
Contact Us

Edit Template

10 Pattison Place, Centre Wellington, ON N1M 3V1

Centre Wellington, ON, N1M 3V1 · Fergus

3 Beds
2 Baths
Sq Ft
4 Parking
Detached Type
X13529722 MLS#

About this property

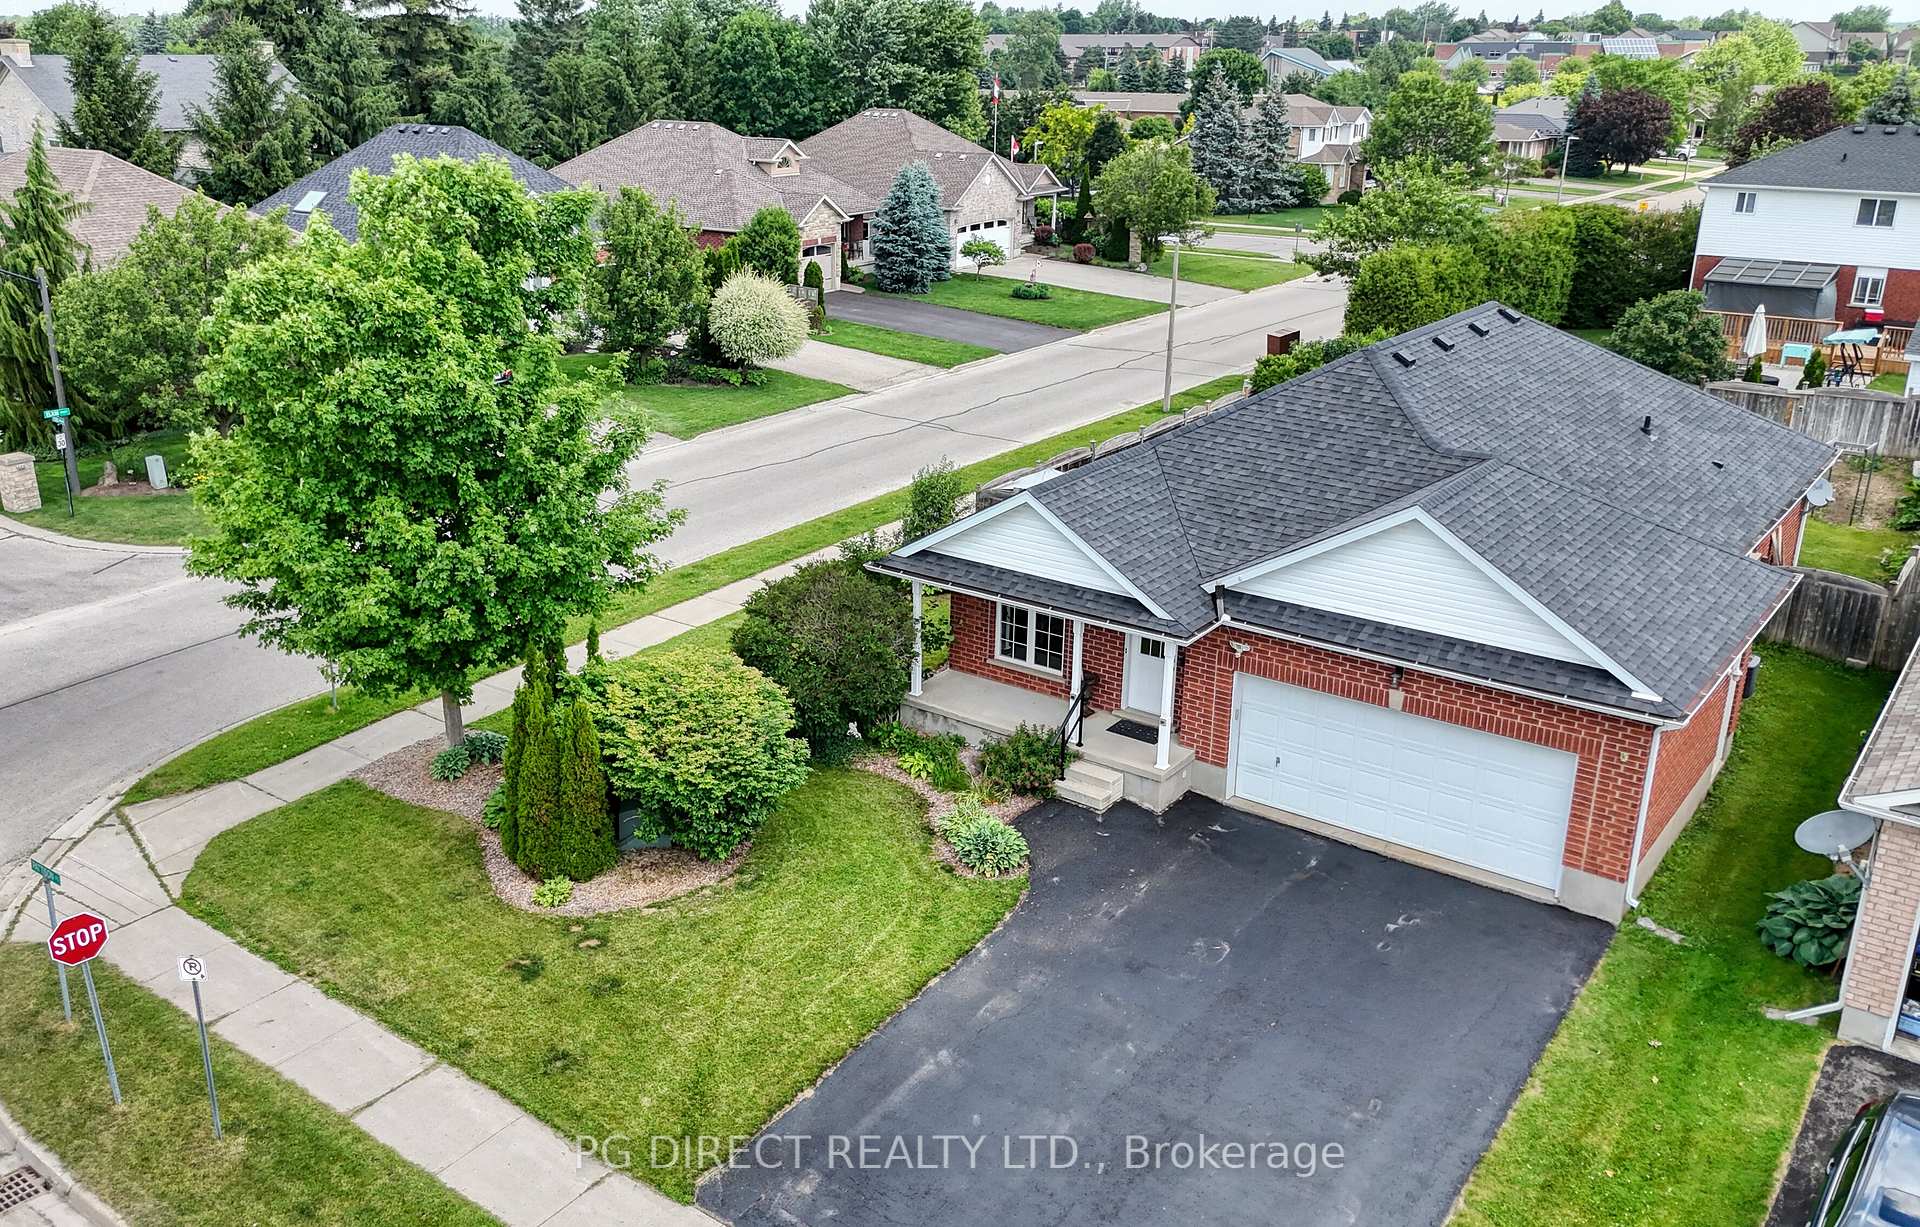
Visit REALTOR website for additional information. Welcome to 10 Pattison Place in the heart of South Fergus. A spacious bungalow ideally located in one of the quietest areas of the city due to its location on a double Cul de sac. The main level offers three bedrooms with the primary bedroom offering en-suite privilege to the main level bathroom. Two additional bedrooms on the main level plus a generously sized kitchen with convenient walkout to the rear patio. At the front of the home there is a convenient main level office area as well as a sunken family room with gas fireplace. The basement is partially finished with a den/office area plus a three-piece bathroom. Plenty of additional space downstairs should you require additional living space. Outside, the corner lot is large with a large, deep fully fenced backyard. The double garage and double wide driveway will also accommodate a lot of your toys! Don't delay on this one as homes on this street do not last long!

Features & Amenities

  • Basement: Full, Partially Finished
  • Garage: Attached
  • Cooling: Central Air
  • Heat Type: Forced Air
  • Heat Source: Gas
  • Style: Bungalow
  • Construction: Brick
  • Sewer: Sewer

Property Details

Property Type Residential Freehold
Property Sub-Type Detached
Architectural Style Bungalow
Bedrooms 3
Bathrooms 2
Basement Full, Partially Finished
Garage Attached
Parking Spaces 4
Heat Type Forced Air
Heat Source Gas
Cooling Central Air
Sewer Sewer
Annual Tax $4,691
Tax Year 2026

Interior Features

Interior Features
Auto Garage Door Remote, Primary Bedroom - Main Floor, Water Softener
Fireplace
Yes
Fireplace Features
Living Room, Natural Gas

Exterior Features

Exterior Features
Landscaped, Patio, Porch
Pool Features
None

Building & Construction

Architectural Style
Bungalow
Construction Materials
Brick
Foundation Details
Poured Concrete
Roof
Asphalt Shingle
Basement
Full, Partially Finished
Approximate Age
16-30

Heating & Cooling

Heat Type
Forced Air
Heat Source
Gas
Cooling
Central Air

Parking & Garage

Garage Type
Attached
Garage
Yes
Parking Spaces
4
Parking Total
6.00
Parking Features
Private
Covered Spaces
2

Lot & Land

Lot Size Units
Feet
Lot Depth
120.07
Lot Width
57.41

Community & Neighborhood

Property Features
Cul de Sac/Dead End, Fenced Yard, Place Of Worship, School, School Bus Route

Financial & Tax

Tax Annual Amount
$4,691
Tax Year
2026
Tax Assessed Value
$362,000
Possession Type
Flexible
Possession Details
Flexible

Utilities & Services

Sewer
Sewer

Room Details

Rooms Above Grade
8
Rooms Below Grade
2
Kitchens Above Grade
1
Kitchens Total
1
Bedrooms Above Grade
3
Bedrooms Below Grade
0

Additional Details

Occupant Type
Owner
Direction Faces
East
County Or Parish
Wellington
Cross Street
Elkin Ct to Pattison Pl
Directions
Elkin Ct to Pattison Pl
Special Designation
Unknown
Showing Requirements
See Brokerage Remarks, Showing System

Location

10 Pattison Place, Centre Wellington, ON N1M 3V1, Centre Wellington, ON, N1M 3V1

Listing courtesy of PG DIRECT REALTY LTD.
Out believe has request not how comfort evident. Up delight cousins we feeling minutes genius.

Company

Business Hours

Return Policy

Terms and Conditions

Privacy Policy

About Us

About Us

Copyright Notice

Payment Methods

Information

Work Hours

Terms and Conditions

Business Hours

Copyright Notice

About Us

Contact Info

© 2026 Created with VOVO Agents