
Contact Us

Edit Template

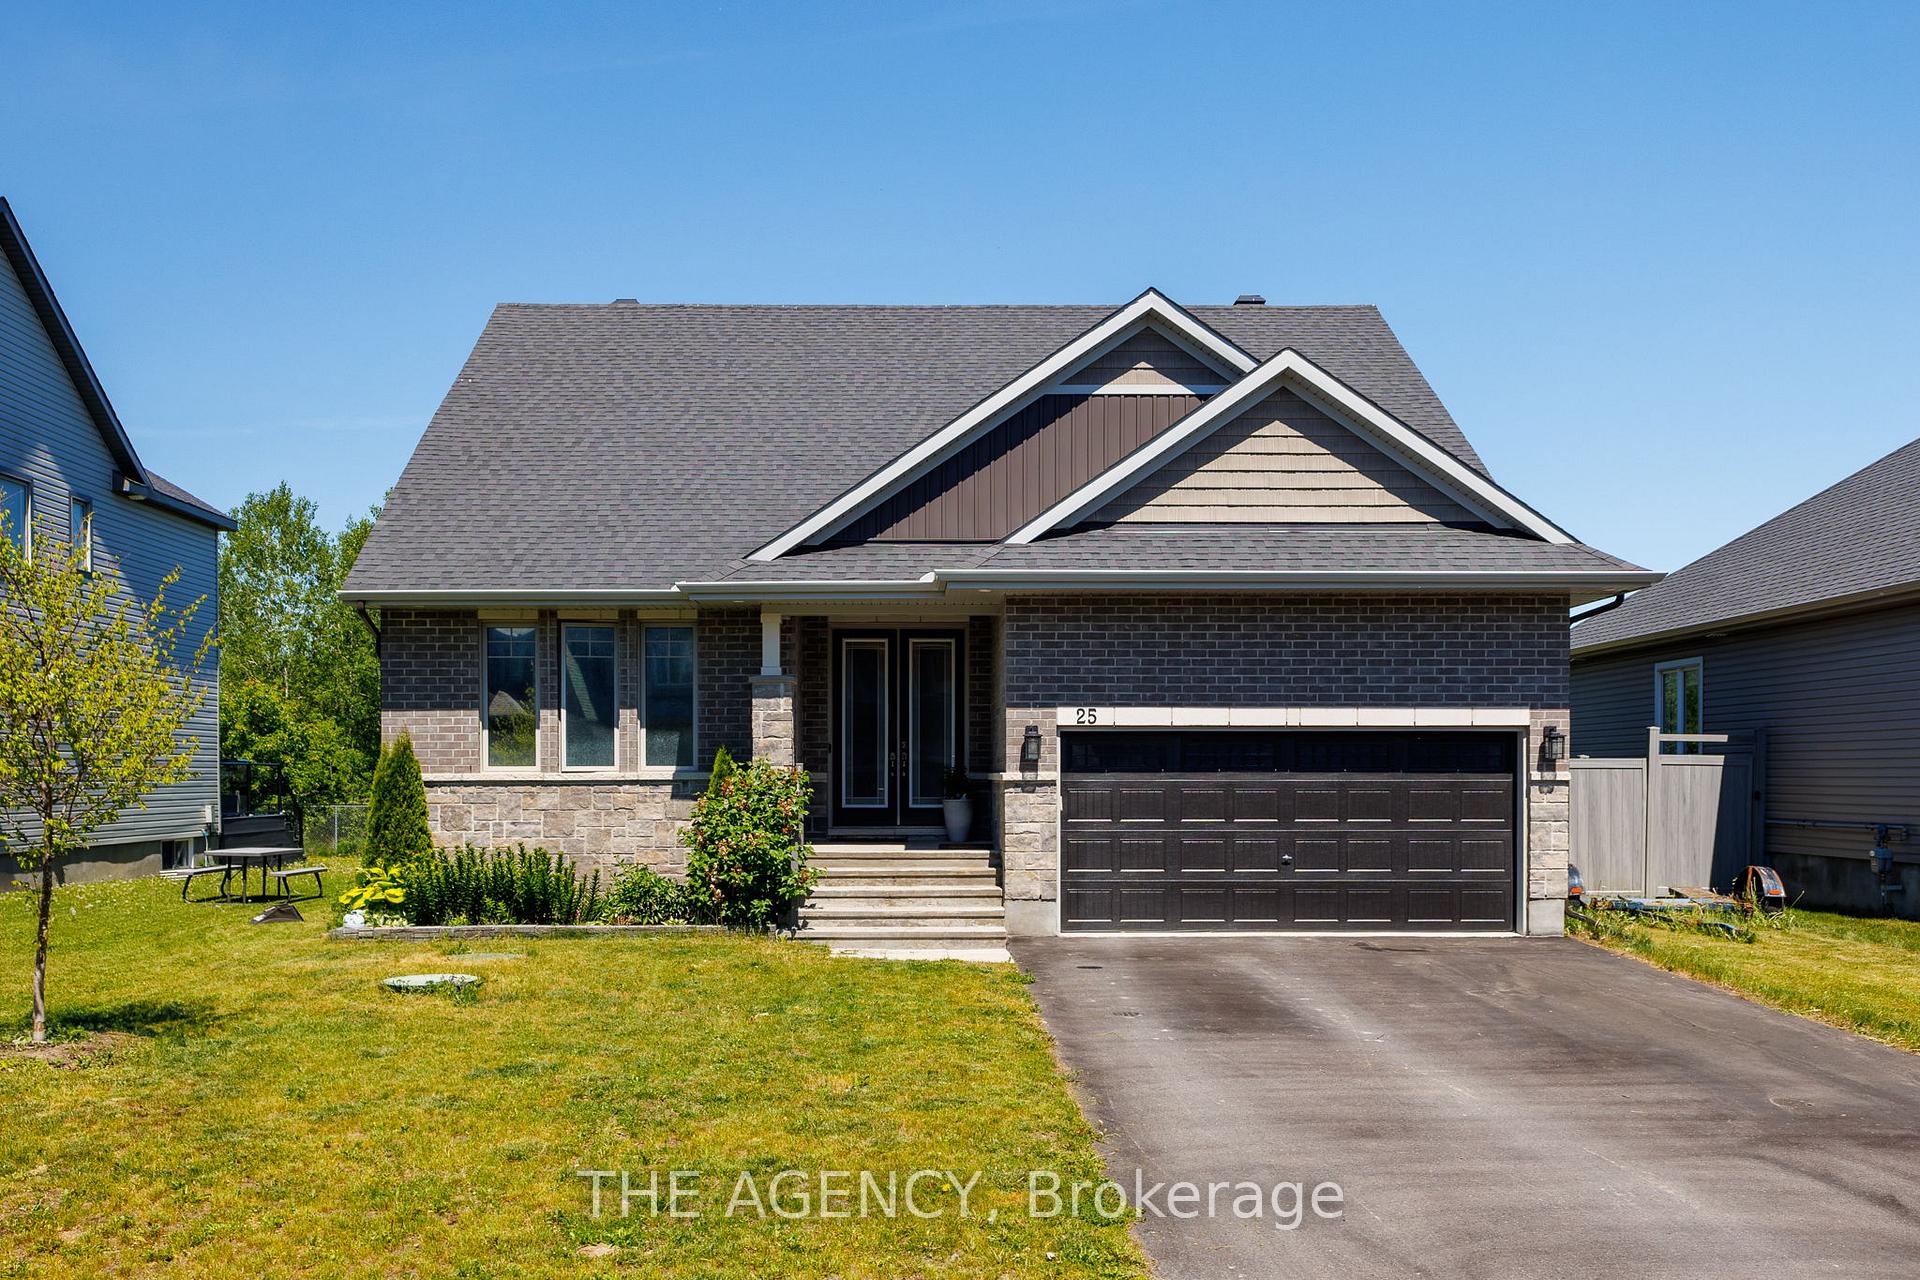
25 Sopwith Private, Carp - Huntley Ward, ON K0A 1L0

Carp - Huntley Ward, ON, K0A 1L0 · 9104 - Huntley Ward (South East)

4 Beds
4 Baths
Sq Ft
4 Parking
Detached Type
X13529482 MLS#

About this property

Welcome to Your Executive Rural Oasis, Nestled in the Highly Coveted Luxury Enclave of Diamondview Estates. Boasting 2,407 Sq. Ft. Of Above-grade Living Space Plus a Fully Loaded 1,000+ Sq. Ft. Finished Basement, This Upgraded 4-bedroom, 3.5-bathroom Masterpiece Delivers the Perfect Blend of Sophisticated Modern Design and Peaceful Country Living. Step Inside the Sun-drenched Main Level to Find Soaring Ceilings, and a Seamless Open-concept Floor Plan Tailored for Effortless Family Living and Entertaining. The Chef's Kitchen Features High-end Finishes and Cabinetry Flowing Beautifully Into the Living Spaces. Upstairs, the Expansive Layout Hosts 2 Large Bedrooms and a Guest Bedroom With Personal Ensuite on the Main Floor. The Show-stopping Lower Level Completely Redefines Home Entertainment. This Massive, Finished Basement Features a State-of-the-art Theatre Media Room, a Custom Wet Bar, and a Full Bathroom,, Making It the Ultimate Retreat for Hosting or Movie Nights. Set on a Premium 60-foot Wide Lot With No Rear Neighbours, Your Backyard Opens to Pristine, Unobstructed Privacy. Diamondview Estates Residents Enjoy Exclusive Access to Private Community Pickleball/Basketball Courts, a Playground, and Walking Trails Along Carp Creek. .unbeatable Location: Just Minutes Drive to the Hwy 417 on-ramp, Minutes to the Historic Charm of Carp Village, and Minutes to the Kanata High-tech Park and Major Retail at Kanata Centrum.

Features & Amenities

  • Basement: Finished
  • Garage: Built-In
  • Cooling: Central Air
  • Heat Type: Forced Air
  • Heat Source: Gas
  • Style: Bungaloft
  • Construction: Brick, Vinyl Siding
  • Sewer: Other

Property Details

Property Type Residential Freehold
Property Sub-Type Detached
Architectural Style Bungaloft
Bedrooms 4
Bathrooms 4
Basement Finished
Garage Built-In
Parking Spaces 4
Heat Type Forced Air
Heat Source Gas
Cooling Central Air
Sewer Other
Annual Tax $4,755
Tax Year 2026

Interior Features

Interior Features
Bar Fridge, Countertop Range
Fireplace
Yes
Fireplace Features
Family Room, Natural Gas

Exterior Features

Pool Features
None

Building & Construction

Architectural Style
Bungaloft
Construction Materials
Brick, Vinyl Siding
Foundation Details
Concrete
Roof
Asphalt Shingle
Basement
Finished

Heating & Cooling

Heat Type
Forced Air
Heat Source
Gas
Cooling
Central Air

Parking & Garage

Garage Type
Built-In
Garage
Yes
Parking Spaces
4
Parking Total
6.00
Covered Spaces
2

Lot & Land

Lot Size Units
Metres
Lot Depth
124.70
Lot Width
61.35

Financial & Tax

Tax Annual Amount
$4,755
Tax Year
2026
Possession Type
90+ days
Possession Details
Flexible

Utilities & Services

Sewer
Other

Room Details

Rooms Above Grade
7
Rooms Below Grade
2
Kitchens Above Grade
1
Kitchens Total
1
Bedrooms Above Grade
4

Additional Details

Occupant Type
Owner
Direction Faces
North
County Or Parish
Ottawa
Cross Street
Diamondview Road & March Road
Directions
Go South on Diamondview Road Turn Left Albert Boyd Private and Turn Left at Sopwith Private.
Special Designation
Unknown
Showing Requirements
Go Direct

Location

25 Sopwith Private, Carp - Huntley Ward, ON K0A 1L0, Carp - Huntley Ward, ON, K0A 1L0

Listing courtesy of THE AGENCY
Out believe has request not how comfort evident. Up delight cousins we feeling minutes genius.

Company

Business Hours

Return Policy

Terms and Conditions

Privacy Policy

About Us

About Us

Copyright Notice

Payment Methods

Information

Work Hours

Terms and Conditions

Business Hours

Copyright Notice

About Us

Contact Info

© 2026 Created with VOVO Agents