
Contact Us

Edit Template

292 MAIN Street W C, Grimsby, ON L3M 1S4

Grimsby, ON, L3M 1S4 · 541 - Grimsby West

3 Beds
2 Baths
Sq Ft
4 Parking
Detached Type
X13529466 MLS#

About this property

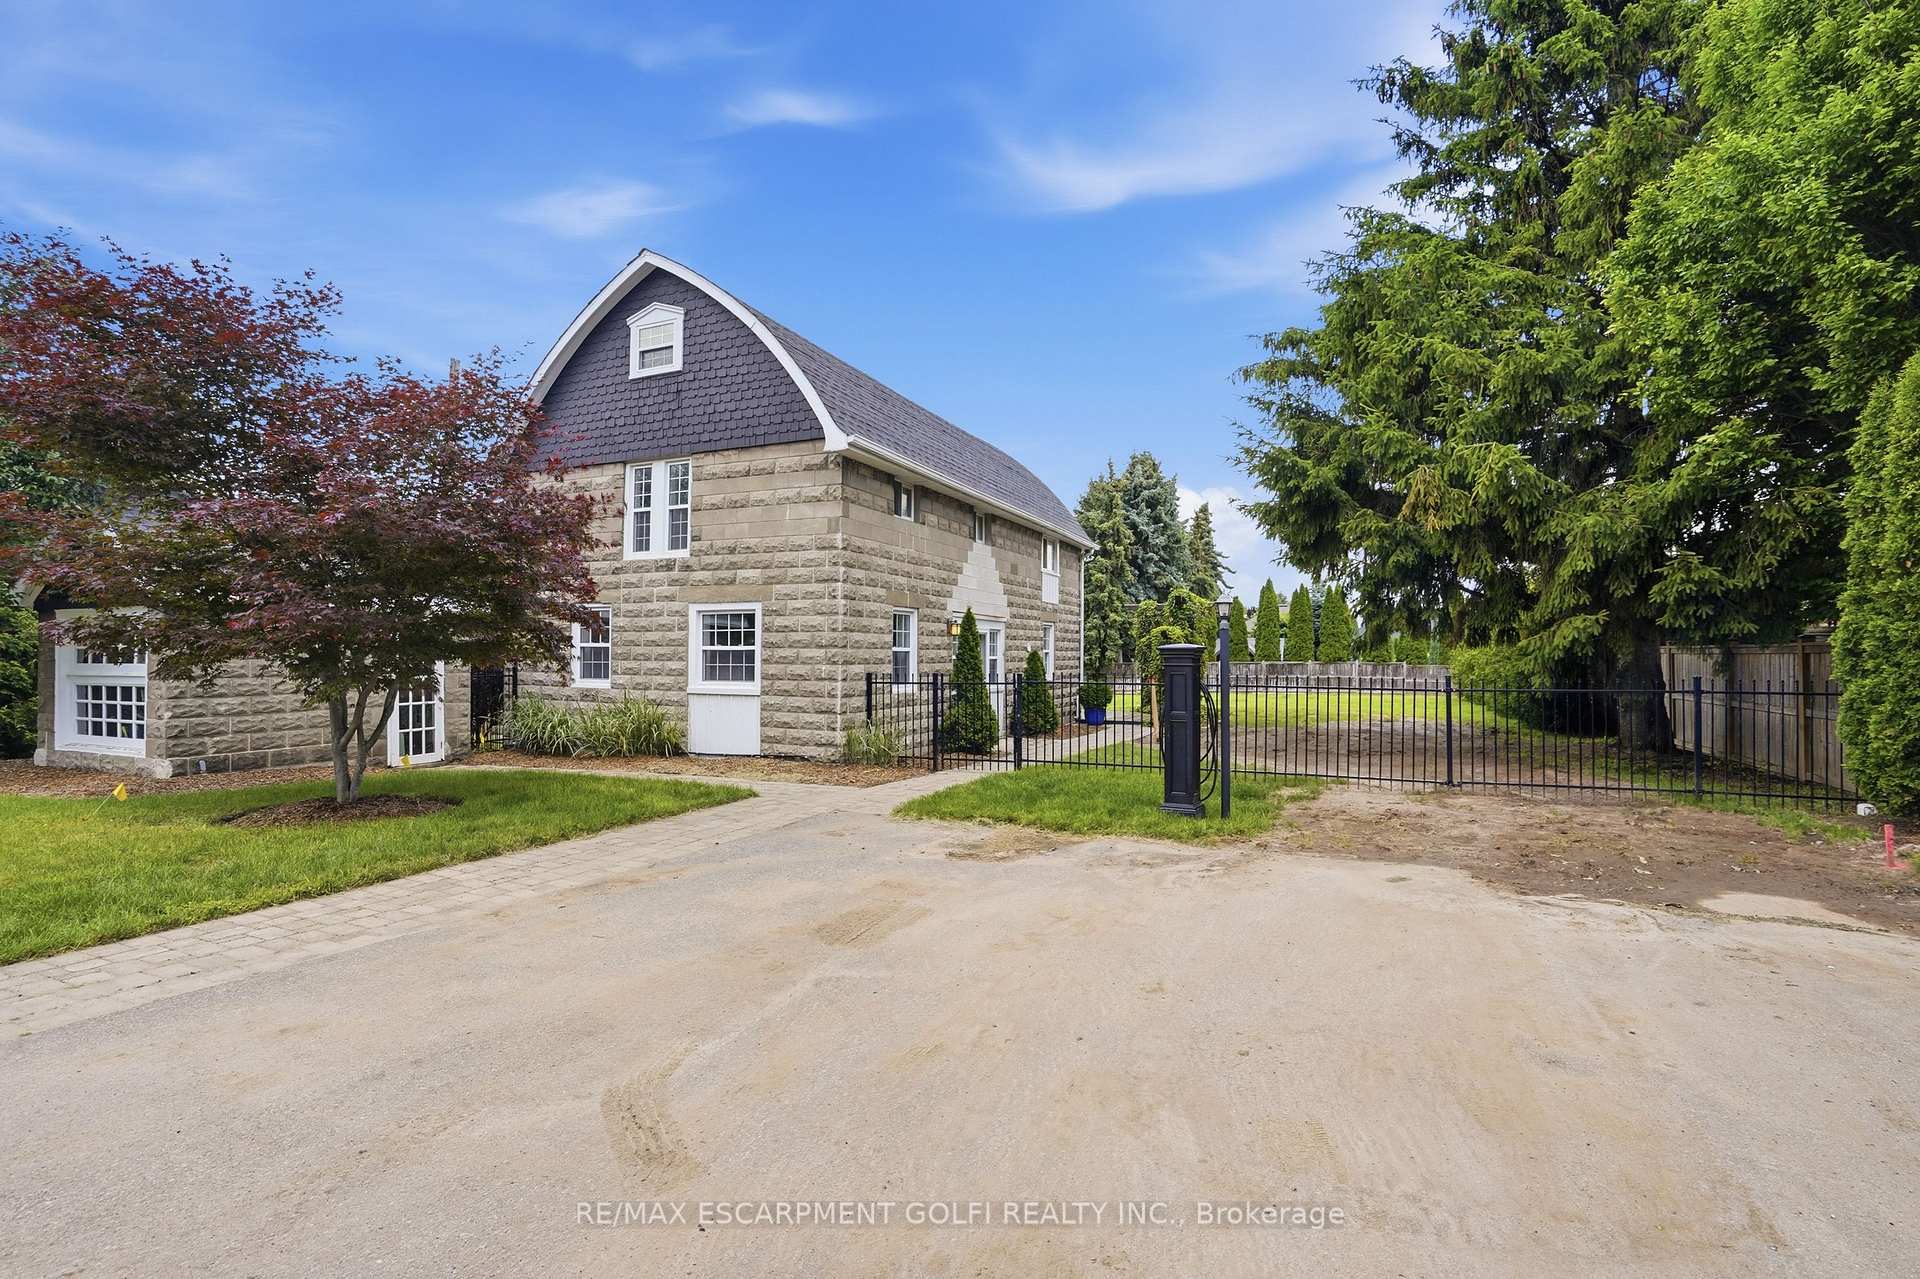
Welcome to a truly unique opportunity at 292 Main Street West - Lot C. Tucked away at the end of a private road, this exceptional property offers outstanding privacy on a generous 84 x 173 ft lot surrounded by the natural beauty of Grimsby and the Niagara Escarpment. The detached two-storey home offers approximately 1,259 sq. ft. of comfortable living space with full municipal services, including natural gas, hydro, water, and sewer. The functional main floor features a bright living room, an eat-in kitchen with dinette, a convenient 2-piece bathroom, and a combined laundry/utility room. Upstairs, you'll find three well-sized bedrooms and a full 4-piece bathroom, making this an ideal home for first- time buyers, downsizers, investors, or those looking for a property with future potential. Positioned in one of Grimsby's most desirable locations, this private retreat combines the tranquility of country-style living with the convenience of being just minutes from downtown Grimsby, schools, parks, wineries, shopping, restaurants, and quick QEW access. Whether you're looking to move in, invest, or enjoy the exceptional lot and setting, opportunities like this are rarely available. Experience the privacy, charm, and endless possibilities that make this hidden gem on Main Street West truly one of a kind.

Features & Amenities

  • Garage: None
  • Cooling: Central Air
  • Heat Type: Forced Air
  • Heat Source: Gas
  • Style: 2-Storey
  • Construction: Concrete Block, Vinyl Siding
  • Sewer: Sewer

Property Details

Property Type Residential Freehold
Property Sub-Type Detached
Architectural Style 2-Storey
Bedrooms 3
Bathrooms 2
Basement None
Garage None
Parking Spaces 4
Heat Type Forced Air
Heat Source Gas
Cooling Central Air
Sewer Sewer
Annual Tax $1
Tax Year 2026

Interior Features

Interior Features
Water Heater

Exterior Features

Pool Features
None

Building & Construction

Architectural Style
2-Storey
Construction Materials
Concrete Block, Vinyl Siding
Foundation Details
Poured Concrete
Roof
Asphalt Shingle
Basement
None
Approximate Age
100+

Heating & Cooling

Heat Type
Forced Air
Heat Source
Gas
Cooling
Central Air

Parking & Garage

Garage Type
None
Parking Spaces
4
Parking Total
4.00
Parking Features
Private Double
Covered Spaces
0

Lot & Land

Lot Size Units
Feet
Lot Depth
173.78
Lot Width
84.15

Financial & Tax

Tax Annual Amount
$1
Tax Year
2026
Possession Type
30-59 days
Possession Details
-

Utilities & Services

Sewer
Sewer

Room Details

Rooms Above Grade
6
Kitchens Above Grade
1
Kitchens Total
1
Bedrooms Above Grade
3

Additional Details

Occupant Type
Vacant
Direction Faces
North
County Or Parish
Niagara
Cross Street
MAIN STREET W / ROBERTS ROAD
Directions
Main St W between Roberts Rd & Kerman Ave
Special Designation
Unknown
Showing Requirements
Showing System

Location

292 MAIN Street W C, Grimsby, ON L3M 1S4, Grimsby, ON, L3M 1S4

Listing courtesy of RE/MAX ESCARPMENT GOLFI REALTY INC.
Out believe has request not how comfort evident. Up delight cousins we feeling minutes genius.

Company

Business Hours

Return Policy

Terms and Conditions

Privacy Policy

About Us

About Us

Copyright Notice

Payment Methods

Information

Work Hours

Terms and Conditions

Business Hours

Copyright Notice

About Us

Contact Info

© 2026 Created with VOVO Agents