
Contact Us

Edit Template

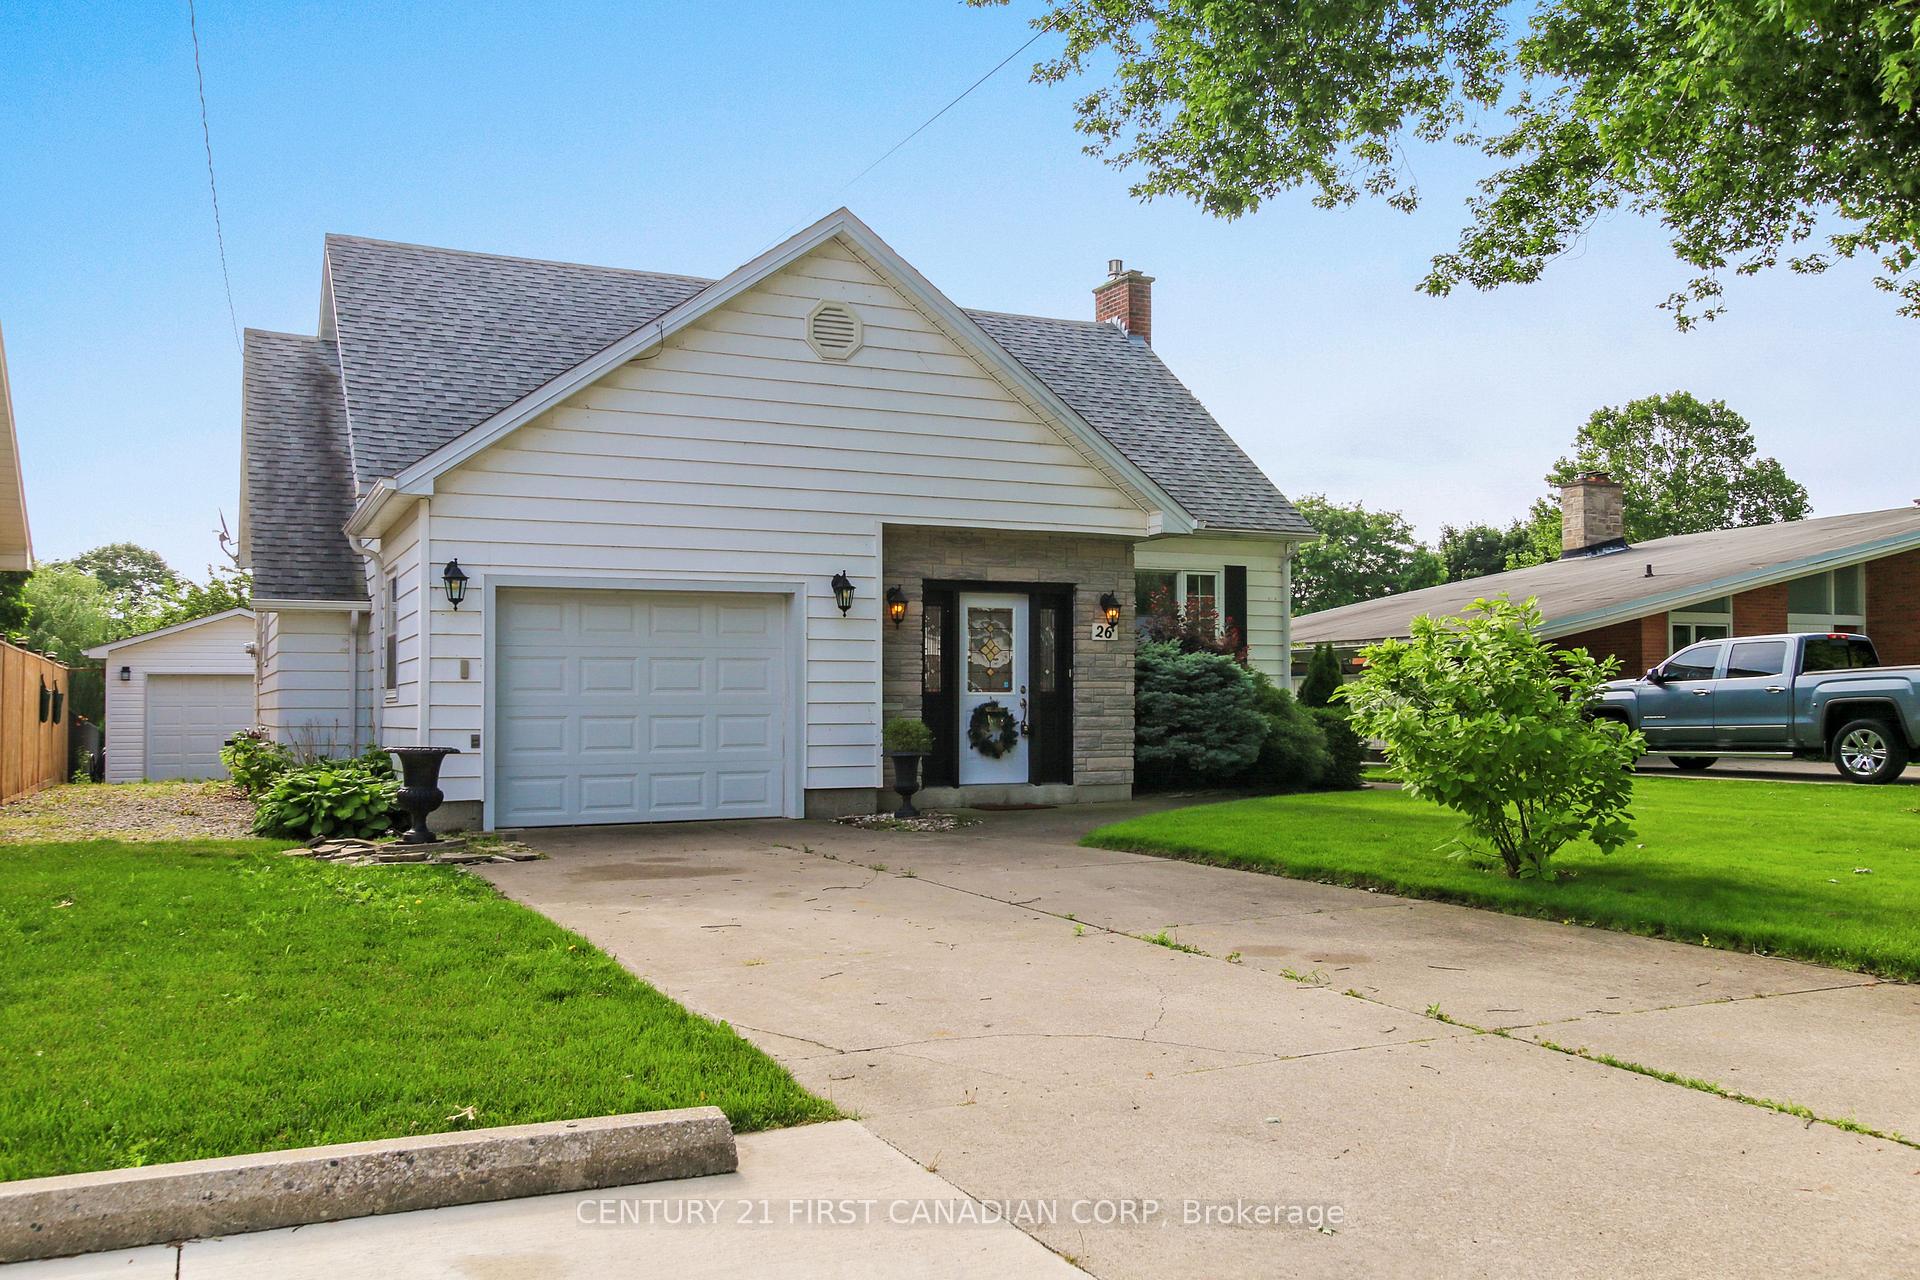
26 Grand Avenue, Chatham-Kent, ON N8A 4J9

Chatham-Kent, ON, N8A 4J9 · Wallaceburg

3 Beds
2 Baths
Sq Ft
4 Parking
Detached Type
X13529414 MLS#

About this property

Consider this charming 3 bedroom 2 full bath home that is much larger than it appears from the road. First thing you will notice is the Pride of Ownership that is evident throughout this well-cared-for waterfront home. The principal rooms are all spacious, yet cozy at the same time. Enter through the over-sized front foyer and you will appreciate the abundance of natural light in both the nicely sized living room/dining room - complete with wood burning fireplace - and into the kitchen with it's handy breakfast nook. Upstairs are two large bedrooms and a full 3 piece bathroom, while the main floor hosts a 3rd bedroom with a 4 piece bath just outside of it. The basement has a good sized rec room with gas fireplace, and large storage room that can act as a workshop if you desire. To peak your interest more, the outside space is eye-catching with manicured gardens and lawn with an automated irrigation system, and a beautiful walkway to the waterfront that is perfect to sit and enjoy the view. Added bonus is the newer (2022) 28'x14' insulated and heated shop for car/hobby enthusiasts. Loads of updates and extras added over the years as this home has been very well maintained. Ask listing agent for a detailed list

Features & Amenities

  • Basement: Full
  • Garage: Attached
  • Cooling: Central Air
  • Heat Type: Forced Air
  • Heat Source: Gas
  • Style: 1 1/2 Storey
  • Construction: Aluminum Siding, Brick Veneer
  • Sewer: Sewer

Property Details

Property Type Residential Freehold
Property Sub-Type Detached
Architectural Style 1 1/2 Storey
Bedrooms 3
Bathrooms 2
Basement Full
Garage Attached
Parking Spaces 4
Heat Type Forced Air
Heat Source Gas
Cooling Central Air
Sewer Sewer
Annual Tax $3,832
Tax Year 2026

Interior Features

Interior Features
On Demand Water Heater, Primary Bedroom - Main Floor, Storage, Water Heater Owned, Workbench
Fireplace
Yes
Fireplace Features
Family Room, Living Room, Natural Gas, Wood

Exterior Features

Exterior Features
Awnings, Landscaped, Lawn Sprinkler System, Patio, Privacy, Year Round Living
Other Structures
Garden Shed, Other, Workshop
Pool Features
None
Waterfront
Yes
Waterfront Features
Dock, River Access, River Front

Building & Construction

Architectural Style
1 1/2 Storey
Construction Materials
Aluminum Siding, Brick Veneer
Foundation Details
Poured Concrete
Roof
Asphalt Shingle
Basement
Full
Approximate Age
51-99

Heating & Cooling

Heat Type
Forced Air
Heat Source
Gas
Cooling
Central Air

Parking & Garage

Garage Type
Attached
Garage
Yes
Parking Spaces
4
Parking Total
6.00
Parking Features
Private Double
Covered Spaces
1

Lot & Land

Lot Size Units
Feet
Lot Depth
166.54
Lot Width
60.20
Lot Irregularities
60.20 ft x 176.58 ft x 61.26 ft x 165.54

Community & Neighborhood

Property Features
Cul de Sac/Dead End, Park

Financial & Tax

Tax Annual Amount
$3,832
Tax Year
2026
Possession Type
Flexible

Utilities & Services

Sewer
Sewer

Room Details

Rooms Above Grade
9
Rooms Below Grade
2
Kitchens Above Grade
1
Kitchens Total
1
Bedrooms Above Grade
3

Additional Details

Occupant Type
Vacant
Direction Faces
East
County Or Parish
Chatham-Kent
Cross Street
Wellington St & Nelson
Directions
Nelson St heading north, right on Ashton, left onto Grand Ave
Special Designation
Unknown
Showing Requirements
Lockbox, List Brokerage

Location

26 Grand Avenue, Chatham-Kent, ON N8A 4J9, Chatham-Kent, ON, N8A 4J9

Listing courtesy of CENTURY 21 FIRST CANADIAN CORP
Out believe has request not how comfort evident. Up delight cousins we feeling minutes genius.

Company

Business Hours

Return Policy

Terms and Conditions

Privacy Policy

About Us

About Us

Copyright Notice

Payment Methods

Information

Work Hours

Terms and Conditions

Business Hours

Copyright Notice

About Us

Contact Info

© 2026 Created with VOVO Agents