Contact Us

Edit Template

1 Percy Street, Port Hope, ON L1A 1B8

Port Hope, ON, L1A 1B8 · Port Hope

3 Beds
2 Baths
Sq Ft
3 Parking
Detached Type
X13513334 MLS#

About this property

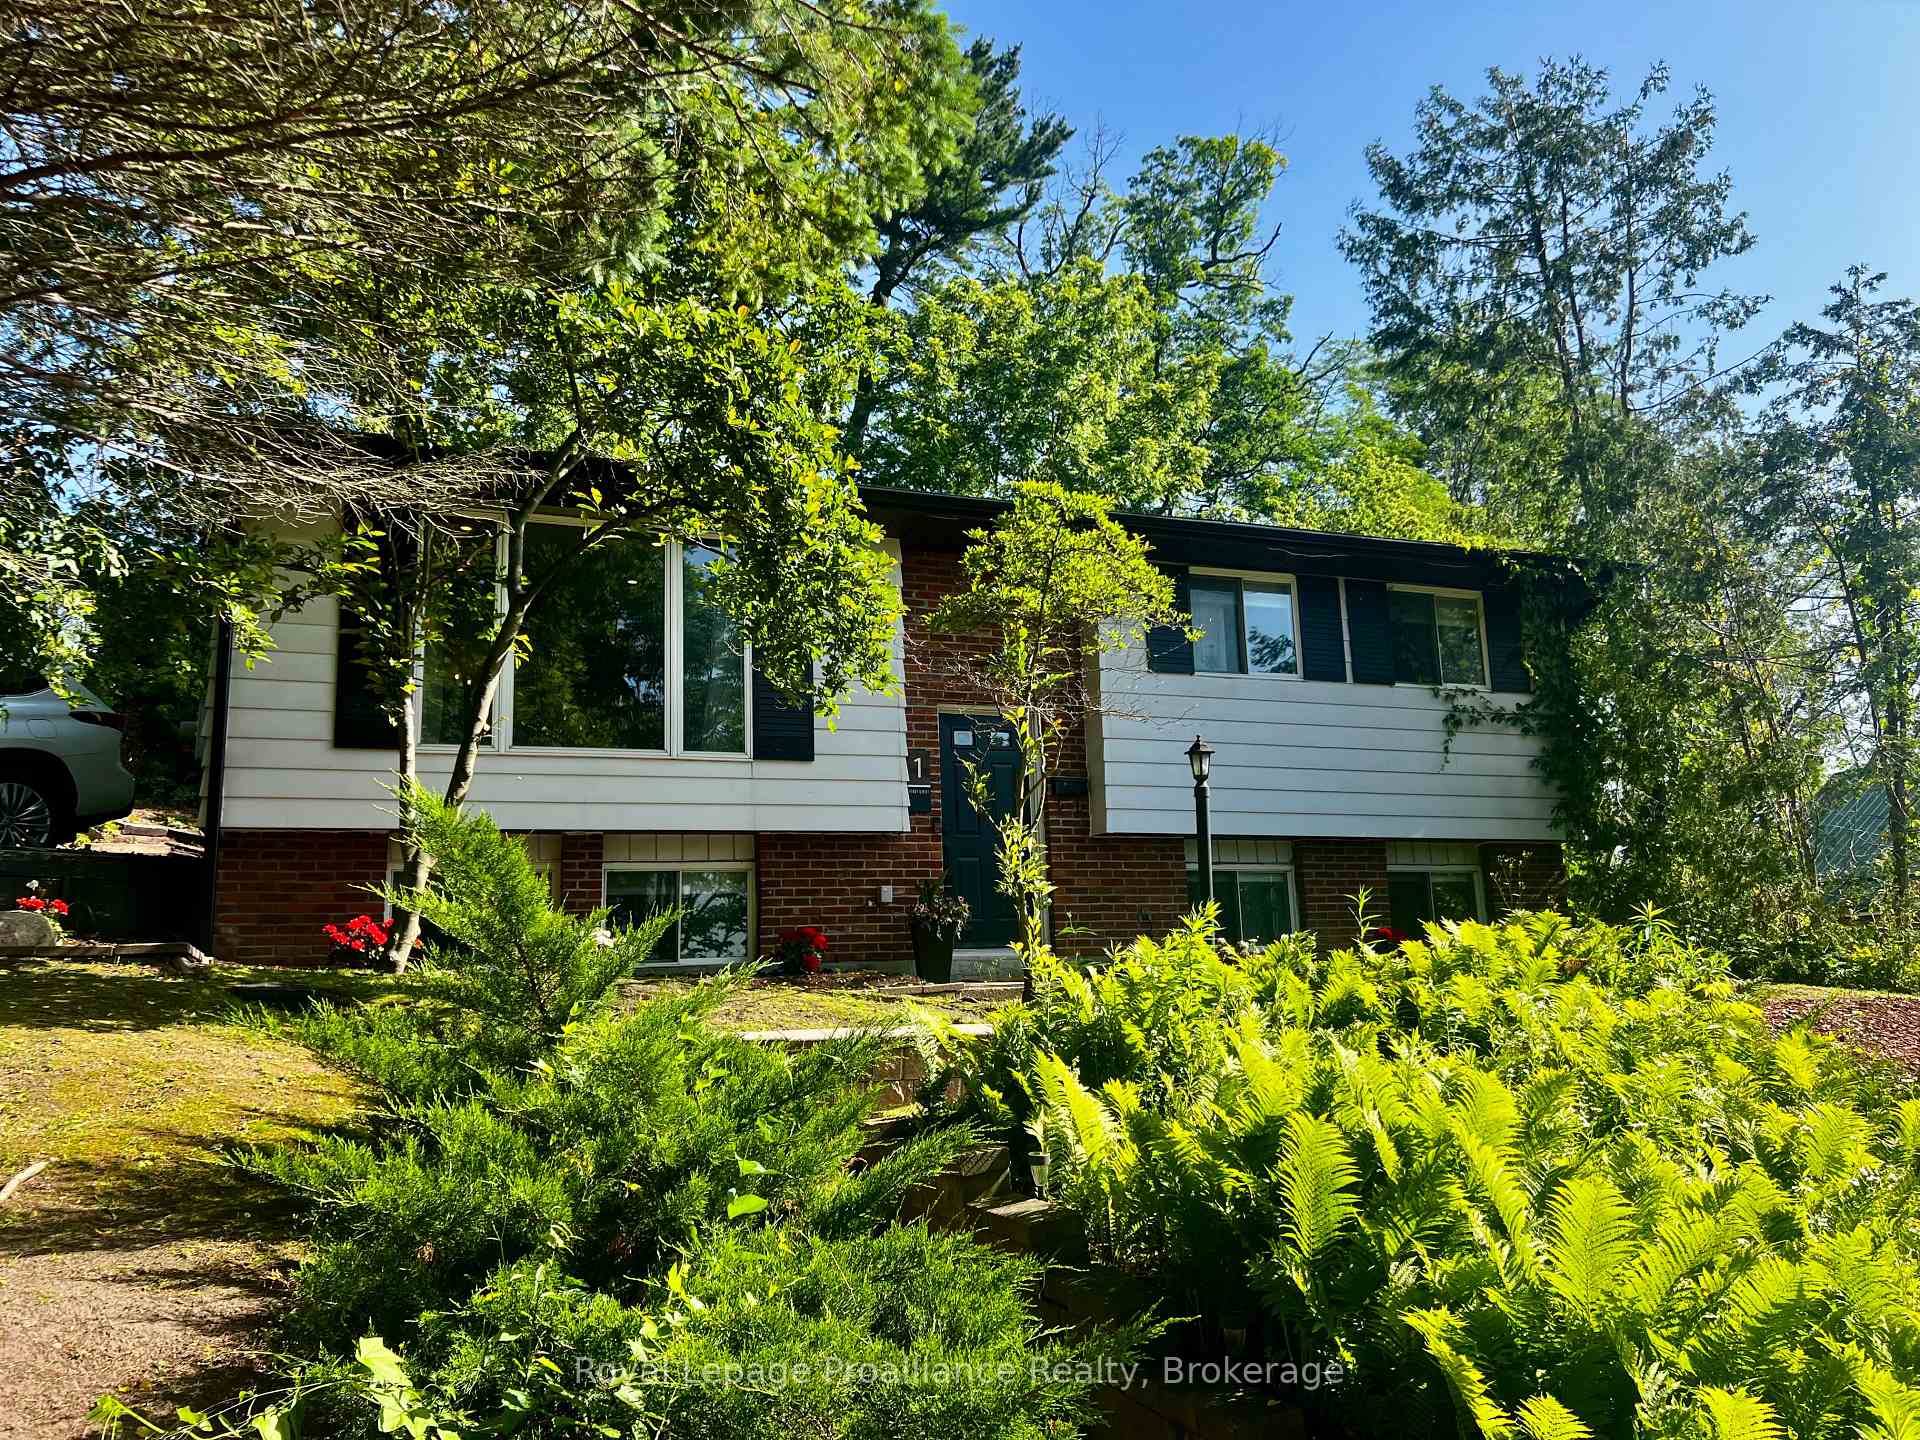
Welcome to 1 Percy Street, a beautifully updated bungalow in the heart of Port Hope. The impressive renovated kitchen takes centre stage, showcasing timeless two-tone cabinetry, quartz countertops, crisp white subway tile, a generous pantry, and stainless steel appliances including a gas range. Thoughtfully designed to bring people together, it offers the perfect balance of style and practicality, with a seamless walk-out to your private patio. The main floor layout openly connects the living room and dining room, while also offering two bedrooms, one of which is a spacious primary bedroom and a new 4pc bathroom. The fully finished lower level adds additional living space with a bright recreation room for family gatherings. The large windows and gas fireplace create a warm and inviting space for overnight guests, hobbies, or a quiet place to unwind. This level also features a third bedroom and a convenient second bathroom complete with a corner shower. Your outdoor living begins on the elegant stamped concrete patio, the perfect setting for morning coffee, summer barbecues and alfresco dining under the open sky. This prime location offers access to Port Hope's finest attractions. Catch a show at the historic Capitol Theatre, steps away to the prettiest beach, boutiques, bistros, fine dining, farmer's market, cafes & cozy pubs, or take a leisurely stroll along the Ganaraska River Trail. Close proximity to the prestigious Trinity College School, VIA Rail and easy access to 401. Quick possession is available, move-in ready and your opportunity to own in one of Ontario's most charming small towns.

Features & Amenities

  • Basement: Full, Finished
  • Garage: None
  • Cooling: Central Air
  • Heat Type: Forced Air
  • Heat Source: Gas
  • Style: Bungalow-Raised
  • Construction: Brick, Aluminum Siding
  • Sewer: Sewer

Property Details

Property Type Residential Freehold
Property Sub-Type Detached
Architectural Style Bungalow-Raised
Bedrooms 3
Bathrooms 2
Lot Size 0 Feet
Basement Full, Finished
Garage None
Parking Spaces 3
Heat Type Forced Air
Heat Source Gas
Cooling Central Air
Sewer Sewer
Annual Tax $5,041
Tax Year 2026

Interior Features

Interior Features
Primary Bedroom - Main Floor
Fireplace
Yes
Fireplace Features
Natural Gas

Exterior Features

Exterior Features
Patio
Other Structures
Shed
Pool Features
None

Building & Construction

Architectural Style
Bungalow-Raised
Construction Materials
Brick, Aluminum Siding
Foundation Details
Poured Concrete
Roof
Asphalt Shingle
Basement
Full, Finished

Heating & Cooling

Heat Type
Forced Air
Heat Source
Gas
Cooling
Central Air

Parking & Garage

Garage Type
None
Parking Spaces
3
Parking Total
3.00
Parking Features
Private Double
Covered Spaces
0

Lot & Land

Lot Size Area
0.10
Lot Size Units
Feet
Lot Depth
79.00
Lot Width
56.00

Community & Neighborhood

Property Features
Golf, Beach, Library, Park, School Bus Route, School

Financial & Tax

Tax Annual Amount
$5,041
Tax Year
2026
Possession Type
Immediate
Possession Details
Flexible

Utilities & Services

Sewer
Sewer

Room Details

Rooms Above Grade
5
Rooms Below Grade
2
Kitchens Above Grade
1
Kitchens Total
1
Bedrooms Above Grade
2
Bedrooms Below Grade
1

Additional Details

Occupant Type
Owner
Direction Faces
North
County Or Parish
Northumberland
Cross Street
Catherine St & Percy St
Directions
Dorset St. W. to Catherine St. to Percy St
Special Designation
Unknown
Showing Requirements
Lockbox

Location

1 Percy Street, Port Hope, ON L1A 1B8, Port Hope, ON, L1A 1B8

Listing courtesy of Royal Lepage Proalliance Realty
Out believe has request not how comfort evident. Up delight cousins we feeling minutes genius.

Company

Business Hours

Return Policy

Terms and Conditions

Privacy Policy

About Us

About Us

Copyright Notice

Payment Methods

Information

Work Hours

Terms and Conditions

Business Hours

Copyright Notice

About Us

Contact Info

© 2026 Created with VOVO Agents