
Contact Us

Edit Template

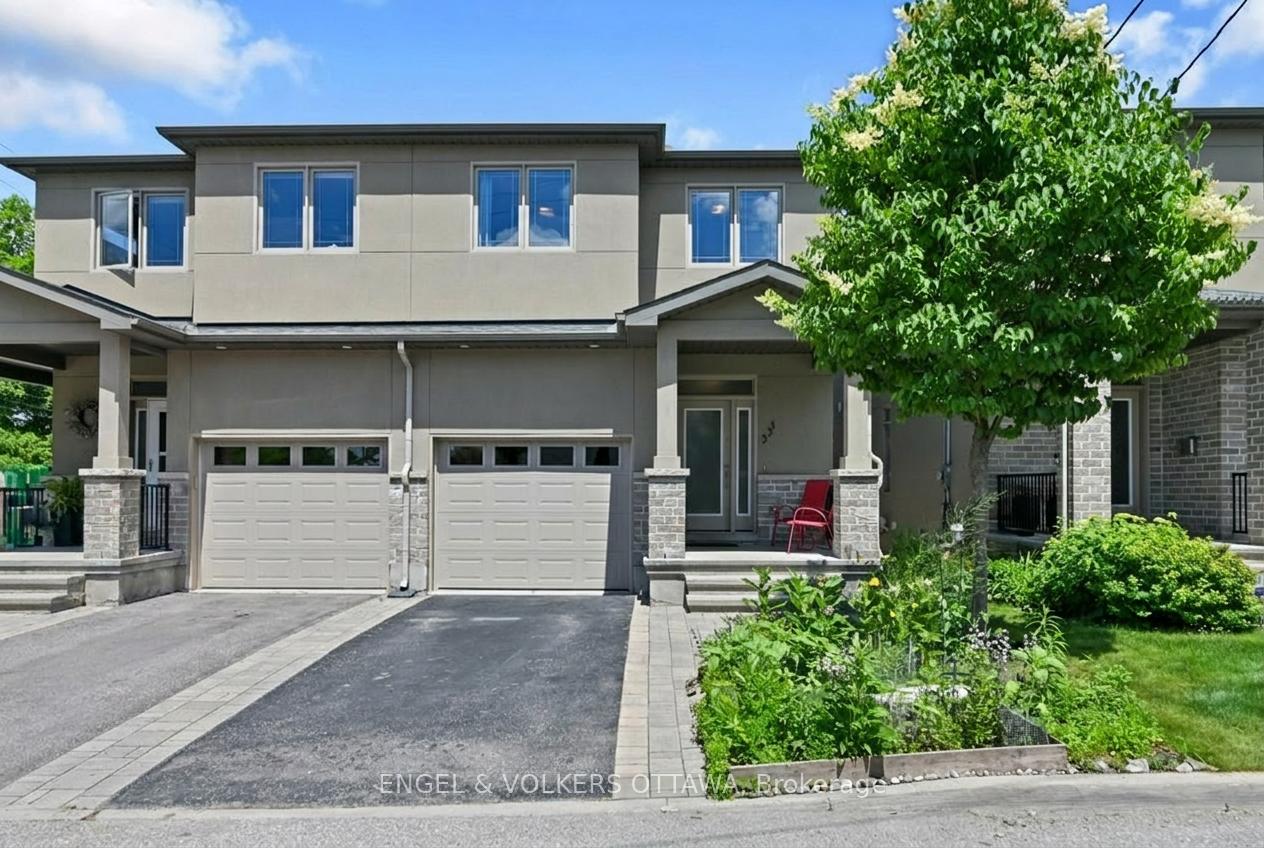
331 Duncairn Avenue, Westboro - Hampton Park, ON K1Z 7H1

Westboro - Hampton Park, ON, K1Z 7H1 · 5003 - Westboro/Hampton Park

3 Beds
4 Baths
Sq Ft
1 Parking
Semi-Detached Type
X13487296 MLS#

About this property

Some homes simply function. This one transforms. Tucked into the heart of Westboro, this beautifully maintained 2014 semi-detached home offers the kind of effortless, elevated everyday living that's genuinely hard to find. Freshly painted, thoughtfully finished, and move-in ready, it's the rare home where nothing needs to be done except enjoy it. Mornings start in a kitchen built for people who actually cook, with dark wood cabinetry, stone countertops, and storage that earns its keep. Evenings wind down in a living room made for lingering, with a gas fireplace casting warmth and a walkout to a beautifully finished interlock patio where summer nights belong to you. Upstairs, natural light pours through a hallway skylight as you move between rooms. The primary suite is a genuine retreat, with a walk-in closet that handles even the most ambitious wardrobe, and a 5-piece ensuite anchored by a freestanding soaker tub. Two more bedrooms with built-in desks make homework, focus work, or creative work feel easy. Second level laundry means the weekend stays the weekend. The finished lower level offers flexible space for a rec room, a gym, a guest setup, or whatever this chapter calls for. Out front, an established pollinator garden tends to itself. Out back, a private patio invites you to stay a little longer. Around the corner, everything Westboro offers is yours.

Features & Amenities

  • Basement: Full, Finished
  • Garage: Built-In
  • Cooling: Central Air
  • Heat Type: Forced Air
  • Heat Source: Gas
  • Style: 2-Storey
  • Construction: Stucco (Plaster)
  • Sewer: Sewer

Property Details

Property Type Residential Freehold
Property Sub-Type Semi-Detached
Architectural Style 2-Storey
Bedrooms 3
Bathrooms 4
Basement Full, Finished
Garage Built-In
Parking Spaces 1
Heat Type Forced Air
Heat Source Gas
Cooling Central Air
Sewer Sewer
Annual Tax $8,892
Tax Year 2026

Interior Features

Interior Features
Auto Garage Door Remote, Central Vacuum, Sump Pump
Fireplace
Yes
Fireplace Features
Living Room, Natural Gas
Central Vacuum
Yes

Exterior Features

Pool Features
None

Building & Construction

Architectural Style
2-Storey
Construction Materials
Stucco (Plaster)
Foundation Details
Poured Concrete
Roof
Asphalt Shingle
Basement
Full, Finished

Heating & Cooling

Heat Type
Forced Air
Heat Source
Gas
Cooling
Central Air

Parking & Garage

Garage Type
Built-In
Garage
Yes
Parking Spaces
1
Parking Total
2.00
Covered Spaces
1

Lot & Land

Lot Size Units
Feet
Lot Depth
80.83
Lot Width
23.75

Financial & Tax

Tax Annual Amount
$8,892
Tax Year
2026
Possession Type
60-89 days
Possession Details
Flexible

Utilities & Services

Sewer
Sewer

Room Details

Rooms Above Grade
9
Rooms Below Grade
2
Kitchens Above Grade
1
Kitchens Total
1
Bedrooms Above Grade
3

Additional Details

Occupant Type
Owner
Direction Faces
North
County Or Parish
Ottawa
Cross Street
Churchill and Duncairn
Directions
Churchill Ave to Duncairn Ave.
Special Designation
Unknown
Showing Requirements
Showing System

Location

331 Duncairn Avenue, Westboro - Hampton Park, ON K1Z 7H1, Westboro - Hampton Park, ON, K1Z 7H1

Listing courtesy of ENGEL & VOLKERS OTTAWA
Out believe has request not how comfort evident. Up delight cousins we feeling minutes genius.

Company

Business Hours

Return Policy

Terms and Conditions

Privacy Policy

About Us

About Us

Copyright Notice

Payment Methods

Information

Work Hours

Terms and Conditions

Business Hours

Copyright Notice

About Us

Contact Info

© 2026 Created with VOVO Agents