
Contact Us

Edit Template

516490 County Rd 124 Road, Melancthon, ON L9V 1V3

Melancthon, ON, L9V 1V3 · Rural Melancthon

5 Beds
3 Baths
Sq Ft
8 Parking
Detached Type
X13477646 MLS#

About this property

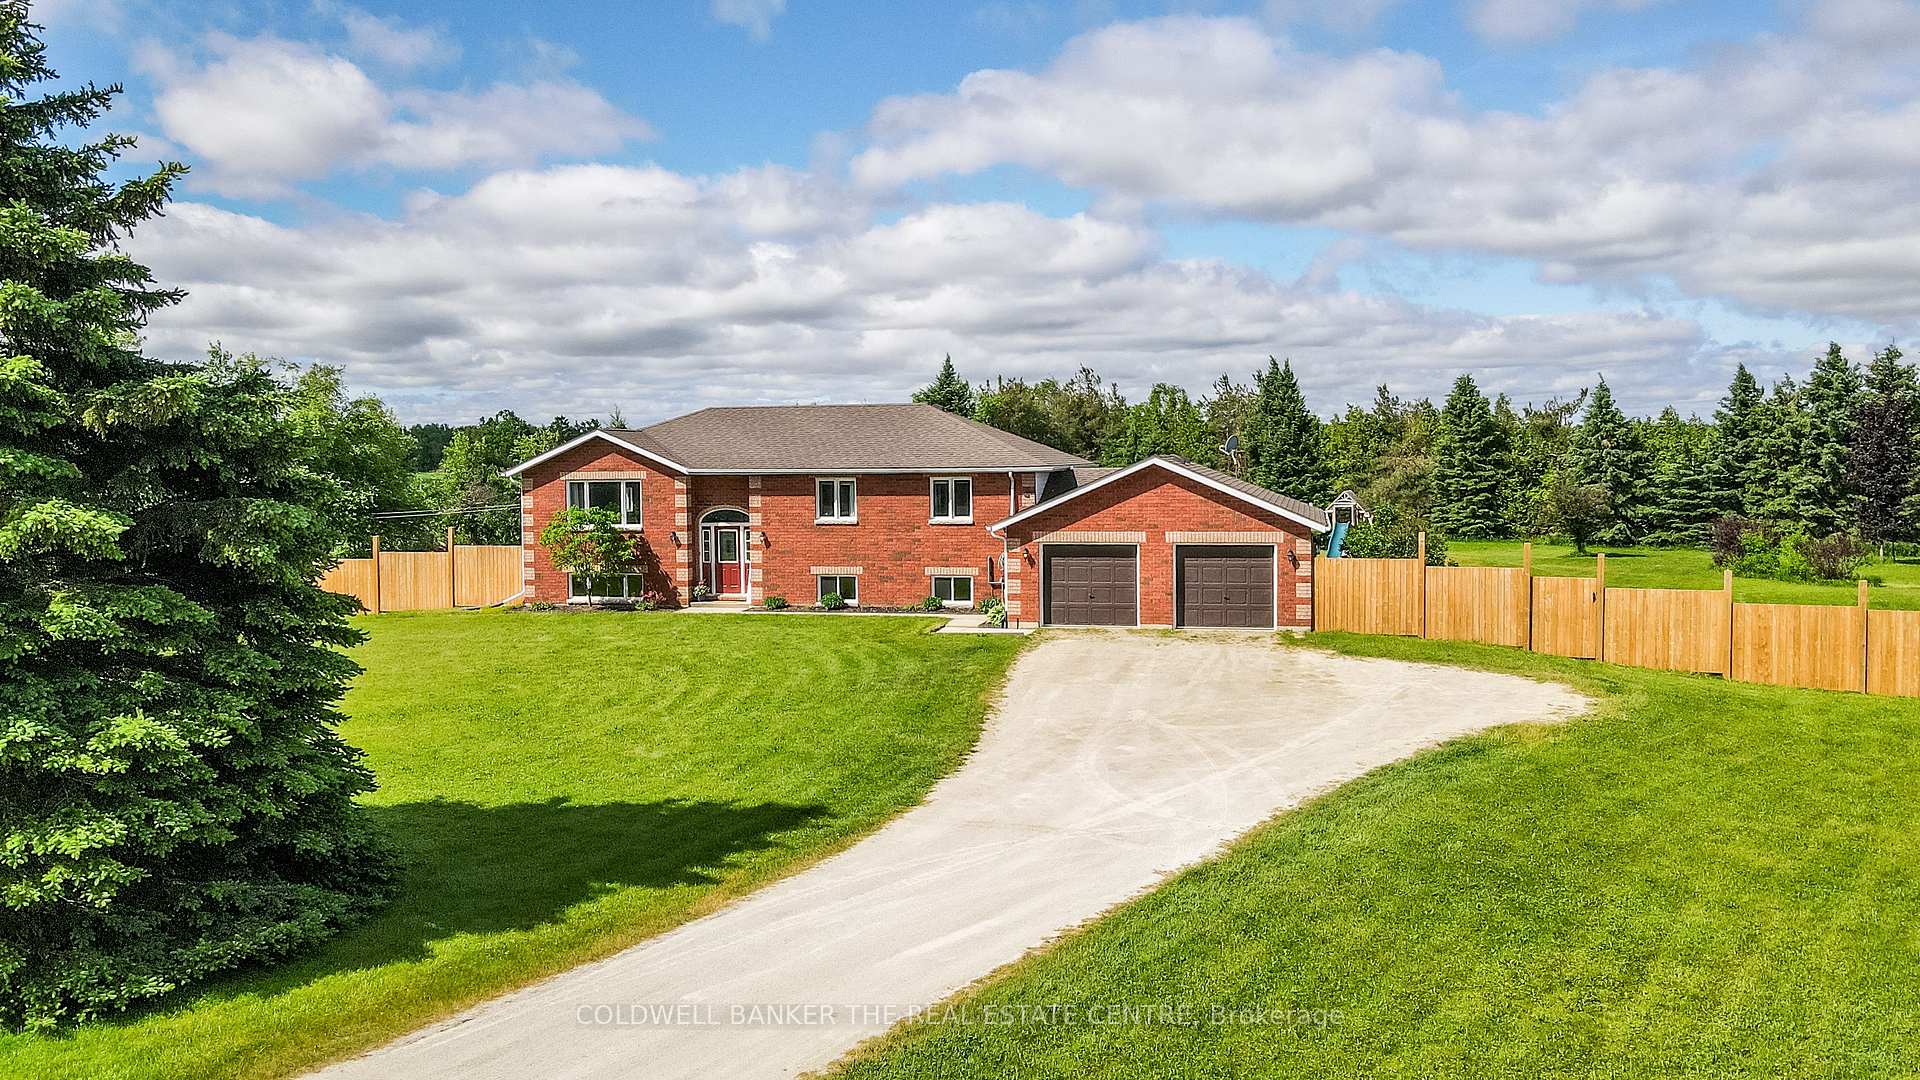
Dreaming of country living without sacrificing convenience? Set on a private, 2.17-acre lot with a fully-fenced backyard, just 4 km from Shelburne, this meticulously maintained all-brick bungalow with a two-car garage offers the perfect blend of comfort, space, and lifestyle. Pride of ownership shines throughout, from the inviting living room with a cozy corner fireplace to the stunning open-concept designer kitchen, spacious dining area, and main-floor family room. The primary bedroom features an updated 3-piece ensuite, while the fully finished lower level offers a large recreation room, fourth bedroom, 3-piece bath, potential fifth bedroom, and a spacious laundry & storage room. Recent updates include the fence, natural gas service inside and out, newer windows, broadloom, freshly painted interior, and pool heater. Step outside and enjoy the best of country living with your fur friends, kids, family & friends! With an invisible dog fence, mature trees, breathtaking sunset views, a two-tiered deck, and an above-ground pool. Located minutes from Shelburne Golf & Country Club and close to the amenities of Shelburne and Orangeville, this desirable Melancthon location offers the perfect balance of rural tranquility, recreation, and everyday convenience.

Features & Amenities

  • Basement: Full, Finished
  • Garage: Attached
  • Cooling: Central Air
  • Heat Type: Forced Air
  • Heat Source: Gas
  • Style: Bungalow-Raised
  • Construction: Brick
  • Sewer: Septic

Property Details

Property Type Residential Freehold
Property Sub-Type Detached
Architectural Style Bungalow-Raised
Bedrooms 5
Bathrooms 3
Basement Full, Finished
Garage Attached
Parking Spaces 8
Heat Type Forced Air
Heat Source Gas
Cooling Central Air
Sewer Septic
Annual Tax $4,337
Tax Year 2025

Interior Features

Interior Features
Built-In Oven, Primary Bedroom - Main Floor, Water Heater Owned, Water Purifier, Water Treatment, Auto Garage Door Remote
Fireplace
Yes

Exterior Features

Exterior Features
Deck, Canopy, Privacy
Pool Features
Above Ground

Building & Construction

Architectural Style
Bungalow-Raised
Construction Materials
Brick
Foundation Details
Concrete
Roof
Asphalt Shingle
Basement
Full, Finished

Heating & Cooling

Heat Type
Forced Air
Heat Source
Gas
Cooling
Central Air

Parking & Garage

Garage Type
Attached
Garage
Yes
Parking Spaces
8
Parking Total
10.00
Parking Features
Front Yard Parking
Covered Spaces
2

Lot & Land

Lot Size Units
Feet
Lot Depth
363.05
Lot Width
262.47

Community & Neighborhood

Property Features
Fenced Yard, Golf, School Bus Route, Rec./Commun.Centre, Skiing, Library

Financial & Tax

Tax Annual Amount
$4,337
Tax Year
2025
Possession Type
60-89 days
Possession Details
TBD

Utilities & Services

Sewer
Septic
Water Source
Drilled Well

Room Details

Rooms Above Grade
6
Rooms Below Grade
4
Kitchens Above Grade
1
Kitchens Total
1
Bedrooms Above Grade
3
Bedrooms Below Grade
2

Additional Details

Occupant Type
Owner
Direction Faces
West
County Or Parish
Dufferin
Cross Street
County Rd 124 & 5 Sideroad
Directions
Highway 89, north on County Rd 124, between 5 Sideroad and Dufferin 17
Special Designation
Unknown
Showing Requirements
Lockbox

Location

516490 County Rd 124 Road, Melancthon, ON L9V 1V3, Melancthon, ON, L9V 1V3

Listing courtesy of COLDWELL BANKER THE REAL ESTATE CENTRE
Out believe has request not how comfort evident. Up delight cousins we feeling minutes genius.

Company

Business Hours

Return Policy

Terms and Conditions

Privacy Policy

About Us

About Us

Copyright Notice

Payment Methods

Information

Work Hours

Terms and Conditions

Business Hours

Copyright Notice

About Us

Contact Info

© 2026 Created with VOVO Agents