Contact Us

Edit Template

51 Westcliff Way, Cambridge, ON N1S 5B4

Cambridge, ON, N1S 5B4

4 Beds
3 Baths
Sq Ft
2 Parking
Detached Type
X13468036 MLS#

About this property

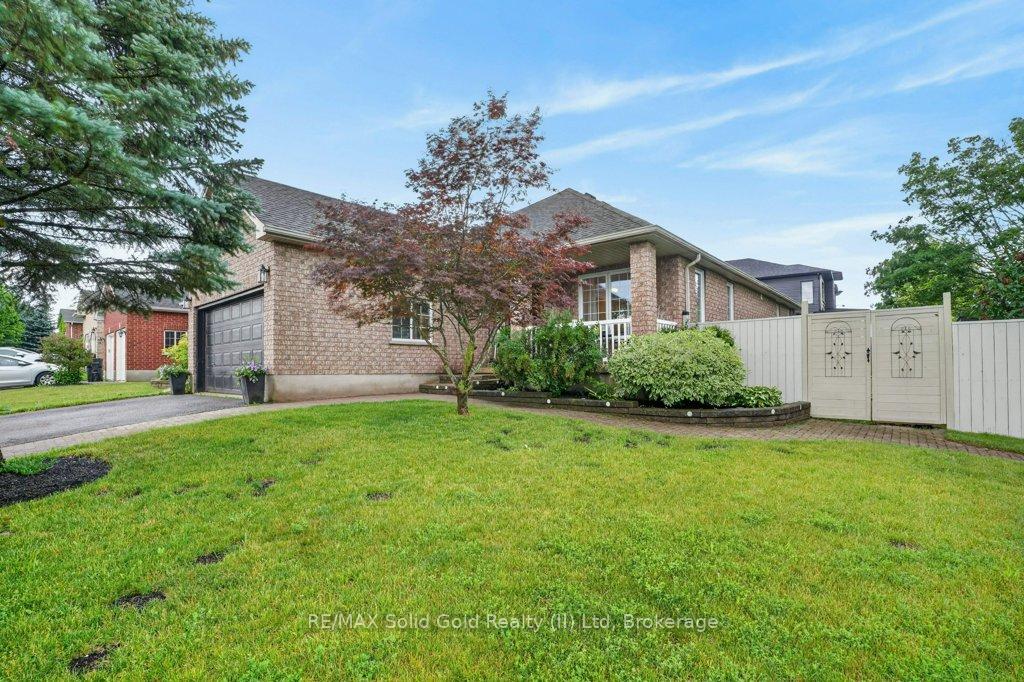
Beautifully upgraded all-brick bungalow on a desirable corner lot in sought-after West Galt! Nestled in a quiet, mature neighborhood surrounded by mature trees and just steps to the Walter Bean Trail, this move-in-ready home offers the perfect blend of style and function. The open-concept main floor features engineered hardwood and ceramic flooring throughout, a formal dining room with coffered ceilings, and a stunning kitchen designed for entertaining with quartz countertops, a full-height backsplash, stainless steel appliances, two sinks, glass display cabinets, and abundant cabinetry. The spacious living room overlooks the fully fenced backyard, where you'll find a large deck with a Toja Grid pergola, an above-ground pool, powered shed, additional garden shed, and plenty of green space for kids to play and dogs to run. The private bedroom wing offers a peaceful retreat, highlighted by a spacious primary suite tucked away at the back of the home for added privacy. Enjoy a walk-in closet and a beautifully appointed ensuite featuring a glass walk-in shower, double vanity, and a striking live-edge wood accent wall that adds warmth and character. A second main-floor bedroom provides comfortable space for family, guests, or a home office. The fully finished lower level offers outstanding flexibility with two additional bedrooms, a stylish kitchenette with quartz countertops and a breakfast bar, dining area, cozy gas fireplace, 3-piece bathroom, and an oversized laundry and storage room. Whether you're accommodating extended family, creating a private in-law suite, or simply looking for extra living space, this level offers exceptional multi-generational living potential. Thoughtfully updated throughout, this exceptional home is less than 10 minutes to Highway 401 and just minutes from the Gaslight District, historic Downtown Galt, parks, schools, and everyday amenities.

Features & Amenities

  • Basement: Finished
  • Garage: Attached
  • Cooling: Central Air
  • Heat Type: Forced Air
  • Heat Source: Gas
  • Style: Bungalow
  • Construction: Brick
  • Sewer: Sewer

Property Details

Property Type Residential Freehold
Property Sub-Type Detached
Architectural Style Bungalow
Bedrooms 4
Bathrooms 3
Basement Finished
Garage Attached
Parking Spaces 2
Heat Type Forced Air
Heat Source Gas
Cooling Central Air
Sewer Sewer
Annual Tax $6,229
Tax Year 2025

Interior Features

Interior Features
Auto Garage Door Remote
Fireplace
Yes
Fireplace Features
Natural Gas

Exterior Features

Exterior Features
Deck
Other Structures
Fence - Full, Shed
Pool Features
Above Ground

Building & Construction

Architectural Style
Bungalow
Construction Materials
Brick
Foundation Details
Poured Concrete
Roof
Asphalt Shingle
Basement
Finished
Approximate Age
16-30

Heating & Cooling

Heat Type
Forced Air
Heat Source
Gas
Cooling
Central Air

Parking & Garage

Garage Type
Attached
Garage
Yes
Parking Spaces
2
Parking Total
4.00
Parking Features
Private Double
Covered Spaces
2

Lot & Land

Lot Size Units
Feet
Lot Depth
121.39
Lot Width
62.73

Community & Neighborhood

Property Features
Hospital, Library, Park, Rec./Commun.Centre, River/Stream, School

Financial & Tax

Tax Annual Amount
$6,229
Tax Year
2025
Tax Assessed Value
$449,000
Possession Type
Flexible

Utilities & Services

Sewer
Sewer

Room Details

Rooms Above Grade
5
Rooms Below Grade
7
Kitchens Above Grade
1
Kitchens Total
1
Bedrooms Above Grade
2
Bedrooms Below Grade
2

Additional Details

Occupant Type
Owner
Direction Faces
West
County Or Parish
Waterloo
Cross Street
Newman Dr
Directions
George Street to Blair, right on Newman, left on Westcliff, property in the right.
Special Designation
Unknown
Showing Requirements
Lockbox, Showing System

Location

51 Westcliff Way, Cambridge, ON N1S 5B4, Cambridge, ON, N1S 5B4

Listing courtesy of RE/MAX Solid Gold Realty (II) Ltd
Out believe has request not how comfort evident. Up delight cousins we feeling minutes genius.

Company

Business Hours

Return Policy

Terms and Conditions

Privacy Policy

About Us

About Us

Copyright Notice

Payment Methods

Information

Work Hours

Terms and Conditions

Business Hours

Copyright Notice

About Us

Contact Info

© 2026 Created with VOVO Agents