Contact Us

Edit Template

466 Citadel Crescent, Barrhaven, ON K2G 7E7

Barrhaven, ON, K2G 7E7 · 7709 - Barrhaven - Strandherd

3 Beds
3 Baths
Sq Ft
2 Parking
Att/Row/Townhouse Type
X13467982 MLS#

About this property

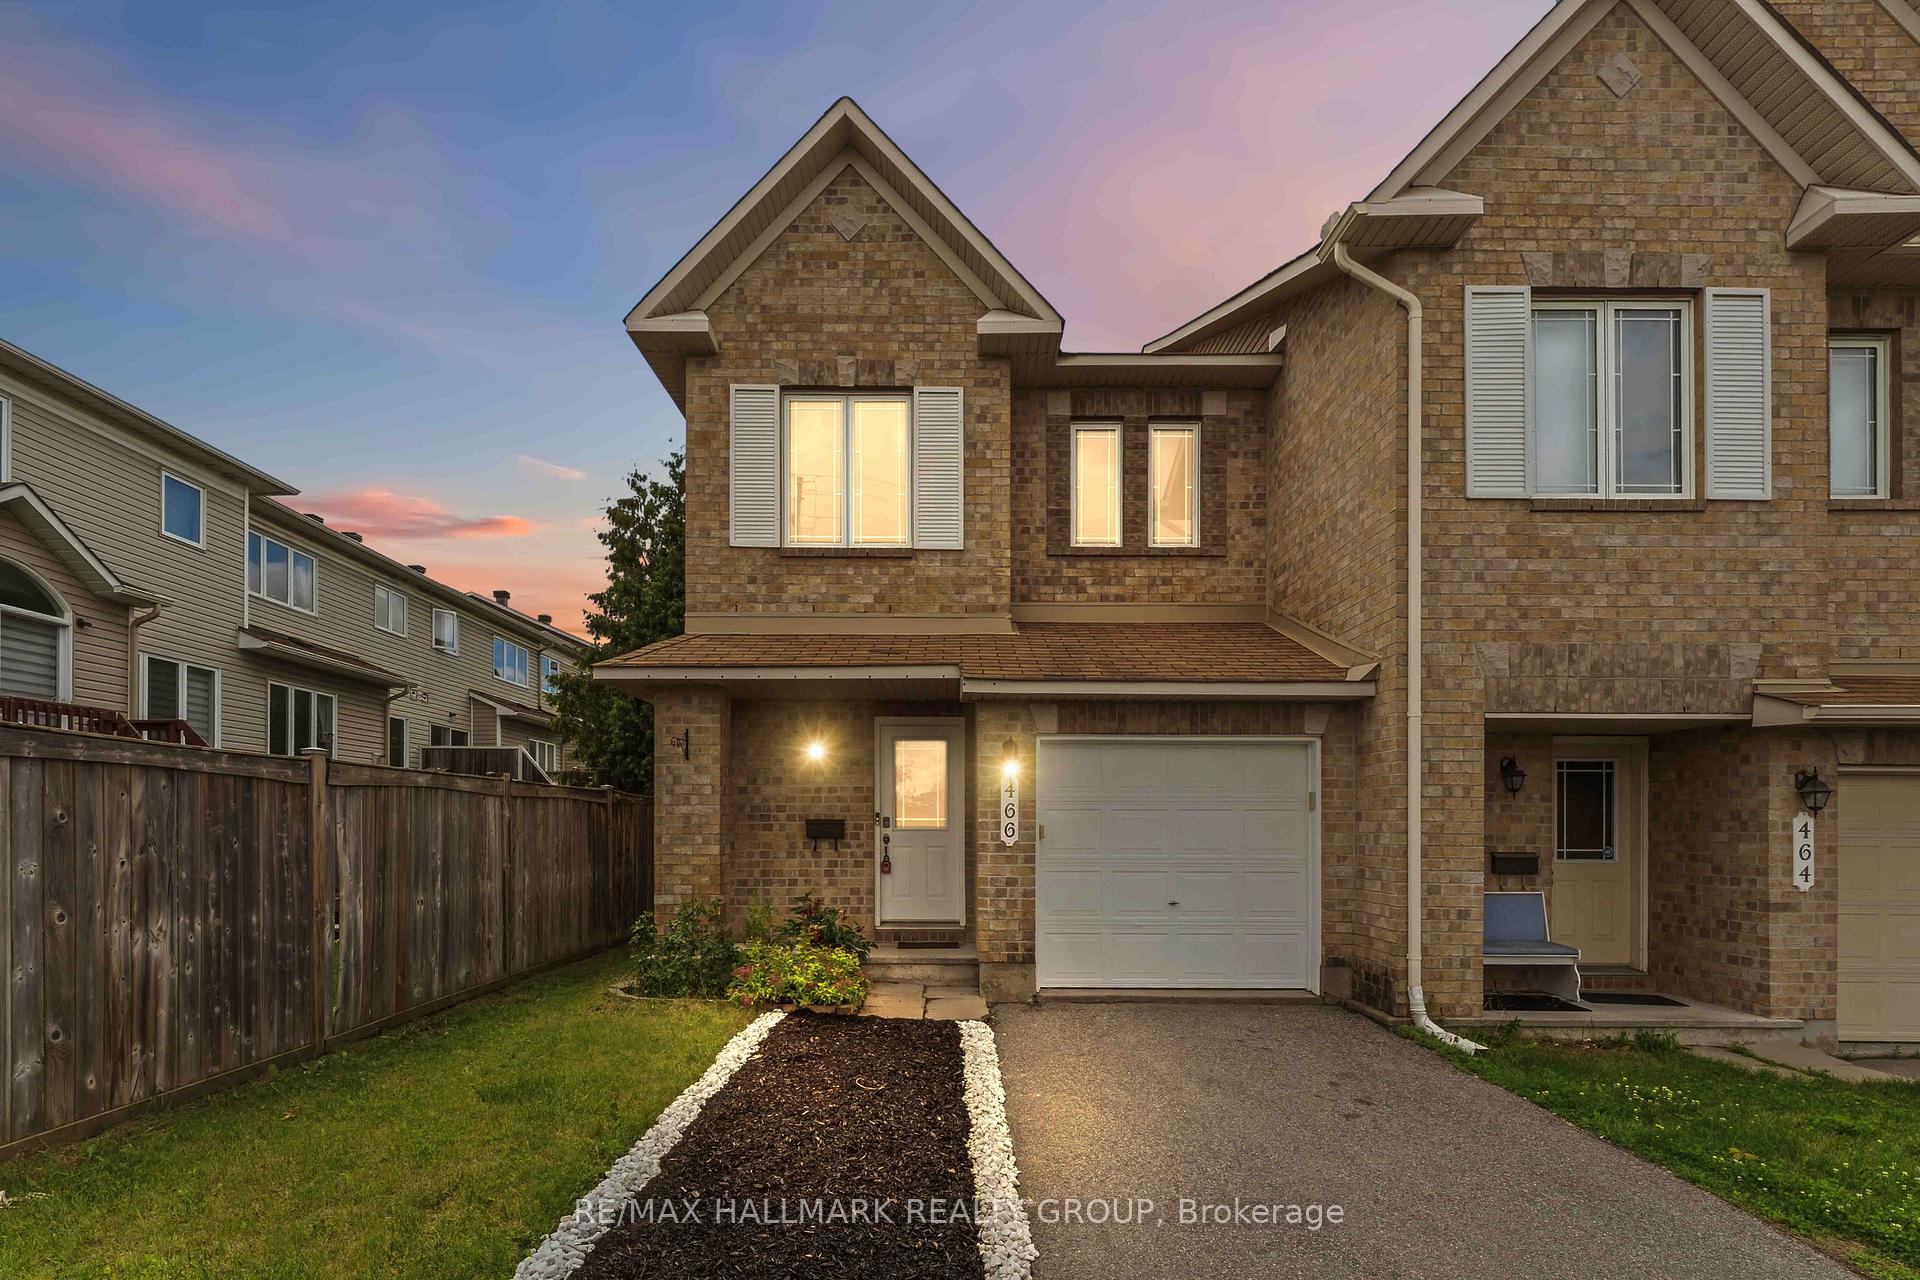
Welcome to 466 Citadel Crescent, a beautifully maintained end-unit townhome offering unobstructed views of the Rideau River corridor. Rarely found in a townhome setting, the open outlook creates a unique sense of privacy and spaciousness, with no homes directly in front. Freshly painted throughout, the bright and inviting main level features a functional open-concept layout designed for modern living. Large windows fill the living and dining areas with natural light while showcasing the picturesque surroundings. The kitchen flows seamlessly into the main living space, making it ideal for both everyday family life and entertaining guests. A convenient powder room completes this level. Upstairs, you'll find three generously sized bedrooms, including two that enjoy beautiful views overlooking the Rideau River corridor. The spacious primary bedroom features a private ensuite bathroom, while a second full bathroom serves the additional bedrooms.The fully finished basement provides valuable additional living space and is ideal as a recreation room, home office, gym, or playroom. Featuring new vinyl flooring and a furnace replaced in 2024, this move-in-ready home offers both comfort and peace of mind. Step outside to the fully fenced backyard, complete with a spacious deck perfect for summer barbecues, family gatherings, or simply relaxing outdoors. An attached garage and extended driveway offer parking for up to three vehicles. Ideally located with quick access to the Vimy Memorial Bridge, Prince of Wales Drive, River Road, and Limebank LRT Station, this home is close to parks, schools, shopping, walking trails, and everyday amenities. Combining scenic views, functional living space, and an exceptional location, this is a rare opportunity to own a beautifully home in a truly unique setting.

Features & Amenities

  • Basement: Full, Finished
  • Garage: Built-In
  • Cooling: Central Air
  • Heat Type: Forced Air
  • Heat Source: Gas
  • Style: 2-Storey
  • Construction: Brick, Vinyl Siding
  • Sewer: Sewer

Property Details

Property Type Residential Freehold
Property Sub-Type Att/Row/Townhouse
Architectural Style 2-Storey
Bedrooms 3
Bathrooms 3
Basement Full, Finished
Garage Built-In
Parking Spaces 2
Heat Type Forced Air
Heat Source Gas
Cooling Central Air
Sewer Sewer
Annual Tax $4,427
Tax Year 2026

Interior Features

Interior Features
None

Exterior Features

Exterior Features
Deck
Pool Features
None

Building & Construction

Architectural Style
2-Storey
Construction Materials
Brick, Vinyl Siding
Foundation Details
Poured Concrete
Roof
Asphalt Shingle
Basement
Full, Finished

Heating & Cooling

Heat Type
Forced Air
Heat Source
Gas
Cooling
Central Air

Parking & Garage

Garage Type
Built-In
Garage
Yes
Parking Spaces
2
Parking Total
3.00
Covered Spaces
1

Lot & Land

Lot Size Units
Feet
Lot Depth
86.94
Lot Width
25.82

Community & Neighborhood

Property Features
Fenced Yard, Public Transit

Financial & Tax

Tax Annual Amount
$4,427
Tax Year
2026
Possession Type
Immediate
Possession Details
Immediate or Flexible

Utilities & Services

Sewer
Sewer

Room Details

Rooms Above Grade
6
Rooms Below Grade
1
Kitchens Above Grade
1
Kitchens Total
1
Bedrooms Above Grade
3
Bedrooms Below Grade
0

Additional Details

Occupant Type
Vacant
Direction Faces
West
County Or Parish
Ottawa
Cross Street
Cresthaven Dr and Woodroffe Ave
Directions
Start from Barrhaven Town Centre, continue on Strandherd Dr, turn right onto Woodroffe Ave, turn left onto Cresthaven Dr, turn right onto Habour View St and turn left onto Citadel Cres.
Special Designation
Other
Showing Requirements
Showing System

Location

466 Citadel Crescent, Barrhaven, ON K2G 7E7, Barrhaven, ON, K2G 7E7

Listing courtesy of RE/MAX HALLMARK REALTY GROUP
Out believe has request not how comfort evident. Up delight cousins we feeling minutes genius.

Company

Business Hours

Return Policy

Terms and Conditions

Privacy Policy

About Us

About Us

Copyright Notice

Payment Methods

Information

Work Hours

Terms and Conditions

Business Hours

Copyright Notice

About Us

Contact Info

© 2026 Created with VOVO Agents