
Contact Us

Edit Template

1474 Fleetwood Road, Kawartha Lakes, ON L0A 1A0

Kawartha Lakes, ON, L0A 1A0 · Manvers

3 Beds
3 Baths
Sq Ft
5 Parking
Detached Type
X13467946 MLS#

About this property

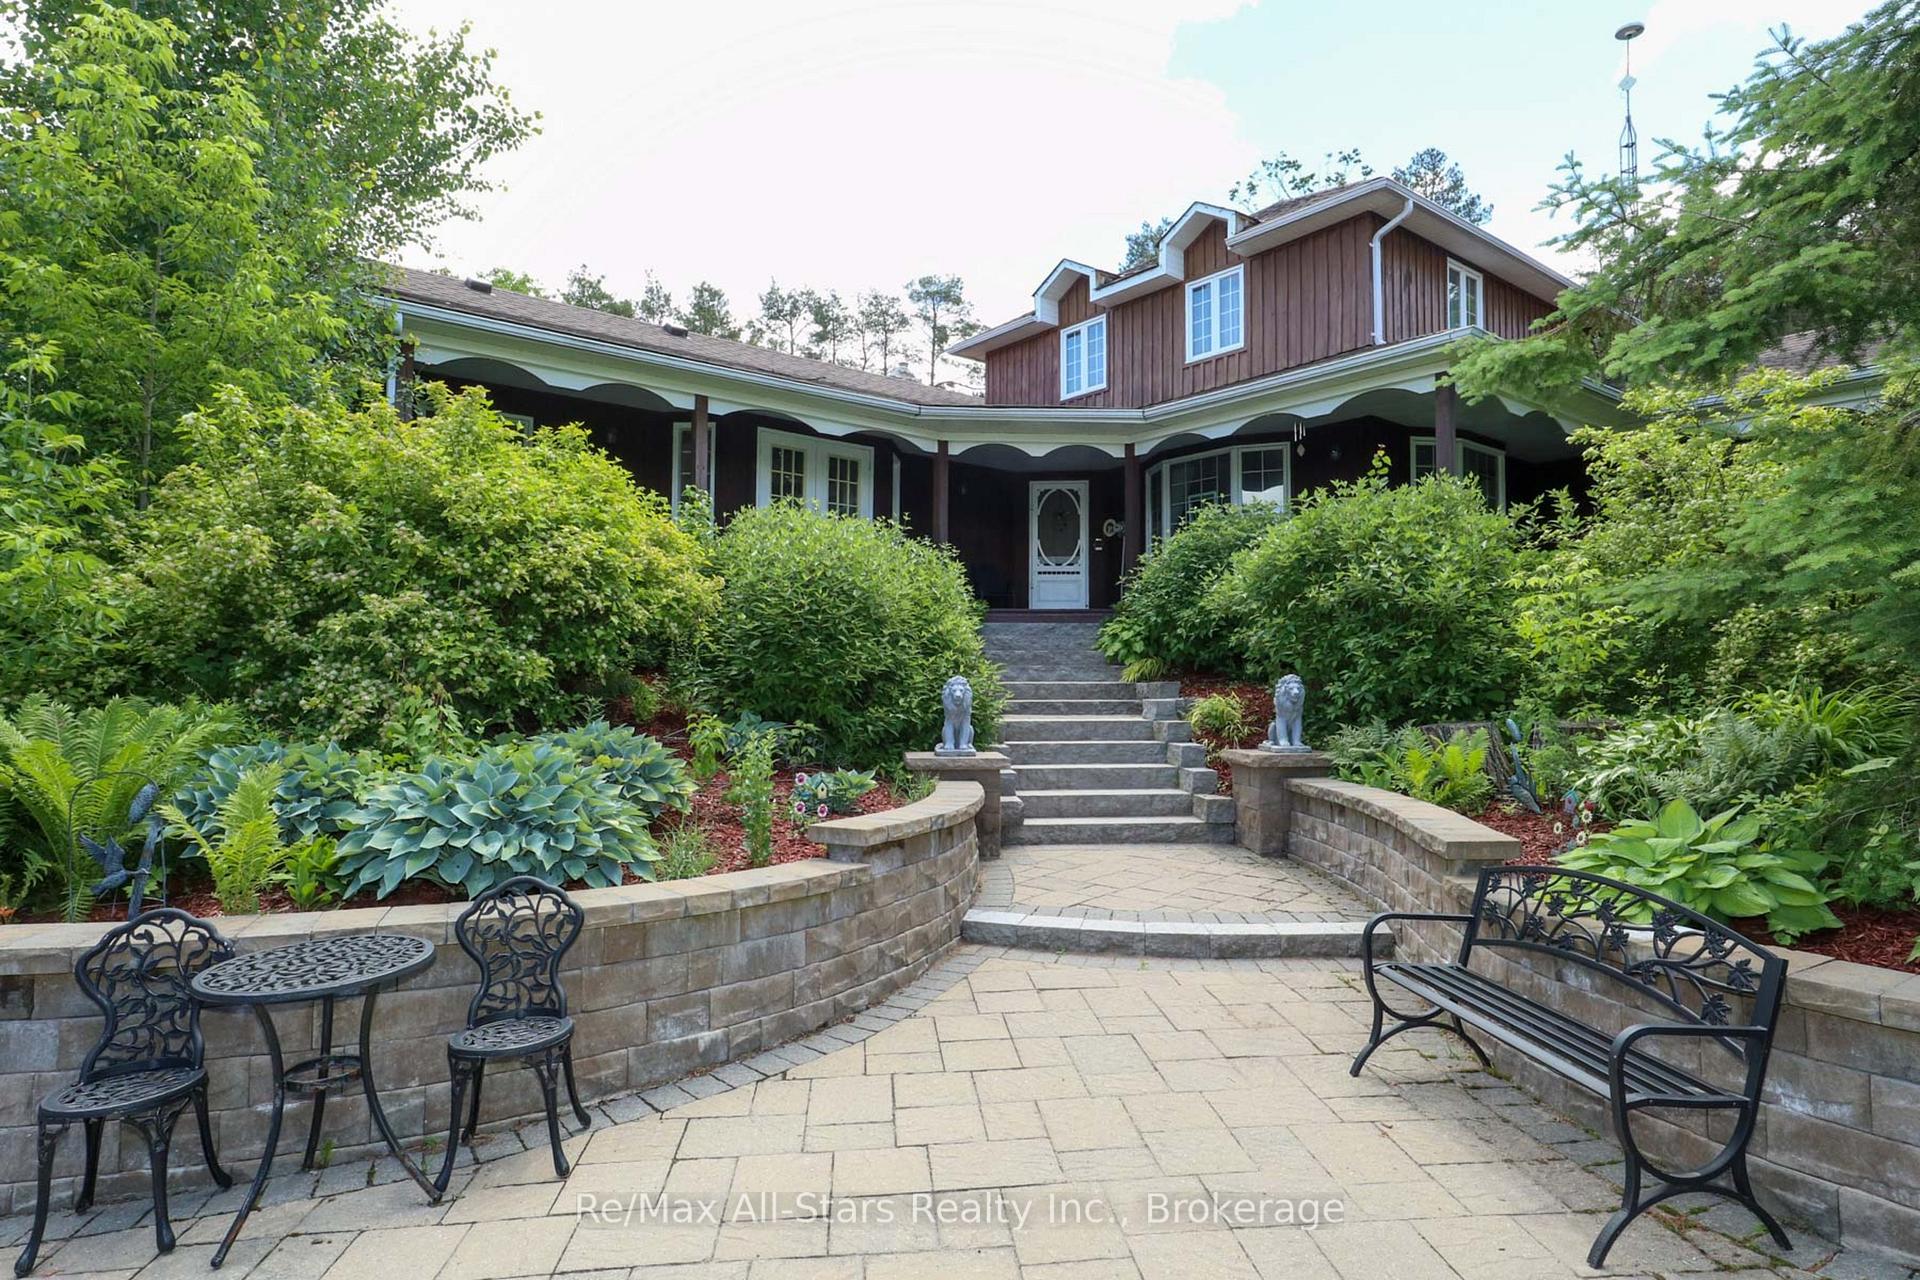
Enjoy nature tucked away on almost 2 acres of beautifully treed privacy, this truly unique property offers an exceptional blend of character, charm, and peaceful country living. The main floor features a spacious eat-in kitchen with walkout to the deck, perfect for enjoying your morning coffee while overlooking the tranquil surroundings. A formal dining room provides an ideal space for entertaining, while the living room showcases cathedral ceilings and patio doors leading to the back deck, a versatile main-floor bedroom, currently used as an office is conveniently located beside a 4-piece bathroom. The cozy family room features a propane fireplace, stunning beamed cathedral ceilings, and patio doors. The upper level offers two additional bedrooms, and a 3-piece bathroom complete with a relaxing soaker tub and a spacious den. This private retreat also includes a detached double-car garage and a storage shed, providing ample space for vehicles, hobbies, and outdoor equipment, the vacant lot beside the property is included in the sale. If you've been searching for a home filled with character, privacy, and unique appeal, this hidden gem is not to be missed.

Features & Amenities

  • Basement: Partial Basement
  • Garage: Detached
  • Cooling: None
  • Heat Type: Forced Air
  • Heat Source: Propane
  • Style: 2-Storey
  • Construction: Board & Batten
  • Sewer: Septic

Property Details

Property Type Residential Freehold
Property Sub-Type Detached
Architectural Style 2-Storey
Bedrooms 3
Bathrooms 3
Basement Partial Basement
Garage Detached
Parking Spaces 5
Heat Type Forced Air
Heat Source Propane
Cooling None
Sewer Septic
Annual Tax $6,900
Tax Year 2026

Interior Features

Interior Features
Primary Bedroom - Main Floor, Water Softener
Fireplace
Yes
Fireplace Features
Family Room, Propane

Exterior Features

Exterior Features
Deck, Privacy, Porch
Other Structures
Drive Shed
Pool Features
None

Building & Construction

Architectural Style
2-Storey
Construction Materials
Board & Batten
Foundation Details
Concrete
Roof
Asphalt Shingle
Basement
Partial Basement

Heating & Cooling

Heat Type
Forced Air
Heat Source
Propane
Cooling
None

Parking & Garage

Garage Type
Detached
Garage
Yes
Parking Spaces
5
Parking Total
7.00
Parking Features
Private
Covered Spaces
2

Lot & Land

Lot Size Units
Feet
Lot Depth
159.00
Lot Width
387.00

Community & Neighborhood

Property Features
Wooded/Treed

Financial & Tax

Tax Annual Amount
$6,900
Tax Year
2026
Possession Type
Flexible
Possession Details
TBA

Utilities & Services

Sewer
Septic
Water Source
Drilled Well

Room Details

Rooms Above Grade
9
Rooms Below Grade
4
Kitchens Above Grade
1
Kitchens Total
1
Bedrooms Above Grade
2
Bedrooms Below Grade
1

Additional Details

Occupant Type
Owner
Direction Faces
North
County Or Parish
Kawartha Lakes
Cross Street
Ski Hill Rd.
Directions
Ski Hill Rd and Fleetwood
Special Designation
Unknown
Showing Requirements
Showing System

Location

1474 Fleetwood Road, Kawartha Lakes, ON L0A 1A0, Kawartha Lakes, ON, L0A 1A0

Listing courtesy of Re/Max All-Stars Realty Inc.
Out believe has request not how comfort evident. Up delight cousins we feeling minutes genius.

Company

Business Hours

Return Policy

Terms and Conditions

Privacy Policy

About Us

About Us

Copyright Notice

Payment Methods

Information

Work Hours

Terms and Conditions

Business Hours

Copyright Notice

About Us

Contact Info

© 2026 Created with VOVO Agents