
Contact Us

Edit Template

136630 Grey Road 12 N/A, Grey Highlands, ON N4L 1W6

Grey Highlands, ON, N4L 1W6 · Grey Highlands

6 Beds
2 Baths
Sq Ft
6 Parking
Detached Type
X13467870 MLS#

About this property

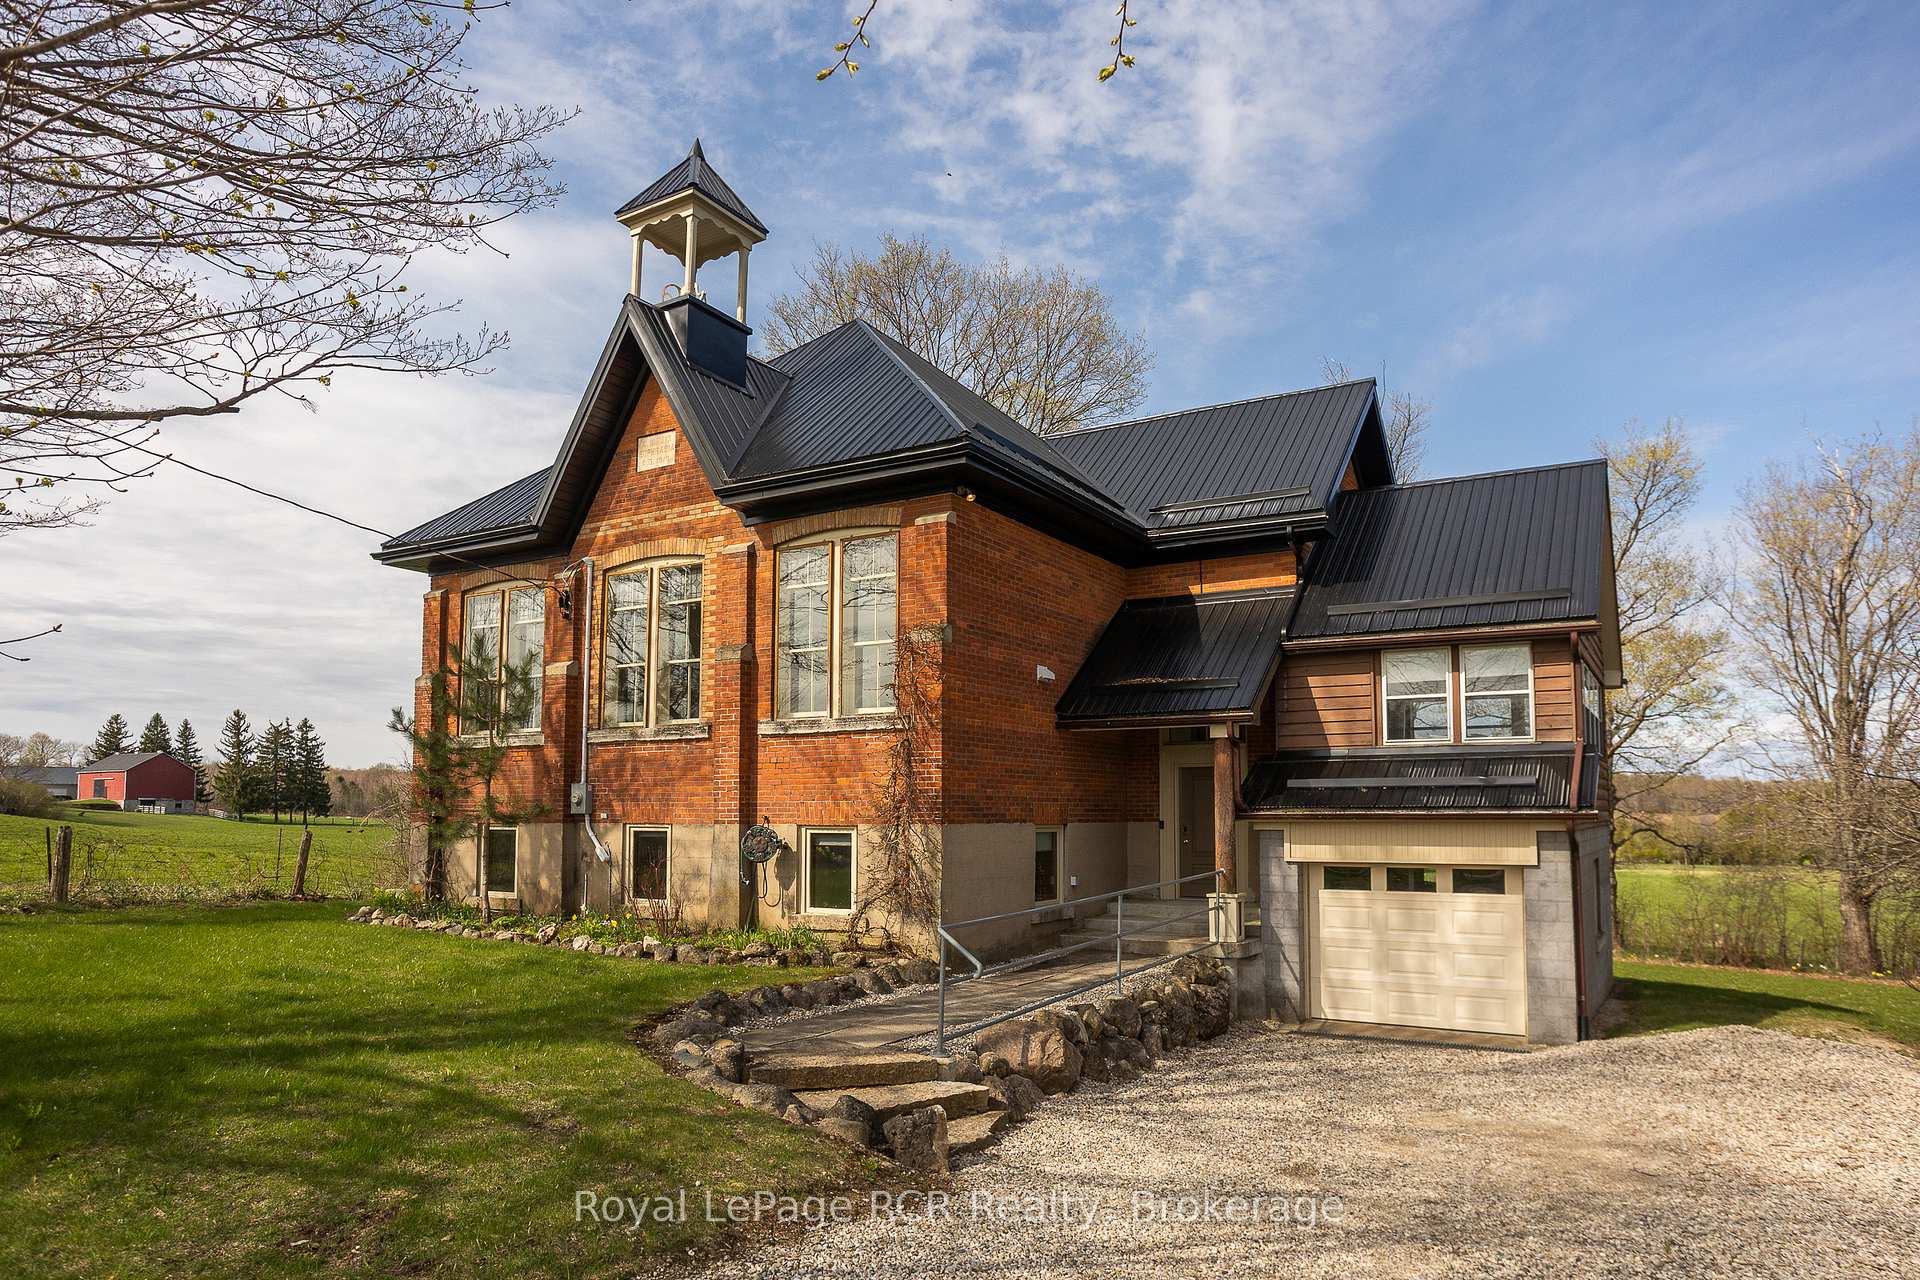
2 storey brick schoolhouse on a paved road with country views. Modern amenities and upgrades enhance the original features of this home with nearly 3,000 square feet of living space. The open living area, including kitchen and dining measures 26x31'3 with high ceilings and stylish windows providing lots of natural light. There are 3 bedrooms on this level, one being a little smaller that was the original infirmary. The full bath features a shower and a claw foot tub. Walk-out to the back deck with sunset views. The lower level is completely finished and is almost entirely above-grade. Featuring a family room, three bedrooms, a modern 4 piece bath and laundry room, there is also a workspace and walkout to the hottub. With forced air propane, a/c, in floor radiant on the lower level, heat pump and wood-stove fireplace, the home is well prepared for any season. An attached garage was built in 2008 providing additional storage, an ev charger. Set-up for in-floor heat (not connected). Convenient location is about as central to all things Grey County as it gets: Meaford 15 minutes, Blue Mountain 25 minutes, Markdale 15 minutes.

Features & Amenities

  • Basement: Finished with Walk-Out, Full
  • Garage: Attached
  • Cooling: Central Air
  • Heat Type: Forced Air
  • Heat Source: Propane
  • Style: 2-Storey
  • Construction: Brick
  • Sewer: Septic

Property Details

Property Type Residential Freehold
Property Sub-Type Detached
Architectural Style 2-Storey
Bedrooms 6
Bathrooms 2
Lot Size 1 Feet
Basement Finished with Walk-Out, Full
Garage Attached
Parking Spaces 6
Heat Type Forced Air
Heat Source Propane
Cooling Central Air
Sewer Septic
Annual Tax $4,280
Tax Year 2025

Interior Features

Interior Features
Carpet Free, Water Heater Owned, Water Softener, Water Treatment
Fireplace
Yes
Fireplace Features
Living Room, Wood Stove

Exterior Features

Exterior Features
Deck, Hot Tub, Year Round Living
Pool Features
None

Building & Construction

Architectural Style
2-Storey
Construction Materials
Brick
Foundation Details
Stone
Roof
Metal
Basement
Finished with Walk-Out, Full
Approximate Age
100+

Heating & Cooling

Heat Type
Forced Air
Heat Source
Propane
Cooling
Central Air

Parking & Garage

Garage Type
Attached
Garage
Yes
Parking Spaces
6
Parking Total
7.00
Parking Features
Private
Covered Spaces
1

Lot & Land

Lot Size Area
0.65
Lot Size Units
Feet
Lot Depth
159.00
Lot Width
160.00

Community & Neighborhood

Property Features
Arts Centre, Electric Car Charger, School Bus Route, Skiing

Financial & Tax

Tax Annual Amount
$4,280
Tax Year
2025
Tax Assessed Value
$303,000
Possession Type
Flexible
Possession Details
Flexible

Utilities & Services

Sewer
Septic
Water Source
Drilled Well

Room Details

Rooms Above Grade
14
Kitchens Above Grade
1
Kitchens Total
1
Bedrooms Above Grade
3
Bedrooms Below Grade
3

Additional Details

Occupant Type
Owner
Direction Faces
West
County Or Parish
Grey County
Cross Street
Grey Road 12 and Grey Road 40
Directions
On Grey Road 12 between Grey Road 40 and Sideroad 25 on the west side
Special Designation
Unknown
Showing Requirements
See Brokerage Remarks, Showing System, List Brokerage, List Salesperson

Location

136630 Grey Road 12 N/A, Grey Highlands, ON N4L 1W6, Grey Highlands, ON, N4L 1W6

Listing courtesy of Royal LePage RCR Realty
Out believe has request not how comfort evident. Up delight cousins we feeling minutes genius.

Company

Business Hours

Return Policy

Terms and Conditions

Privacy Policy

About Us

About Us

Copyright Notice

Payment Methods

Information

Work Hours

Terms and Conditions

Business Hours

Copyright Notice

About Us

Contact Info

© 2026 Created with VOVO Agents