Contact Us

Edit Template

9458 HENDERSHOT Boulevard, Niagara Falls, ON L2H 0G1

Niagara Falls, ON, L2H 0G1 · 219 - Forestview

3 Beds
3 Baths
Sq Ft
4 Parking
Detached Type
X13467844 MLS#

About this property

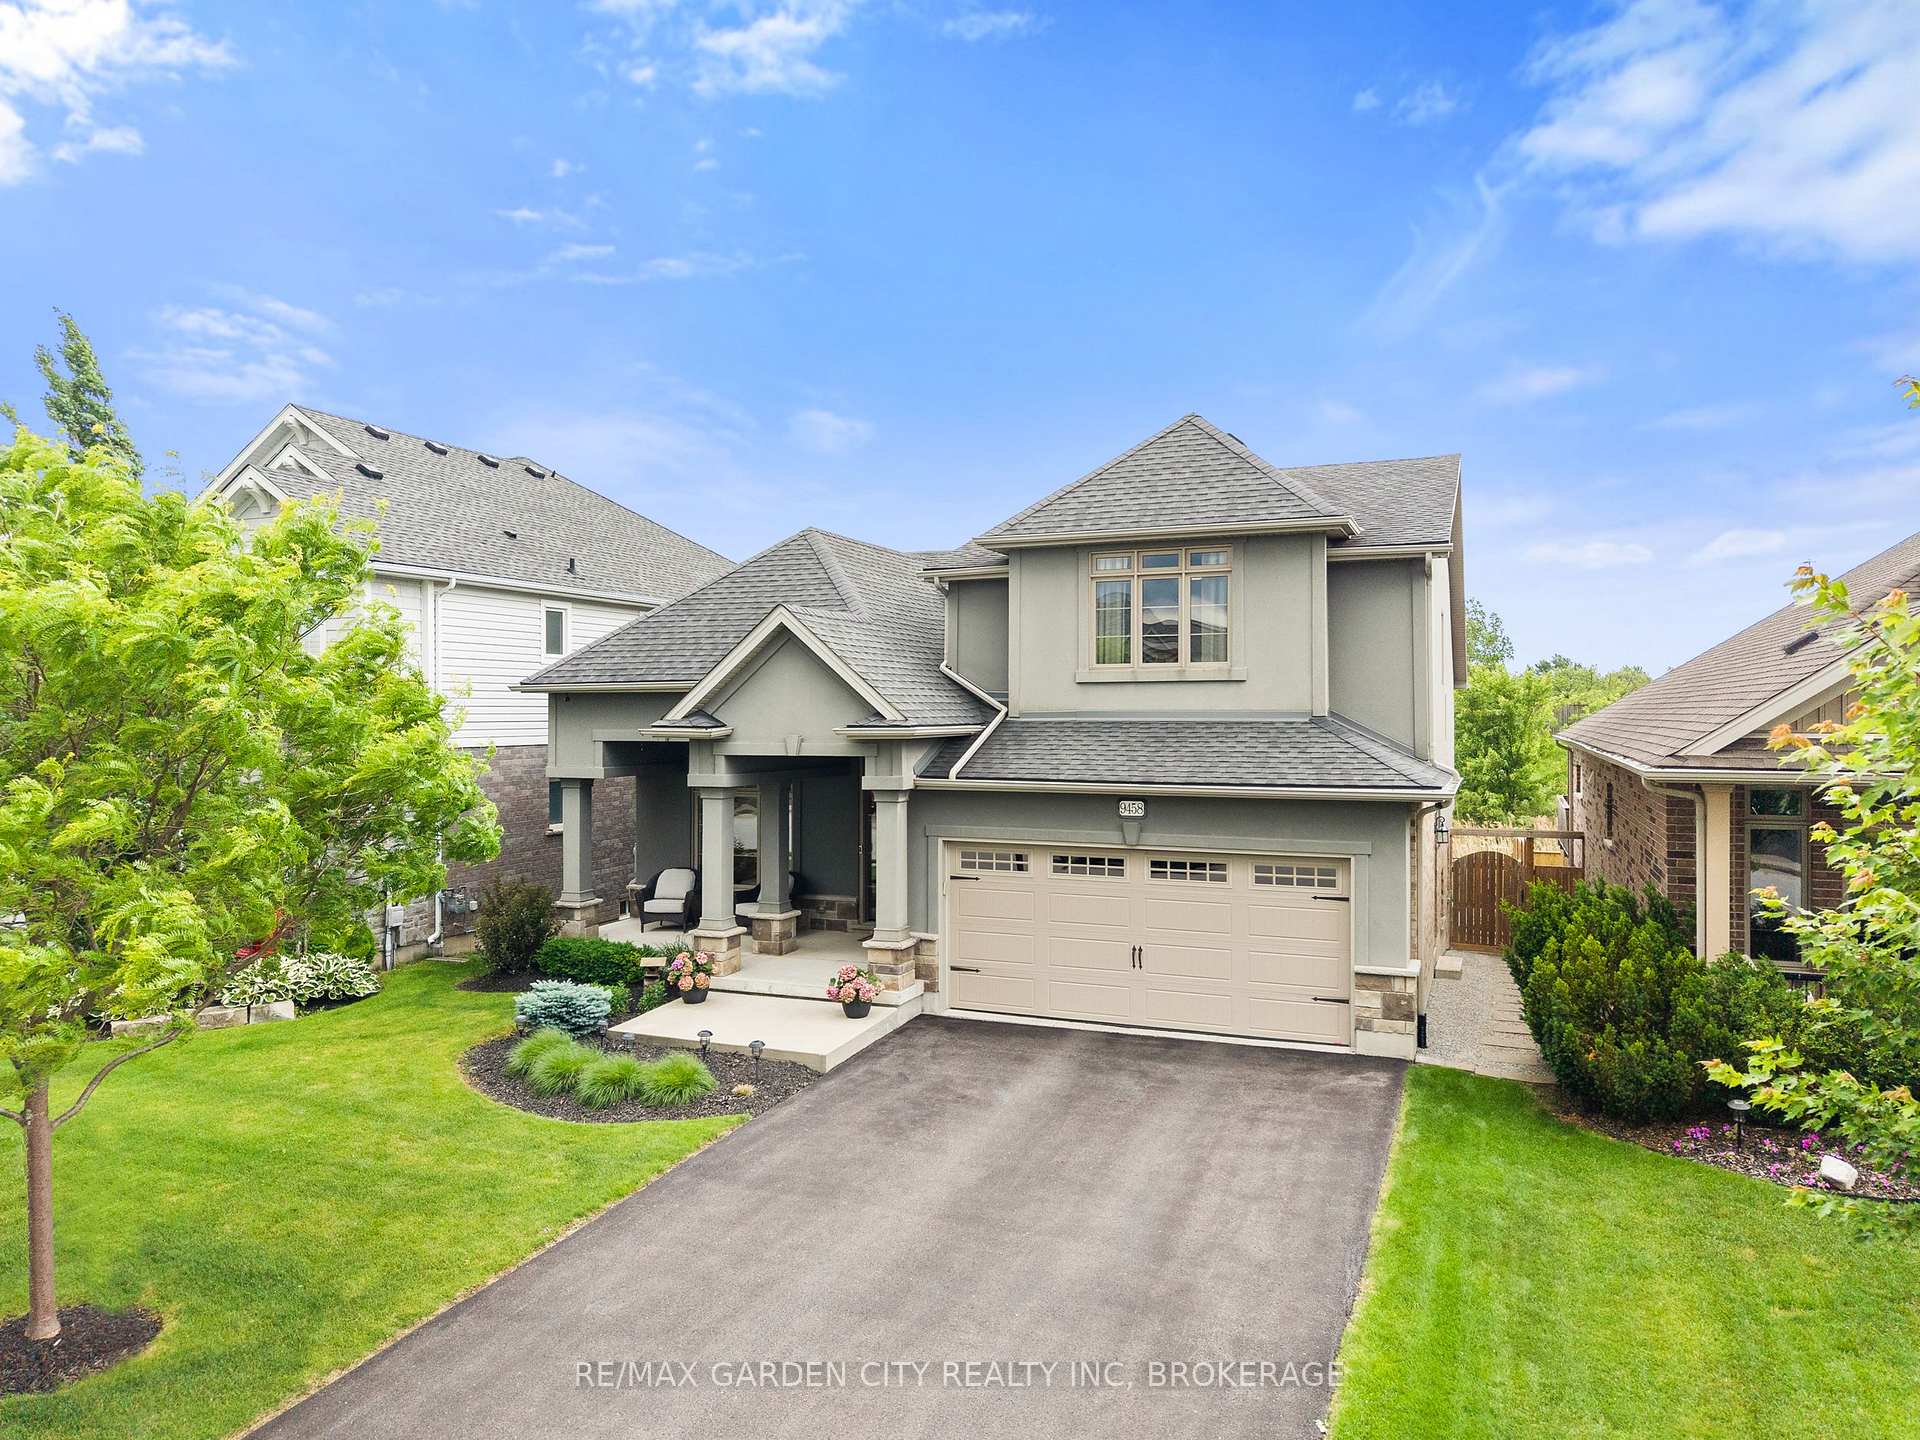
RARE RAVINE LOT - NO REAR NEIGHBOURS! Welcome to 9458 Hendershot Blvd, a beautifully customized 2014-built multi-level home in the highly sought-after Fernwood Estates community of Niagara Falls. From the moment you enter, you'll appreciate the bright open-concept design, soaring vaulted ceilings, and abundance of natural light. The stunning kitchen features quartz countertops, high-end finishes, ample cabinetry, and updated appliances (refrigerator 2023, dishwasher 2021, stove 2019), making it ideal for everyday living and entertaining. Designed with flexibility in mind, this spacious home suits a variety of lifestyles. With an abundance of square footage and thoughtfully designed living areas, there is room for everyone. The lower level features a cozy fireplace, spacious family room, and walkout to the backyard, while the unfinished basement provides additional space and future potential. A standout feature is the private backyard retreat with two access points: from the covered upper deck or the lower-level walkout. The fully fenced yard backs onto greenspace with no rear neighbours, creating exceptional privacy. A walking trail runs behind the property, ideal for walking, cycling, or dog outings. Installed in June 2020, the heated saltwater pool by Kandu Pools measures 14' x 28' and features a 3-foot shallow end, 5-foot deep end, multi-colour LED lighting, and updated salt chlorinator (2025) The retaining wall and landscaping were completed at the same time. The spacious primary suite offers dual walk-in closets and a lovely 5-piece ensuite with double vanity, soaker tub, and separate shower. Combining privacy, versatility, resort-style outdoor living, and future potential, this exceptional Fernwood Estates home is a rare opportunity in one of Niagara Falls' most desirable neighbourhoods.

Features & Amenities

  • Basement: Walk-Out, Partially Finished
  • Garage: Attached
  • Cooling: Central Air
  • Heat Type: Forced Air
  • Heat Source: Gas
  • Style: Other
  • Construction: Stone, Brick
  • Sewer: Sewer

Property Details

Property Type Residential Freehold
Property Sub-Type Detached
Architectural Style Other
Bedrooms 3
Bathrooms 3
Basement Walk-Out, Partially Finished
Garage Attached
Parking Spaces 4
Heat Type Forced Air
Heat Source Gas
Cooling Central Air
Sewer Sewer
Annual Tax $8,272
Tax Year 2026

Interior Features

Interior Features
Central Vacuum
Fireplace
Yes
Fireplace Features
Electric
Central Vacuum
Yes

Exterior Features

Pool Features
Salt, Inground

Building & Construction

Architectural Style
Other
Construction Materials
Stone, Brick
Foundation Details
Poured Concrete
Roof
Asphalt Shingle
Basement
Walk-Out, Partially Finished
Approximate Age
6-15

Heating & Cooling

Heat Type
Forced Air
Heat Source
Gas
Cooling
Central Air
Cooling
Yes

Parking & Garage

Garage Type
Attached
Garage
Yes
Parking Spaces
4
Parking Total
6.00
Parking Features
Private Double
Covered Spaces
2

Lot & Land

Lot Size Units
Feet
Lot Depth
111.55
Lot Width
47.83

Community & Neighborhood

Property Features
Golf, Fenced Yard, Ravine

Financial & Tax

Tax Annual Amount
$8,272
Tax Year
2026
Possession Type
90+ days
Possession Details
90 days

Utilities & Services

Sewer
Sewer

Room Details

Rooms Above Grade
9
Rooms Below Grade
2
Kitchens Above Grade
1
Kitchens Total
1
Bedrooms Above Grade
3
Bedrooms Below Grade
0

Additional Details

Occupant Type
Owner
Direction Faces
North
County Or Parish
Niagara
Cross Street
Lundys Lane/Garner/Hendershot
Directions
Lundys Lane/Garner/Hendershot
Special Designation
Unknown
Showing Requirements
Showing System

Location

9458 HENDERSHOT Boulevard, Niagara Falls, ON L2H 0G1, Niagara Falls, ON, L2H 0G1

Listing courtesy of RE/MAX GARDEN CITY REALTY INC, BROKERAGE
Out believe has request not how comfort evident. Up delight cousins we feeling minutes genius.

Company

Business Hours

Return Policy

Terms and Conditions

Privacy Policy

About Us

About Us

Copyright Notice

Payment Methods

Information

Work Hours

Terms and Conditions

Business Hours

Copyright Notice

About Us

Contact Info

© 2026 Created with VOVO Agents