
Contact Us

Edit Template

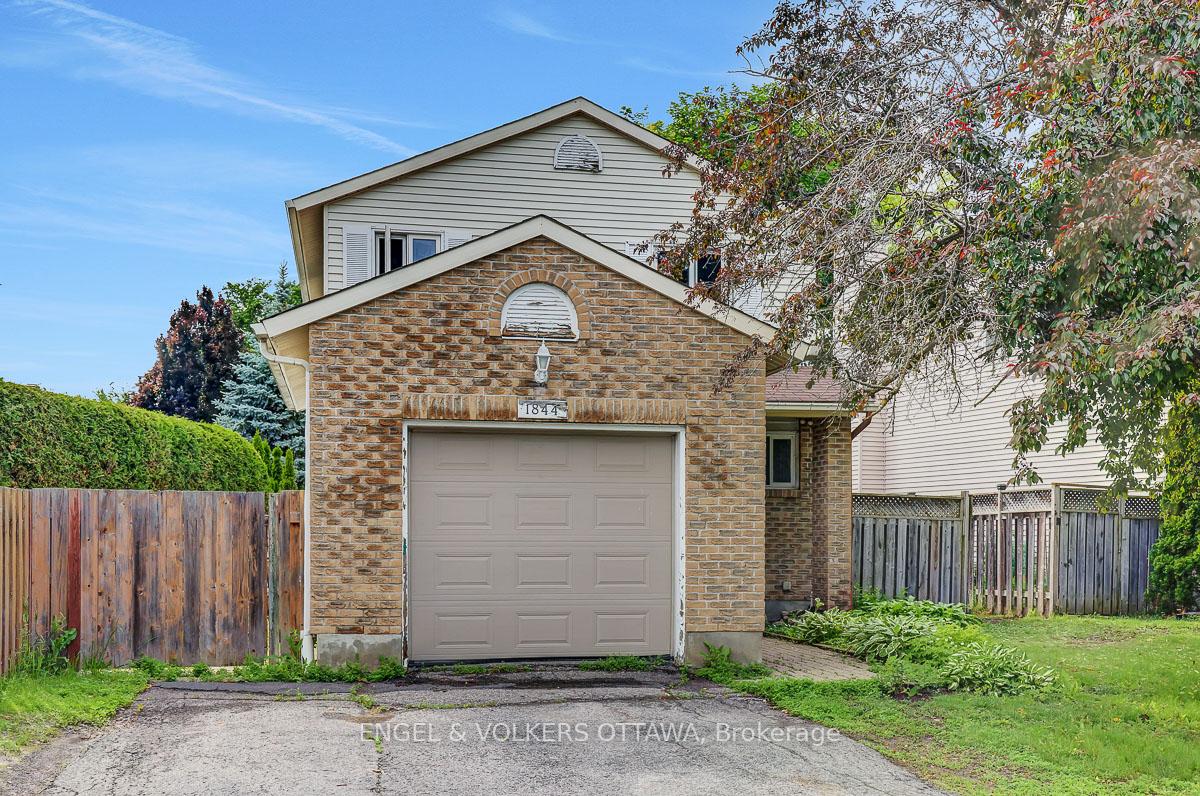
1844 Prestwick Drive, Orleans - Cumberland and Area, ON K1E 2T3

Orleans - Cumberland and Area, ON, K1E 2T3 · 1104 - Queenswood Heights South

3 Beds
3 Baths
Sq Ft
2 Parking
Detached Type
X13467838 MLS#

About this property

Why settle for someone else's renovation choices when you can transform a home to match your own tastes, lifestyle, and vision? Located in the well-established community of Queenswood Heights, this detached home presents an exceptional opportunity for buyers looking to build equity and create lasting value in a desirable neighbourhood.Situated on a mature lot, the property offers an attached garage, spacious principal rooms, three bedrooms, three bathrooms, and a practical floor plan designed to accommodate a variety of living arrangements.The home's solid structure and functional layout provide an excellent foundation for future improvements, allowing new owners to update and personalize the space over time. The partially unfinished lower level adds even more flexibility, offering potential for additional living space, a recreation room, home office, workshop, storage, or other uses to suit your needs.Whether you're a growing family, multi-generational household, or simply seeking a home with room to evolve, this property offers the versatility to make it your own. Outside, you'll appreciate the privacy and character that come with a mature setting, along with convenient access to parks, schools, shopping, recreation, and public transit.For buyers with vision, this is a rare chance to customize a home in a sought-after neighbourhood and create something truly special for years to come.

Features & Amenities

  • Basement: Partially Finished
  • Garage: Attached
  • Cooling: Central Air
  • Heat Type: Forced Air
  • Heat Source: Gas
  • Style: 2-Storey
  • Construction: Brick, Vinyl Siding
  • Sewer: Sewer

Property Details

Property Type Residential Freehold
Property Sub-Type Detached
Architectural Style 2-Storey
Bedrooms 3
Bathrooms 3
Basement Partially Finished
Garage Attached
Parking Spaces 2
Heat Type Forced Air
Heat Source Gas
Cooling Central Air
Sewer Sewer
Annual Tax $3,826
Tax Year 2025

Interior Features

Interior Features
None
Fireplace
Yes
Fireplace Features
Wood

Exterior Features

Pool Features
None

Building & Construction

Architectural Style
2-Storey
Construction Materials
Brick, Vinyl Siding
Foundation Details
Poured Concrete
Roof
Asphalt Shingle
Basement
Partially Finished
Approximate Age
31-50

Heating & Cooling

Heat Type
Forced Air
Heat Source
Gas
Cooling
Central Air

Parking & Garage

Garage Type
Attached
Garage
Yes
Parking Spaces
2
Parking Total
3.00
Covered Spaces
1

Lot & Land

Lot Size Units
Feet
Lot Depth
102.37
Lot Width
74.00

Financial & Tax

Tax Annual Amount
$3,826
Tax Year
2025
Possession Type
Flexible
Possession Details
Flexible

Utilities & Services

Sewer
Sewer

Room Details

Rooms Above Grade
7
Kitchens Above Grade
1
Kitchens Total
1
Bedrooms Above Grade
3

Additional Details

Occupant Type
Owner
Direction Faces
West
County Or Parish
Ottawa
Cross Street
Summarlands Cr and Prestwick Dr.
Directions
Summerlands Cr to Prestwick Dr
Special Designation
Unknown
Showing Requirements
Showing System

Location

1844 Prestwick Drive, Orleans - Cumberland and Area, ON K1E 2T3, Orleans - Cumberland and Area, ON, K1E 2T3

Listing courtesy of ENGEL & VOLKERS OTTAWA
Out believe has request not how comfort evident. Up delight cousins we feeling minutes genius.

Company

Business Hours

Return Policy

Terms and Conditions

Privacy Policy

About Us

About Us

Copyright Notice

Payment Methods

Information

Work Hours

Terms and Conditions

Business Hours

Copyright Notice

About Us

Contact Info

© 2026 Created with VOVO Agents