Contact Us

Edit Template

246 Mountbatten Avenue, Alta Vista and Area, ON K1H 7L8

Alta Vista and Area, ON, K1H 7L8 · 3604 - Applewood Acres

3 Beds
3 Baths
Sq Ft
2 Parking
Detached Type
X13467812 MLS#

About this property

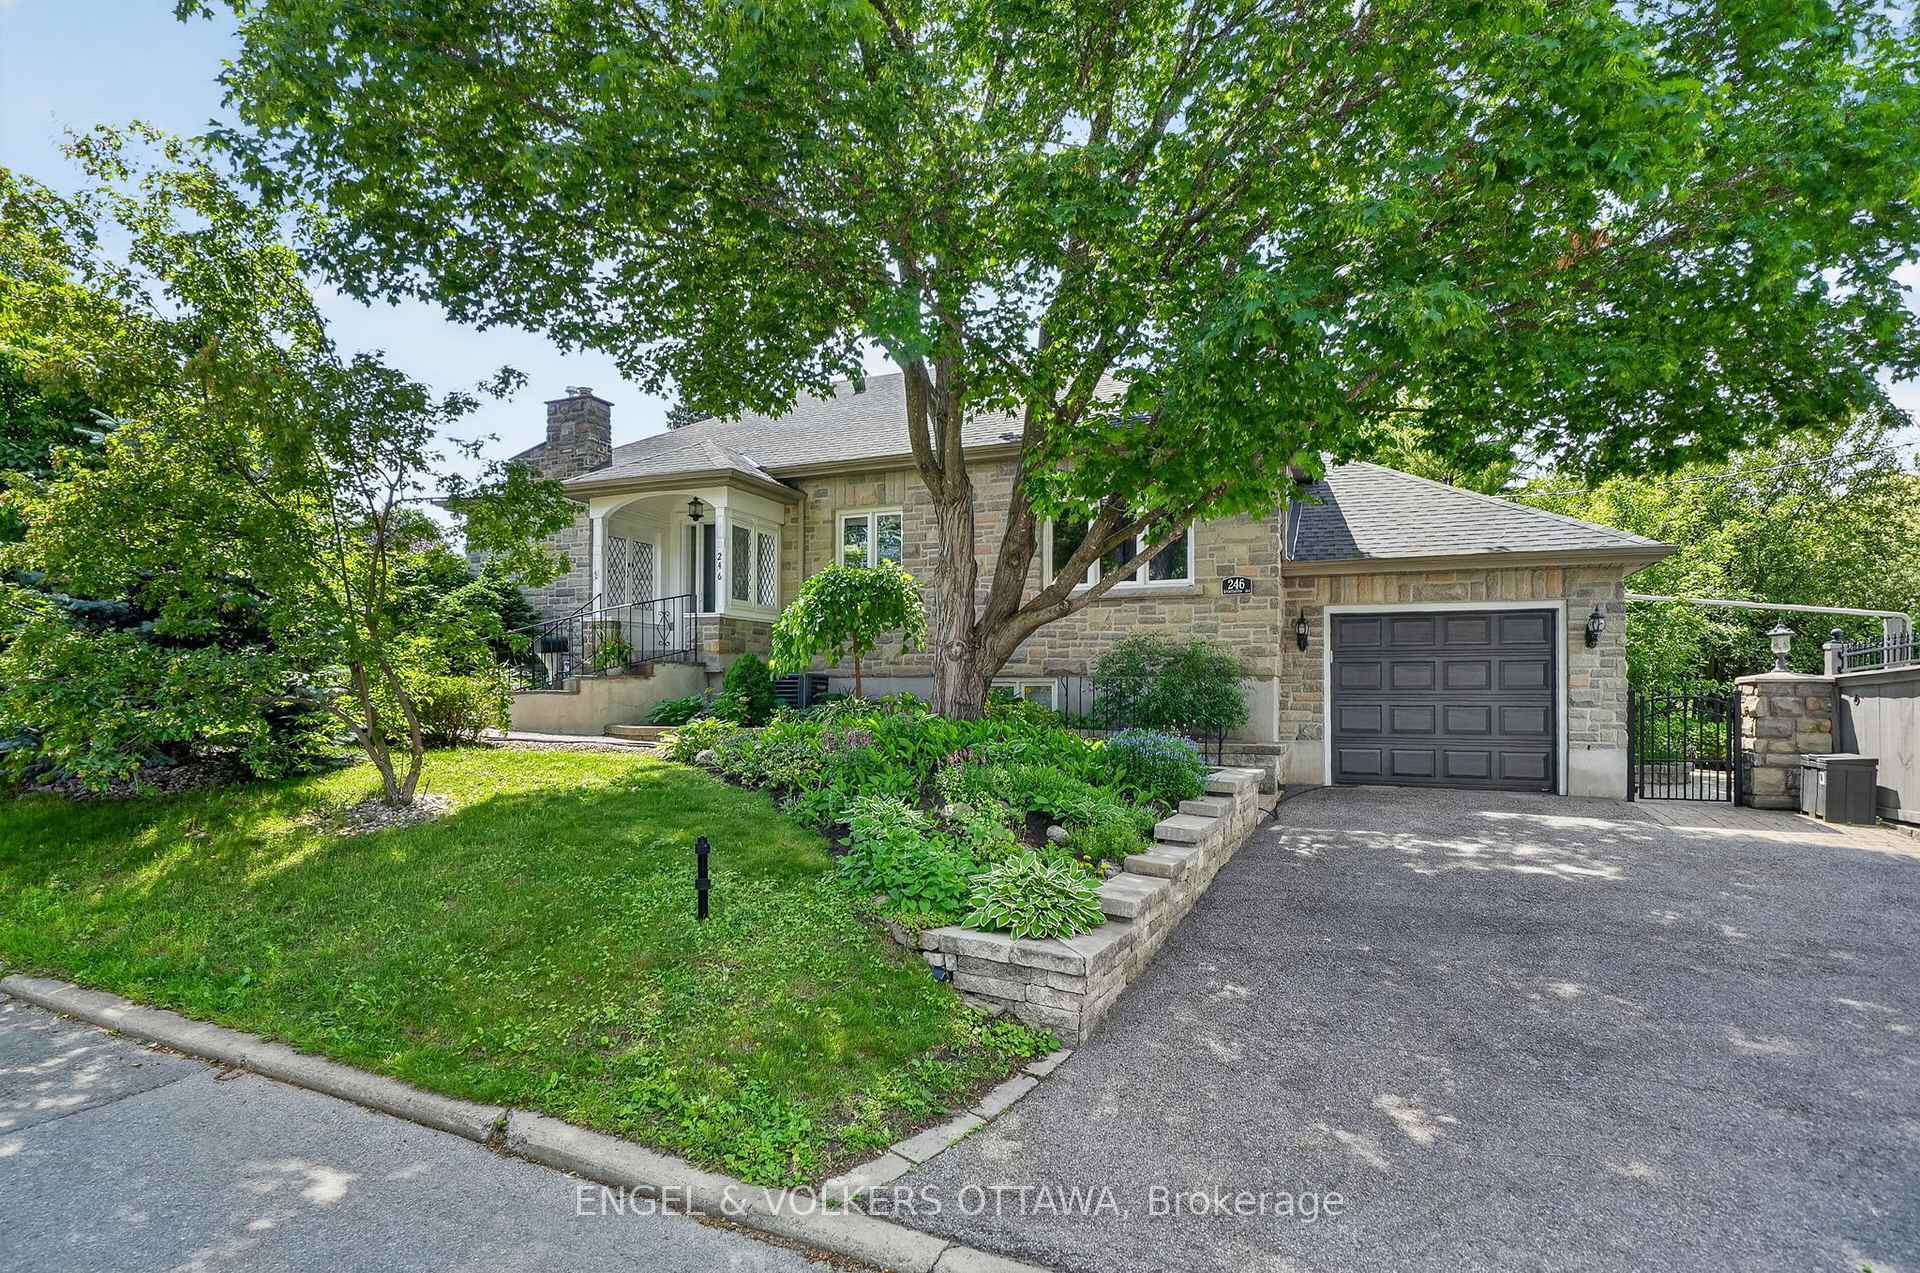
A rare offering in the heart of Applewood Acres, this custom stone bungalow blends timeless European-inspired elegance with exceptional craftsmanship and quality renovations throughout. Set on a beautifully landscaped corner lot, the home is surrounded by stunning gardens, stone walls, winding walkways, and private patios, creating a truly enchanting setting. The charming covered entrance leads to a warm and inviting interior featuring hardwood flooring, extensive custom millwork, crown moulding, wainscoting, and oversized windows that fill the home with natural light. The elegant living room is anchored by a stunning stone gas fireplace flanked by custom built-ins, creating a sophisticated yet comfortable gathering space. The beautifully designed kitchen showcases custom cabinetry, premium appliances, a generous workspace, and a spacious dining area ideal for everyday living and entertaining. Thoughtful architectural details and quality finishes can be found throughout the home, reflecting pride of ownership at every turn. The main level offers spacious bedrooms and beautifully renovated bathrooms, including luxurious finishes and heated flooring. A delightful three-season screened sunroom provides the perfect place to enjoy morning coffee, unwind with a book, or take in views of the spectacular gardens. The fully finished lower level offers exceptional flexibility, with a large family room, kitchenette, office, bedroom, bathroom, mudroom, and separate entrances to both the garage and the backyard, making it well-suited for guests, extended family, or a potential in-law suite. Additional highlights include a custom-built workshop with electricity, extensive stone landscaping, updated mechanical systems, and a single-car garage. This is a truly special home offering timeless character, modern comfort, and an exceptional lifestyle in one of Ottawa's most desirable neighbourhoods.

Features & Amenities

  • Basement: Full, Finished
  • Garage: Attached
  • Cooling: Central Air
  • Heat Type: Forced Air
  • Heat Source: Gas
  • Style: Bungalow
  • Construction: Brick, Stone
  • Sewer: Sewer

Property Details

Property Type Residential Freehold
Property Sub-Type Detached
Architectural Style Bungalow
Bedrooms 3
Bathrooms 3
Basement Full, Finished
Garage Attached
Parking Spaces 2
Heat Type Forced Air
Heat Source Gas
Cooling Central Air
Sewer Sewer
Annual Tax $6,361
Tax Year 2026

Interior Features

Interior Features
Primary Bedroom - Main Floor
Fireplace
Yes

Exterior Features

Pool Features
None

Building & Construction

Architectural Style
Bungalow
Construction Materials
Brick, Stone
Foundation Details
Concrete
Roof
Asphalt Shingle
Basement
Full, Finished

Heating & Cooling

Heat Type
Forced Air
Heat Source
Gas
Cooling
Central Air

Parking & Garage

Garage Type
Attached
Garage
Yes
Parking Spaces
2
Parking Total
3.00
Covered Spaces
1

Lot & Land

Lot Size Units
Feet
Lot Depth
120.00
Lot Width
60.41

Community & Neighborhood

Property Features
Park, Public Transit, Rec./Commun.Centre, School, School Bus Route

Financial & Tax

Tax Annual Amount
$6,361
Tax Year
2026
Possession Type
Immediate
Possession Details
TBD

Utilities & Services

Sewer
Sewer

Room Details

Rooms Above Grade
5
Rooms Below Grade
5
Kitchens Above Grade
1
Kitchens Total
1
Bedrooms Above Grade
2
Bedrooms Below Grade
1

Additional Details

Occupant Type
Owner
Direction Faces
South
County Or Parish
Ottawa
Cross Street
Alta Vista Dr & Mountbatten Ave
Directions
Alta Vista Dr & Mountbatten Ave
Special Designation
Unknown
Showing Requirements
Showing System

Location

246 Mountbatten Avenue, Alta Vista and Area, ON K1H 7L8, Alta Vista and Area, ON, K1H 7L8

Listing courtesy of ENGEL & VOLKERS OTTAWA
Out believe has request not how comfort evident. Up delight cousins we feeling minutes genius.

Company

Business Hours

Return Policy

Terms and Conditions

Privacy Policy

About Us

About Us

Copyright Notice

Payment Methods

Information

Work Hours

Terms and Conditions

Business Hours

Copyright Notice

About Us

Contact Info

© 2026 Created with VOVO Agents