
Contact Us

Edit Template

15 CHEVAL Drive, Grimsby, ON L3J 1A3

Grimsby, ON, L3J 1A3 · 540 - Grimsby Beach

4 Beds
4 Baths
Sq Ft
4 Parking
Detached Type
X13467788 MLS#

About this property

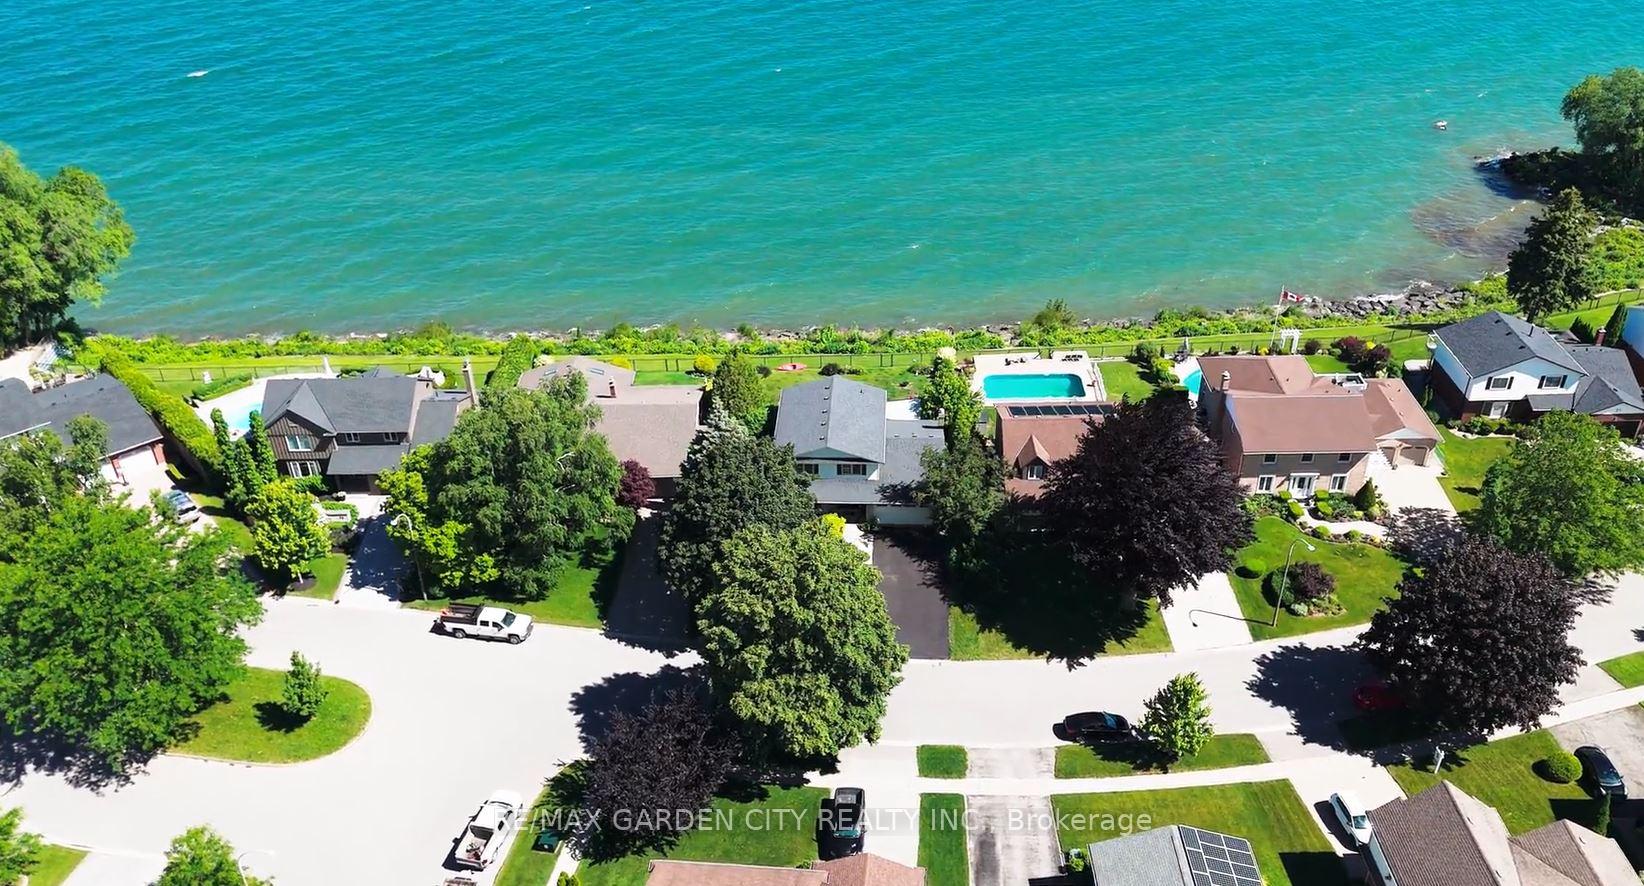
STUNNING 4-BEDROOM, 3.5 BATH WATERFRONT HOME! Located in most sought-after lakefront cul-de-sac on 70'x132' property overlooking lake and Toronto skyline. Beautifully updated throughout in recent years. New engineered hardwood floors on both levels. Welcoming gracious foyer. Bright and sunny living room with bay window, dining room overlooking the lake. Gourmet kitchen with new fridge & stove (2023), granite counters & sliding doors leading to expansive deck & spectacular water views. Main floor family room with fireplace and sliding doors leading to deck area and yard. Main floor laundry with new washer & dryer (2023). Impressive staircase to upper level with spacious primary suite with walk-in closet, ensuite bath and sliding doors to private balcony overlooking the water. Newly-finished lower level with recessed lighting in 2024 with family room, dens, exercise room & full bath. High-efficiency Lennox furnace 2024. Windows and roof shingles replaced. Eaves and downspouts replaced in 2025, central vac 2023. OTHER FEATURES INCLUDE: Garage door opener, c/air, microwave, dishwasher. Unparalleled sunsets & only steps to waterfront park & beach. Located near wineries, fine dining, golf courses & easy access to QEW. Fabulous waterfront living is waiting for you!

Features & Amenities

  • Basement: Full, Finished
  • Garage: Attached
  • Cooling: Central Air
  • Heat Type: Forced Air
  • Heat Source: Gas
  • Style: 2-Storey
  • Construction: Aluminum Siding, Brick Veneer
  • Sewer: Sewer

Property Details

Property Type Residential Freehold
Property Sub-Type Detached
Architectural Style 2-Storey
Bedrooms 4
Bathrooms 4
Basement Full, Finished
Garage Attached
Parking Spaces 4
Heat Type Forced Air
Heat Source Gas
Cooling Central Air
Sewer Sewer
Annual Tax $11,001
Tax Year 2026

Interior Features

Interior Features
Central Vacuum, Auto Garage Door Remote
Fireplace
Yes
Fireplace Features
Wood
Central Vacuum
Yes

Exterior Features

Pool Features
None
Waterfront
Yes
Waterfront Features
Breakwater

Building & Construction

Architectural Style
2-Storey
Construction Materials
Aluminum Siding, Brick Veneer
Foundation Details
Poured Concrete
Roof
Asphalt Shingle
Basement
Full, Finished

Heating & Cooling

Heat Type
Forced Air
Heat Source
Gas
Cooling
Central Air

Parking & Garage

Garage Type
Attached
Garage
Yes
Parking Spaces
4
Parking Total
6.00
Parking Features
Inside Entry, Private Double
Covered Spaces
2

Lot & Land

Lot Size Units
Feet
Lot Depth
131.84
Lot Width
70.57

Community & Neighborhood

Property Features
Beach, Clear View, Fenced Yard, Lake/Pond, Park, School

Financial & Tax

Tax Annual Amount
$11,001
Tax Year
2026
Possession Type
Flexible
Possession Details
60-90 DAYS OR FLEXIBLE

Utilities & Services

Sewer
Sewer

Room Details

Rooms Above Grade
10
Rooms Below Grade
5
Kitchens Above Grade
1
Kitchens Total
1
Bedrooms Above Grade
4

Additional Details

Occupant Type
Owner
Direction Faces
North
County Or Parish
Niagara
Cross Street
LAKE STREET/BAL HARBOUR DRIVE
Directions
QEW, EXIT AND NORTH ON BARTLETT AVE, LEFT ON BOOK ROAD, RIGHT ON BLUE FOREST, LEFT ON CHEVAL DR
Special Designation
Unknown
Showing Requirements
Go Direct, Lockbox

Location

15 CHEVAL Drive, Grimsby, ON L3J 1A3, Grimsby, ON, L3J 1A3

Listing courtesy of RE/MAX GARDEN CITY REALTY INC.
Out believe has request not how comfort evident. Up delight cousins we feeling minutes genius.

Company

Business Hours

Return Policy

Terms and Conditions

Privacy Policy

About Us

About Us

Copyright Notice

Payment Methods

Information

Work Hours

Terms and Conditions

Business Hours

Copyright Notice

About Us

Contact Info

© 2026 Created with VOVO Agents