Contact Us

Edit Template

92 Forest Avenue, St. Thomas, ON N5R 2J5

St. Thomas, ON, N5R 2J5 · St. Thomas

5 Beds
4 Baths
Sq Ft
2 Parking
Duplex Type
X13467744 MLS#

About this property

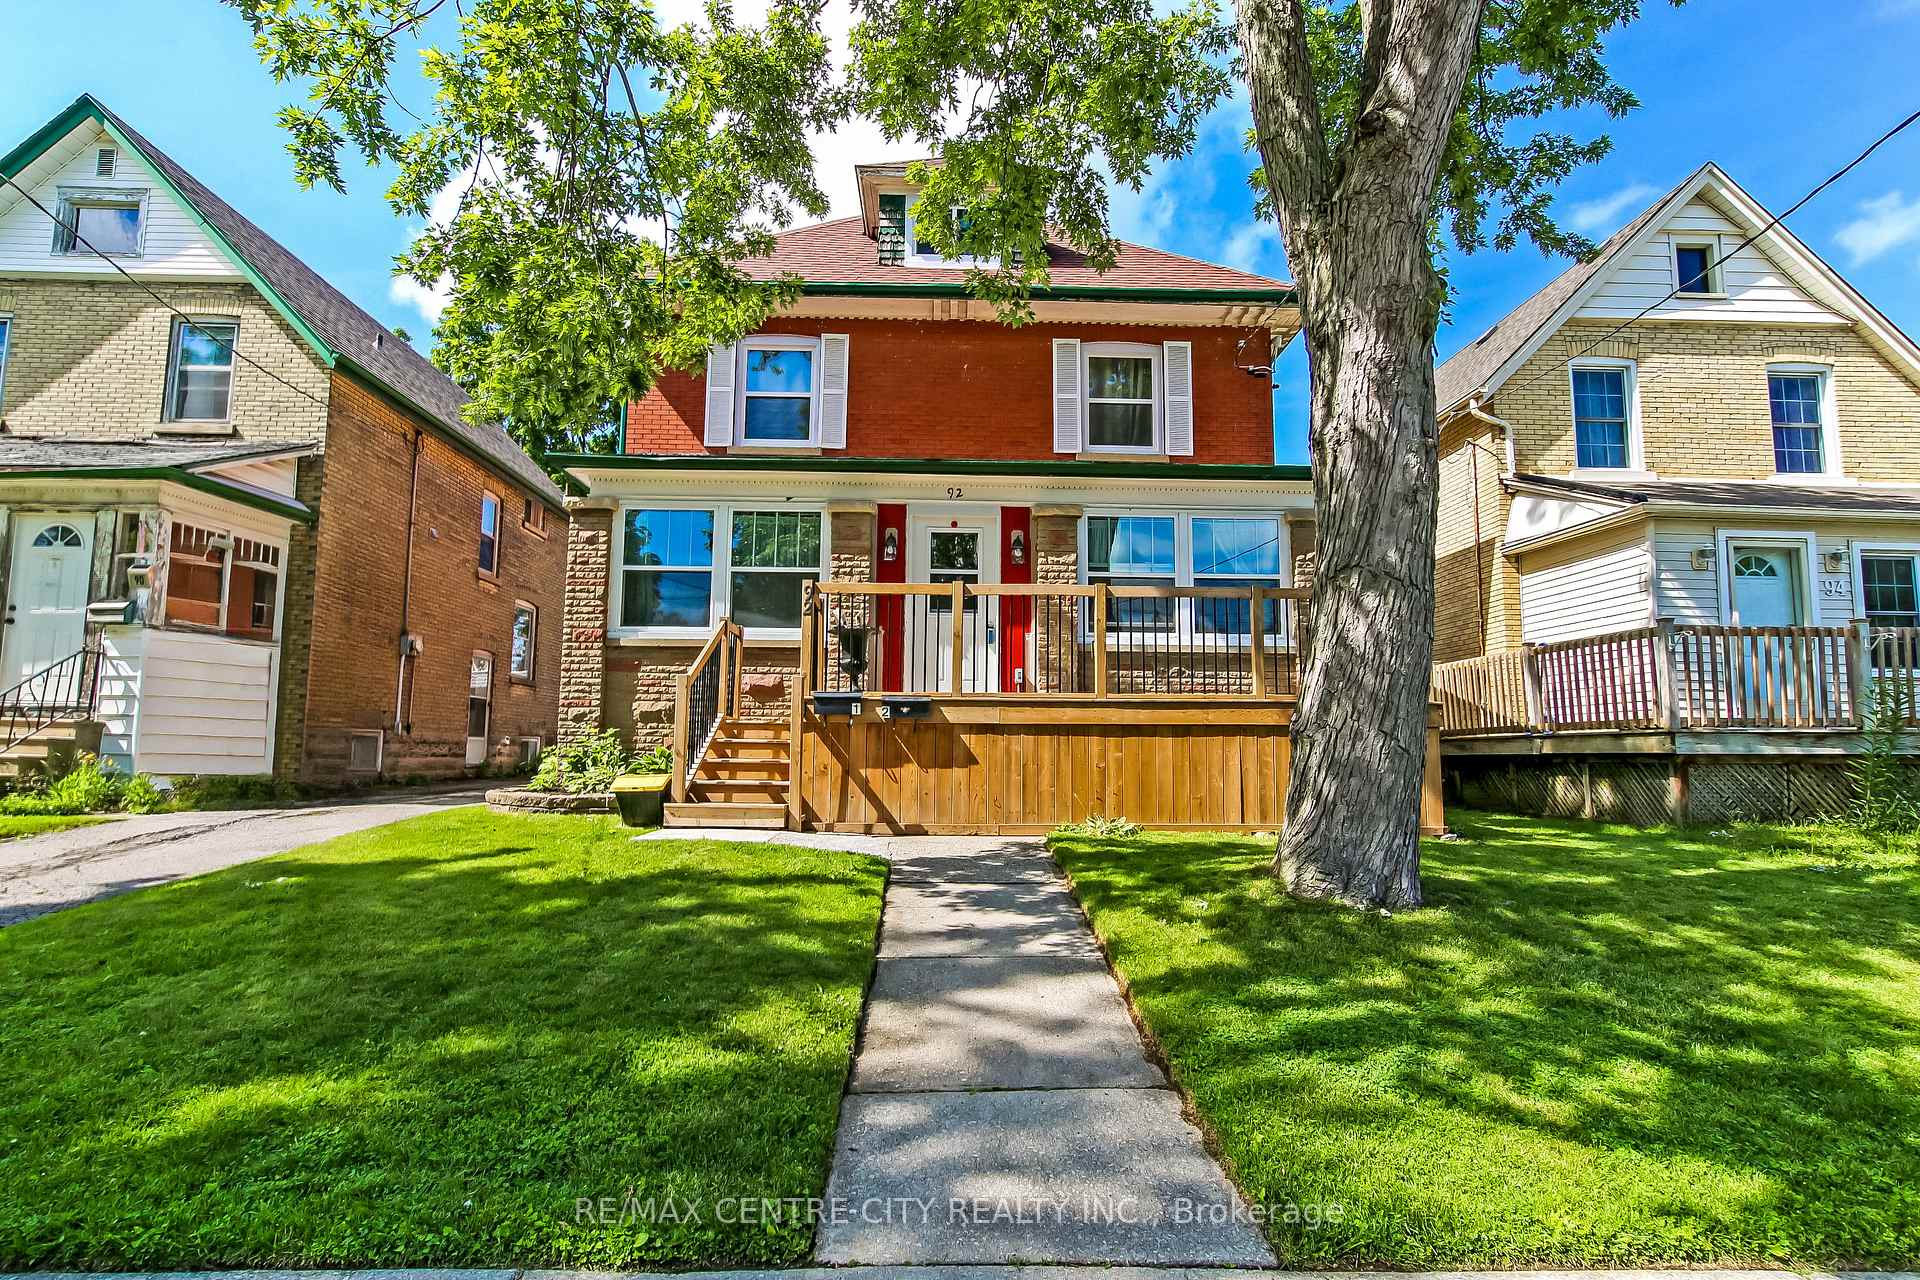
Welcome to 92 Forest Ave, a charming 2.5-storey brick home in the heart of St. Thomas, full of character, flexibility, and opportunity. Currently configured as a duplex with two separately metered units, this versatile property is ideal for multi-generational living, rental income, or investment potential. Zoning also permits a triplex, and the home could easily be converted back into a spacious single-family residence with up to 5 bedrooms above grade. Original details shine throughout, including beautiful stained-glass windows that add warmth and timeless charm. The bright upper-level suite features a private entrance, eat-in kitchen, 4-piece bathroom, mudroom/laundry area, and a spacious loft-style bedroom with a walk-in closet and room for an office, reading nook, or creative space. The main unit offers three bedrooms, a welcoming sunroom, comfortable living and dining rooms, a functional kitchen, and a main bathroom with in-floor heating and an accessible bathtub with grab bars and seating. In total, the main unit offers 2.5 bathrooms. The basement adds flexibility with a dedicated office, laundry area, storage space, utility room, and a 3-piece bathroom. Recent updates include electrical improvements, all new windows, new attic subfloor, updated flooring and baseboards, new carpet, modern lighting, fresh paint, added insulation, interior doors, an updated powder room, completed brick pointing, and energy-efficient mini-split systems providing year-round heating and cooling. Outside, a shared driveway leads to an oversized one-car garage/workshop complete with 60-amp electrical service and a gas hookup, making it ideal for hobbyists, tradespeople, or additional storage. Beyond the garage, the fully fenced backyard offers a private space to relax, entertain, garden, or enjoy with family and pets. A rare opportunity to own a character-filled property with exceptional versatility and future potential.

Features & Amenities

  • Basement: Partially Finished
  • Garage: Detached
  • Cooling: Wall Unit(s)
  • Heat Type: Heat Pump
  • Heat Source: Gas
  • Style: 2 1/2 Storey
  • Construction: Brick
  • Sewer: Sewer

Property Details

Property Type Residential Freehold
Property Sub-Type Duplex
Architectural Style 2 1/2 Storey
Bedrooms 5
Bathrooms 4
Lot Size 4,790 Feet
Basement Partially Finished
Garage Detached
Parking Spaces 2
Heat Type Heat Pump
Heat Source Gas
Cooling Wall Unit(s)
Sewer Sewer
Annual Tax $3,014
Tax Year 2025

Interior Features

Interior Features
In-Law Suite, Separate Heating Controls, Separate Hydro Meter, Water Heater Owned

Exterior Features

Exterior Features
Deck, Porch Enclosed
Other Structures
Fence - Partial
Pool Features
None

Building & Construction

Architectural Style
2 1/2 Storey
Construction Materials
Brick
Foundation Details
Block, Poured Concrete
Roof
Asphalt Shingle
Basement
Partially Finished
Approximate Age
100+

Heating & Cooling

Heat Type
Heat Pump
Heat Source
Gas
Cooling
Wall Unit(s)

Parking & Garage

Garage Type
Detached
Garage
Yes
Parking Spaces
2
Parking Total
3.00
Parking Features
Mutual
Covered Spaces
1

Lot & Land

Lot Size Area
4790.00
Lot Size Units
Feet
Lot Depth
132.39
Lot Width
36.47
Lot Irregularities
35.97ft x 132.39ft x 36.47ft x 132.39ft

Community & Neighborhood

Property Features
Hospital, Library, Park, Place Of Worship, Public Transit, School

Financial & Tax

Tax Annual Amount
$3,014
Tax Year
2025
Tax Assessed Value
$175,000
Possession Type
Flexible
Possession Details
FLEXIBLE

Utilities & Services

Sewer
Sewer

Room Details

Rooms Above Grade
14
Rooms Below Grade
5
Kitchens Above Grade
2
Kitchens Total
2
Bedrooms Above Grade
3
Bedrooms Below Grade
2

Additional Details

Occupant Type
Owner+Tenant
Direction Faces
South
County Or Parish
Elgin
Cross Street
FOURTH AVE
Directions
FROM 401 HEAD SOUTH ON HWY 4, AT THE ROUNDABOUT CONTINUE STRAIGHT ONTO TALBOT STREET. TURN RIGHT ONTO ROSS STREET. FOLLOWED BY LEFT ONTO FOREST AVE. PROPERTY WILL BE ON YOUR LEFT.
Special Designation
Unknown
Showing Requirements
Showing System

Location

92 Forest Avenue, St. Thomas, ON N5R 2J5, St. Thomas, ON, N5R 2J5

Listing courtesy of RE/MAX CENTRE CITY REALTY INC.
Out believe has request not how comfort evident. Up delight cousins we feeling minutes genius.

Company

Business Hours

Return Policy

Terms and Conditions

Privacy Policy

About Us

About Us

Copyright Notice

Payment Methods

Information

Work Hours

Terms and Conditions

Business Hours

Copyright Notice

About Us

Contact Info

© 2026 Created with VOVO Agents