Contact Us

Edit Template

46715 Jamestown Line, Central Elgin, ON N0L 2H0

Central Elgin, ON, N0L 2H0 · Rural Central Elgin

4 Beds
2 Baths
Sq Ft
20 Parking
Farm Type
X13467718 MLS#

About this property

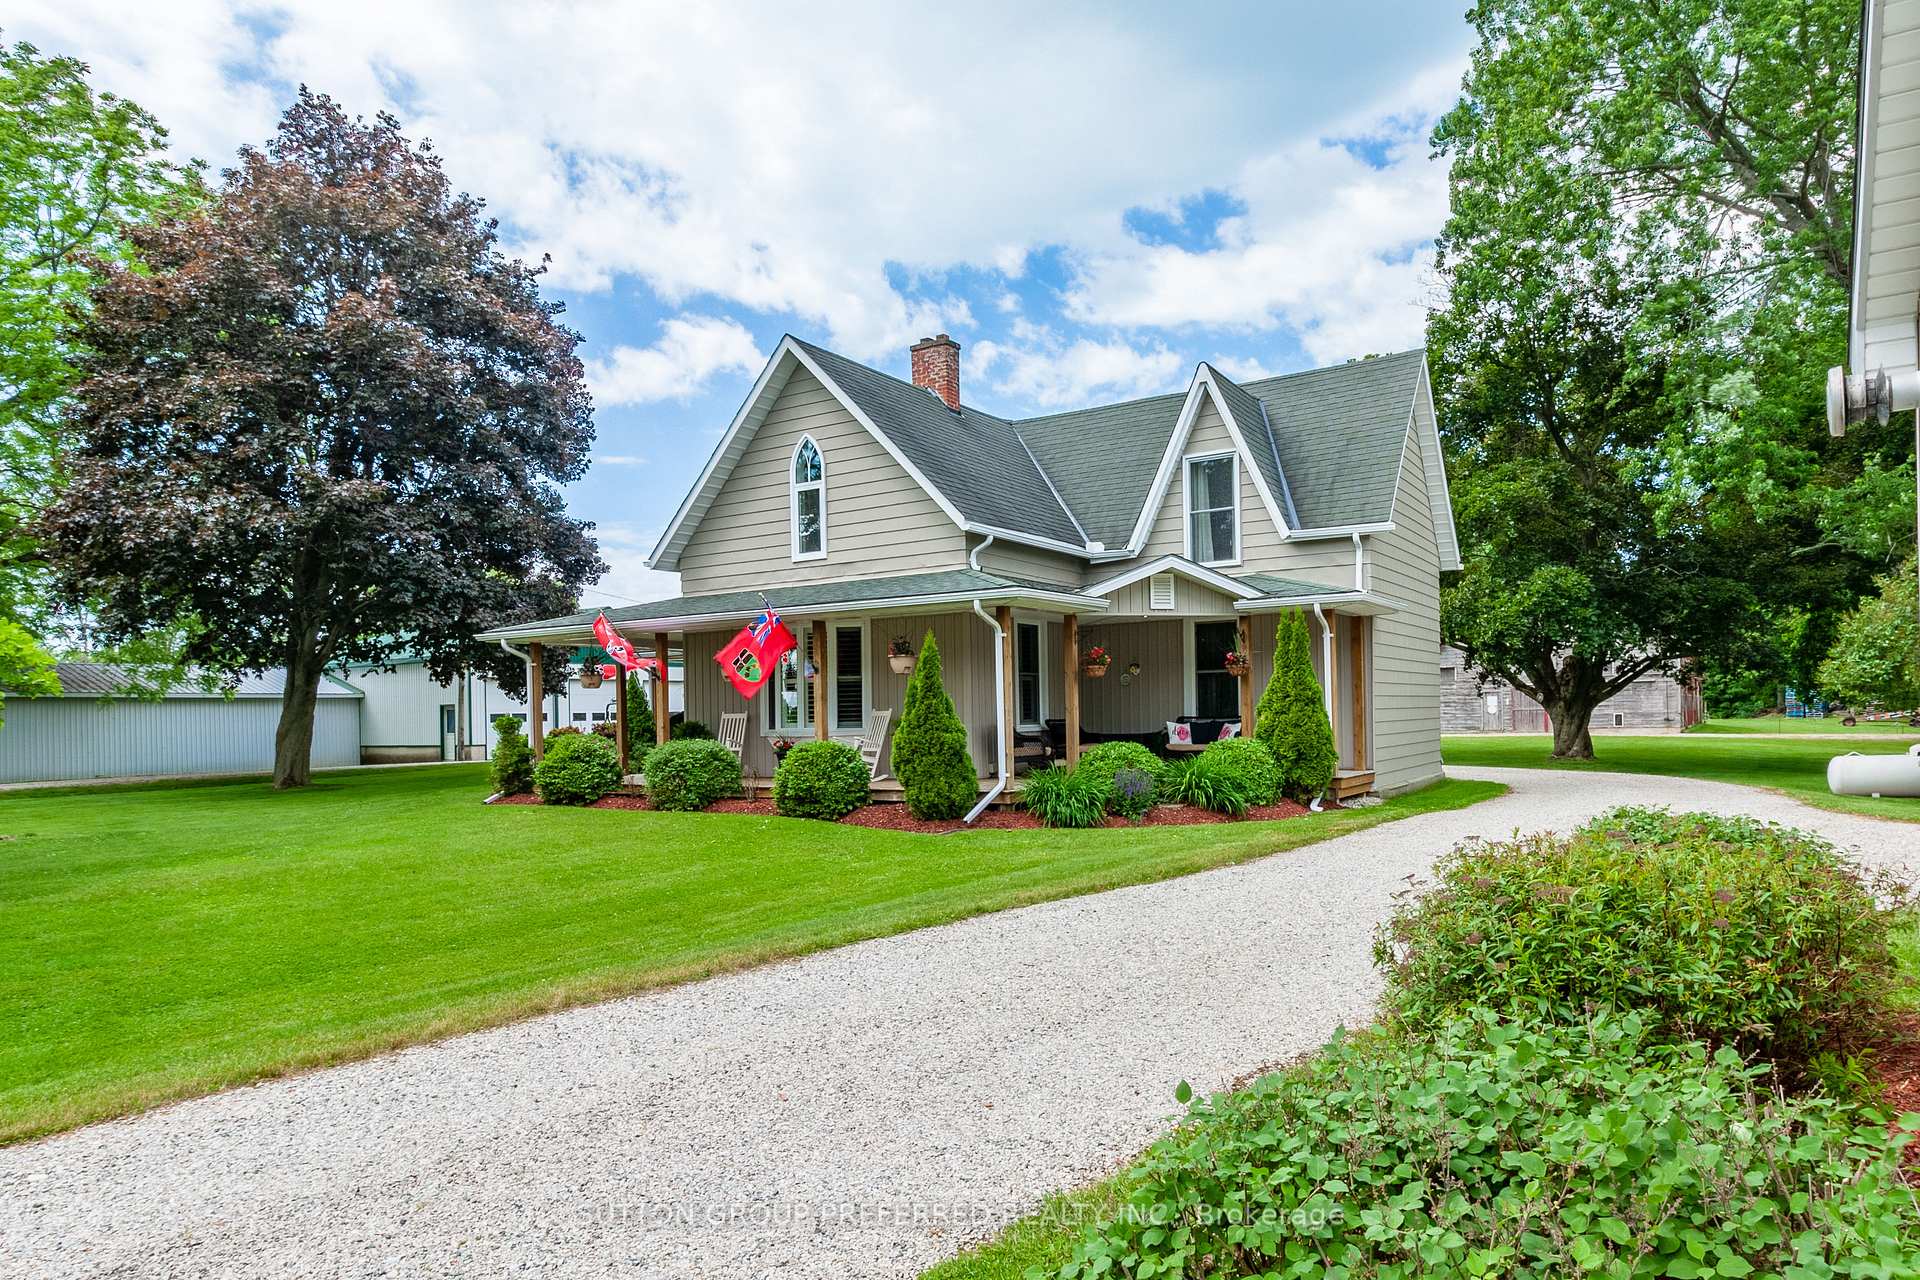
Escape to the peace and privacy of country living with this breathtaking 108-acre property nestled on a quiet rural road. Offering the perfect blend of comfort, recreation, and income potential, this remarkable farmstead is a rare opportunity for those seeking space to live, work, and enjoy the outdoors. The beautifully renovated 4-bedroom, 2-bathroom home has been thoughtfully updated throughout and welcomes you with a stunning covered wrap-around porch-the perfect place to enjoy morning coffee, evening sunsets, and panoramic views of the countryside. For hobbyists, entrepreneurs, or those needing ample storage, the property features a heated shop and an impressive 30' x 44' garage with 12-foot ceilings, providing exceptional space for equipment, vehicles, projects, and more. Two well-maintained turkey barns offer outstanding versatility and still have plenty of useful life remaining, making them ideal for agricultural pursuits, storage, or future business opportunities. Outdoor enthusiasts will appreciate the established ATV trails winding through the mature bush, creating endless opportunities for recreation right on your own land. The wooded acreage also presents significant future value, with the bush projected to be ready for harvest in approximately two years. A professional logging report is available to qualified buyers upon request. Whether you're looking for a working farm, 28 acres workable, recreational retreat, hobby operation, or simply a spectacular country estate with room to grow, this exceptional 108-acre property delivers unmatched possibilities in a truly picturesque setting. Experience the freedom, privacy, and potential that only a property of this caliber can offer.

Features & Amenities

  • Basement: Full, Partially Finished
  • Garage: Detached
  • Cooling: Central Air
  • Heat Type: Forced Air
  • Heat Source: Propane
  • Style: 1 1/2 Storey
  • Construction: Aluminum Siding, Vinyl Siding
  • Sewer: Septic

Property Details

Property Type Residential Freehold
Property Sub-Type Farm
Architectural Style 1 1/2 Storey
Bedrooms 4
Bathrooms 2
Lot Size 108 Feet
Basement Full, Partially Finished
Garage Detached
Parking Spaces 20
Heat Type Forced Air
Heat Source Propane
Cooling Central Air
Sewer Septic
Annual Tax $10,208
Tax Year 2025

Interior Features

Interior Features
Water Heater, Water Softener
Fireplace
Yes
Fireplace Features
Wood Stove, Wood

Exterior Features

Exterior Features
Deck, Landscaped, Privacy, Porch, Recreational Area, Year Round Living
Other Structures
Barn, Drive Shed, Out Buildings, Paddocks, Shed, Storage, Workshop
Pool Features
None

Building & Construction

Architectural Style
1 1/2 Storey
Construction Materials
Aluminum Siding, Vinyl Siding
Foundation Details
Brick, Concrete
Roof
Asphalt Shingle
Basement
Full, Partially Finished

Heating & Cooling

Heat Type
Forced Air
Heat Source
Propane
Cooling
Central Air

Parking & Garage

Garage Type
Detached
Garage
Yes
Parking Spaces
20
Parking Total
26.00
Parking Features
Circular Drive, Private
Covered Spaces
6

Lot & Land

Lot Size Area
108.28
Lot Size Units
Feet
Lot Depth
2418.00
Lot Width
3889.00

Community & Neighborhood

Property Features
Campground, Golf, Part Cleared, Ravine, School Bus Route, River/Stream

Financial & Tax

Tax Annual Amount
$10,208
Tax Year
2025
Possession Type
Flexible
Possession Details
Flexible

Utilities & Services

Sewer
Septic
Water Source
Bored Well

Room Details

Rooms Above Grade
9
Rooms Below Grade
2
Kitchens Above Grade
1
Kitchens Total
1
Bedrooms Above Grade
4

Additional Details

Occupant Type
Owner
Direction Faces
South
County Or Parish
Elgin
Cross Street
Jamestown Line and Roberts Line
Directions
heading south on Wellington Rd/Highway 4 to Highway 401 East, then taking exit 203 for Queen St/Belmont and following roads south to Sparta Line
Special Designation
Unknown
Showing Requirements
Showing System

Location

46715 Jamestown Line, Central Elgin, ON N0L 2H0, Central Elgin, ON, N0L 2H0

Listing courtesy of SUTTON GROUP PREFERRED REALTY INC.
Out believe has request not how comfort evident. Up delight cousins we feeling minutes genius.

Company

Business Hours

Return Policy

Terms and Conditions

Privacy Policy

About Us

About Us

Copyright Notice

Payment Methods

Information

Work Hours

Terms and Conditions

Business Hours

Copyright Notice

About Us

Contact Info

© 2026 Created with VOVO Agents