Contact Us

Edit Template

689 GLENNELM Road, Greater Napanee, ON K0K 2W0

Greater Napanee, ON, K0K 2W0 · 58 - Greater Napanee

6 Beds
3 Baths
Sq Ft
20 Parking
Detached Type
X13467662 MLS#

About this property

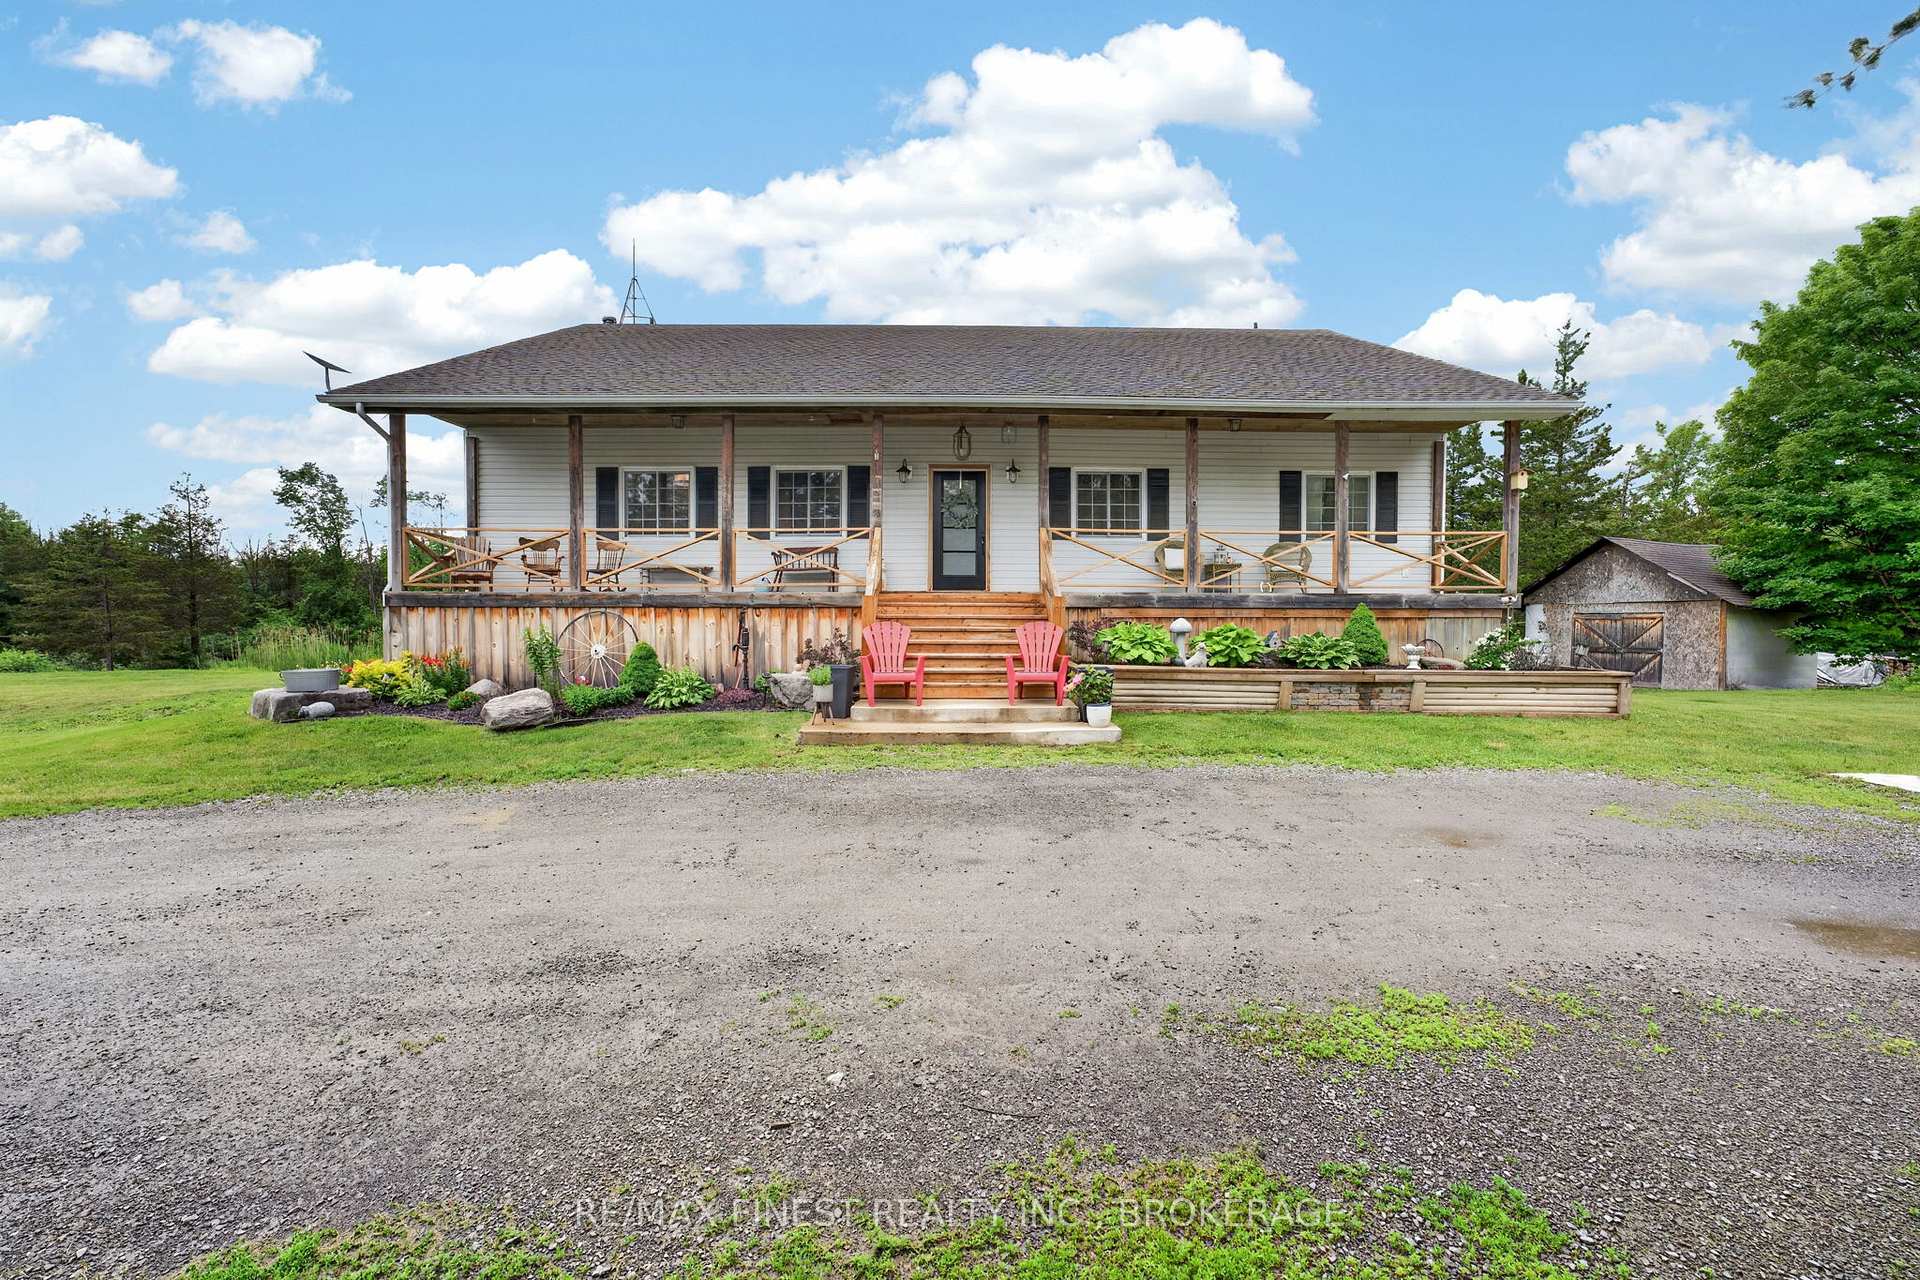
Welcome to 689 Glennelm Road, an exceptional 6-bedroom, 3-bathroom raised ranch bungalow nestled on a beautifully private 11 acre lot just 10 minutes from Hwy 401! Combining rural tranquility with modern executive living, this property has undergone an extensive transformation, making it completely turn-key on the main level while offering incredible equity-building potential below. Step inside to a bright, open-concept living space accented by soaring cathedral ceilings-an ideal layout for effortless entertaining. The main level has been beautifully modernized with brand-new flooring and a stunning, fully updated kitchen. The private quarters feature a completely revamped primary suite boasting a luxurious new bathroom and a redesigned walk-in closet. A refreshed laundry room, a stylish new guest bath vanity, and an updated staircase railing round out the flawless main floor. The walkout basement offers a massive footprint with excellent in-law suite potential. It features two newly added bedrooms, a cozy wood stove (with a full year of cut and stacked wood included), a brand-new water treatment system, and new stair treads and risers. The heavy lifting is already done for a third full bathroom (plumbing complete, just needs your choice of shower tile). With baseboard trim onsite and leftover flooring included to finish up the remaining areas, customizing this space to your exact taste will be a breeze. Outdoor living here is unmatched. Enjoy peaceful morning coffees on the full-length front deck (featuring updated siding, skirting, front steps, and railings), or host summer BBQs on the extensive back deck and brand-new poured concrete patio. Beat the summer heat in the above-ground pool-complete with a brand-new liner, pump, and sand filter. The property also features a massive, extended pond that transforms into your own private ice hockey rink in the winter. Top it all off with a detached, powered, and insulated garage/workshop that is the ultimate setup

Features & Amenities

  • Basement: Finished with Walk-Out
  • Garage: Detached
  • Cooling: Central Air
  • Heat Type: Forced Air
  • Heat Source: Wood
  • Style: Bungalow-Raised
  • Construction: Shingle , Vinyl Siding
  • Sewer: Septic

Property Details

Property Type Residential Freehold
Property Sub-Type Detached
Architectural Style Bungalow-Raised
Bedrooms 6
Bathrooms 3
Lot Size 12 Feet
Basement Finished with Walk-Out
Garage Detached
Parking Spaces 20
Heat Type Forced Air
Heat Source Wood
Cooling Central Air
Sewer Septic
Annual Tax $4,959
Tax Year 2025

Interior Features

Interior Features
Air Exchanger, In-Law Capability, Propane Tank, Sump Pump, Water Heater Owned, Water Softener
Fireplace
Yes
Fireplace Features
Wood Stove

Exterior Features

Exterior Features
Deck, Privacy, Year Round Living
Other Structures
Workshop
Pool Features
Above Ground

Building & Construction

Architectural Style
Bungalow-Raised
Construction Materials
Shingle , Vinyl Siding
Foundation Details
Poured Concrete
Roof
Asphalt Shingle
Basement
Finished with Walk-Out
Approximate Age
16-30

Heating & Cooling

Heat Type
Forced Air
Heat Source
Wood
Cooling
Central Air

Parking & Garage

Garage Type
Detached
Garage
Yes
Parking Spaces
20
Parking Total
22.00
Parking Features
Available
Covered Spaces
2

Lot & Land

Lot Size Area
11.89
Lot Size Units
Feet
Lot Depth
634.63
Lot Width
818.35

Community & Neighborhood

Property Features
Lake/Pond, Wooded/Treed

Financial & Tax

Tax Annual Amount
$4,959
Tax Year
2025
Tax Assessed Value
$357,000
Possession Type
Flexible
Possession Details
Flexible

Utilities & Services

Sewer
Septic
Water Source
Drilled Well

Room Details

Rooms Above Grade
9
Rooms Below Grade
4
Kitchens Above Grade
1
Kitchens Total
1
Bedrooms Above Grade
3
Bedrooms Below Grade
3

Additional Details

Occupant Type
Owner
Direction Faces
West
County Or Parish
Lennox & Addington
Cross Street
Hwy 401, North on Deseronto Rd, Right on County Rd 12, Left on Glennelm Rd, 2nd house on the left. County Rd 41 North, Left on County Rd 12, Left at the stop sign in Forest Mills, Right after Buttermilk Falls, Right on Glennelm
Directions
Hwy 401, North on Deseronto Rd, Right on County Rd 12, Left on Glennelm Rd, 2nd house on the left.County Rd 41 North, Left on County Rd 12, Left at the stop sign in Forest Mills, Right after ButtermilkFalls, Right on Glennelm
Special Designation
Unknown
Showing Requirements
Lockbox

Location

689 GLENNELM Road, Greater Napanee, ON K0K 2W0, Greater Napanee, ON, K0K 2W0

Listing courtesy of RE/MAX FINEST REALTY INC., BROKERAGE
Out believe has request not how comfort evident. Up delight cousins we feeling minutes genius.

Company

Business Hours

Return Policy

Terms and Conditions

Privacy Policy

About Us

About Us

Copyright Notice

Payment Methods

Information

Work Hours

Terms and Conditions

Business Hours

Copyright Notice

About Us

Contact Info

© 2026 Created with VOVO Agents