
Contact Us

Edit Template

18 Pine Ridge Road, Bancroft, ON K0L 1C0

Bancroft, ON, K0L 1C0 · Dungannon Ward

3 Beds
1 Baths
Sq Ft
6 Parking
Detached Type
X13467660 MLS#

About this property

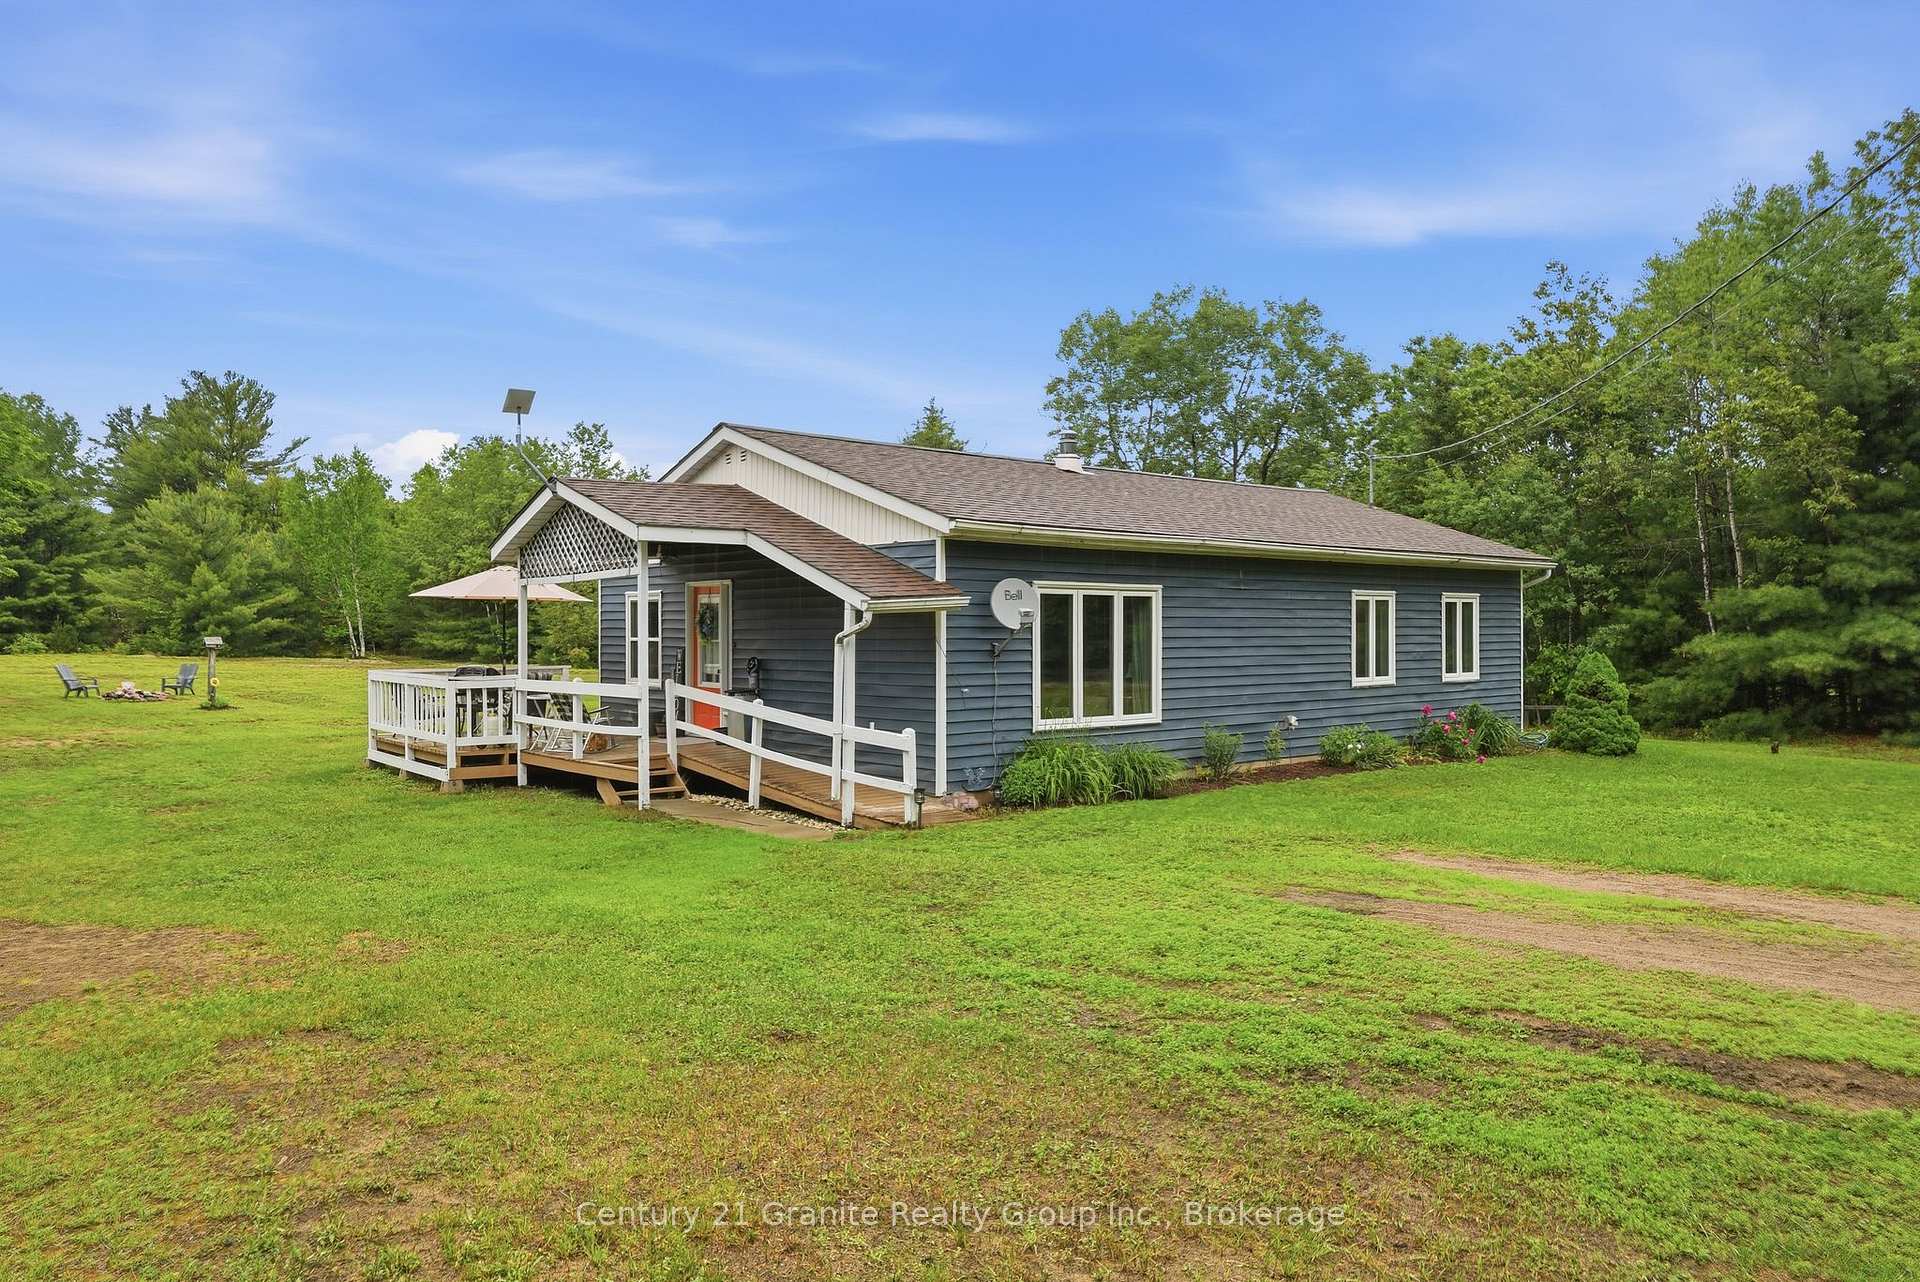
Spacious starter, retirement, or downsizing opportunity! This charming 3-bedroom, 1-bathroom home offers comfortable one-level living with a versatile bonus room that could serve as a spacious home office, hobby room, or additional storage space. With the simple addition of a window, this room could also have the potential as a fourth bedroom! Adding even more flexibility and value. Situated on over 1.2 acres of level and well treed perimeter, the property provides endless possibilities for gardening, outdoor entertaining and a private backyard oasis. Enjoy the convenience of being just 5 minutes from Bancroft for all the amenities and the added bonus of garbage and recycling pick up. Upgrades included new flooring throughout, fresh paint, a 200-amp electrical service, and a high-efficiency heat pump with central air and forced air electric heating installed in 2021. The home is also wheelchair accessible throughout, offering added comfort and functionality for a variety of lifestyles. Whether you're looking for your first home, a peaceful retirement property, or an accessible place to call home, this property is well worth a look.

Features & Amenities

  • Basement: Crawl Space
  • Garage: None
  • Cooling: Central Air
  • Heat Type: Forced Air
  • Heat Source: Electric
  • Style: Bungalow
  • Construction: Vinyl Siding
  • Sewer: Septic

Property Details

Property Type Residential Freehold
Property Sub-Type Detached
Architectural Style Bungalow
Bedrooms 3
Bathrooms 1
Lot Size 1 Feet
Basement Crawl Space
Garage None
Parking Spaces 6
Heat Type Forced Air
Heat Source Electric
Cooling Central Air
Sewer Septic
Annual Tax $3,076
Tax Year 2025

Interior Features

Interior Features
Primary Bedroom - Main Floor

Exterior Features

Exterior Features
Deck, Privacy, Year Round Living
Other Structures
Shed
Pool Features
None

Building & Construction

Architectural Style
Bungalow
Construction Materials
Vinyl Siding
Foundation Details
Concrete
Roof
Asphalt Shingle
Basement
Crawl Space

Heating & Cooling

Heat Type
Forced Air
Heat Source
Electric
Cooling
Central Air

Parking & Garage

Garage Type
None
Parking Spaces
6
Parking Total
6.00
Parking Features
Private
Covered Spaces
0

Lot & Land

Lot Size Area
1.18
Lot Size Units
Feet
Lot Depth
365.00
Lot Width
136.00

Community & Neighborhood

Property Features
Clear View, Level, Wooded/Treed

Financial & Tax

Tax Annual Amount
$3,076
Tax Year
2025
Possession Type
Flexible
Possession Details
FLEXIBLE

Utilities & Services

Sewer
Septic
Water Source
Drilled Well

Room Details

Rooms Above Grade
7
Kitchens Above Grade
1
Kitchens Total
1
Bedrooms Above Grade
3

Additional Details

Occupant Type
Owner
Direction Faces
West
County Or Parish
Hastings
Cross Street
HWY 28 EAST
Directions
HIGHWAY 28 EAST TO PINE RIDGE ROAD
Special Designation
Unknown
Showing Requirements
Showing System

Location

18 Pine Ridge Road, Bancroft, ON K0L 1C0, Bancroft, ON, K0L 1C0

Listing courtesy of Century 21 Granite Realty Group Inc.
Out believe has request not how comfort evident. Up delight cousins we feeling minutes genius.

Company

Business Hours

Return Policy

Terms and Conditions

Privacy Policy

About Us

About Us

Copyright Notice

Payment Methods

Information

Work Hours

Terms and Conditions

Business Hours

Copyright Notice

About Us

Contact Info

© 2026 Created with VOVO Agents