
Contact Us

Edit Template

76 Lardner Street, Cambridge, ON N3C 4L2

Cambridge, ON, N3C 4L2

3 Beds
4 Baths
Sq Ft
1 Parking
Detached Type
X13467658 MLS#

About this property

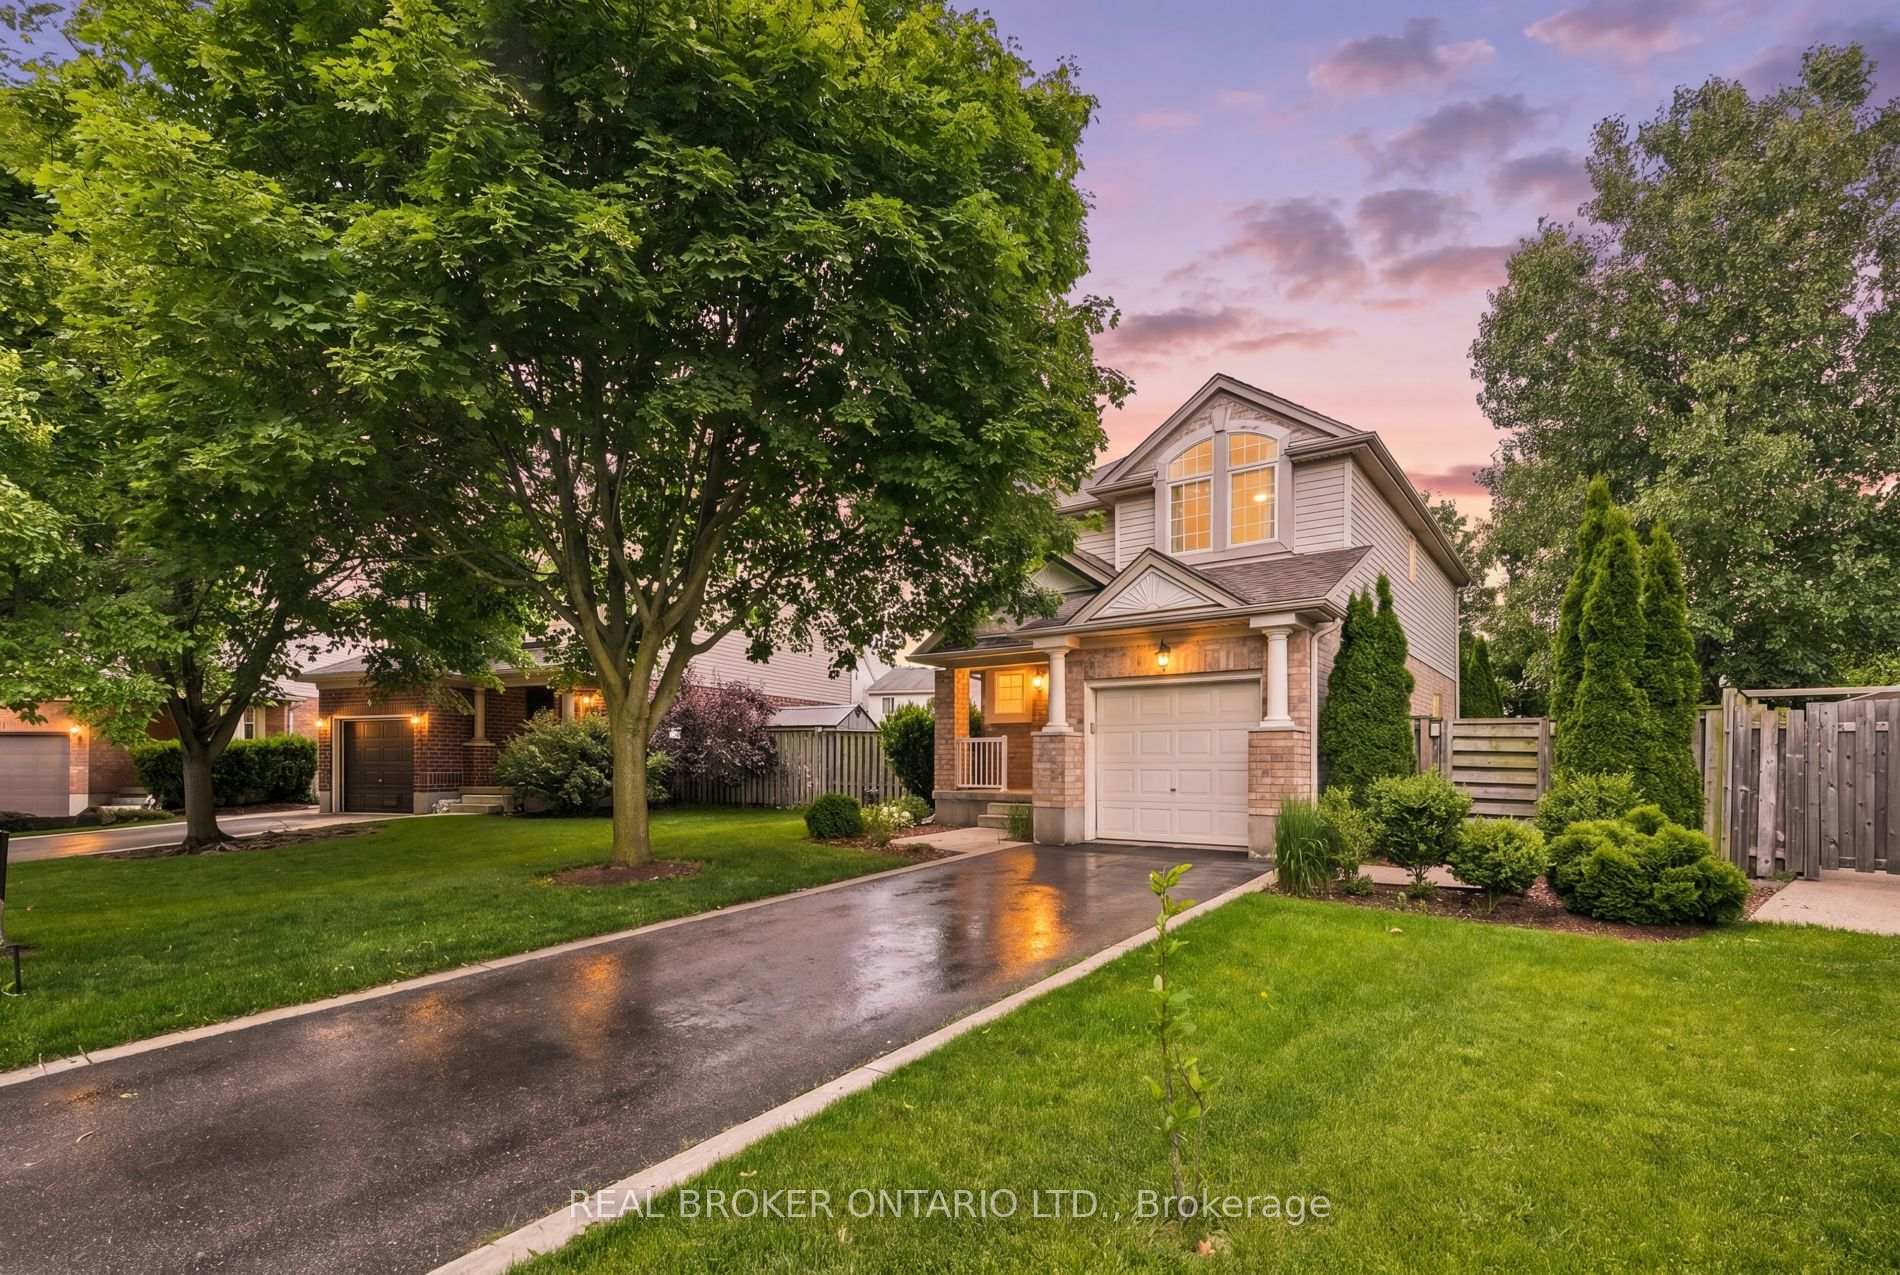
Welcome to this beautifully updated family home in highly desirable Hespeler, one of Cambridge's most in-demand commuter neighbourhoods with quick Highway 401 access. Ideally located close to school, and a full range of everyday amenities, nearby you'll find a convenient plaza featuring a family doctor, pharmacy, barber, physiotherapy clinic, Tim Hortons, dental office, and more, making daily errands and routines incredibly easy. This well-maintained home offers 3 bedrooms and 4 bathrooms, with all bedrooms located upstairs for added privacy. The primary suite includes a spacious walk-in closet and a private 3-piece ensuite, creating a comfortable retreat. The main floor has been recently renovated and showcases a bright, modern feel with white cabinetry, quartz countertops, and luxury vinyl flooring throughout. Large windows bring in an abundance of natural light, enhancing the warm and inviting atmosphere. The finished basement provides additional living space ideal for a rec room, home office, gym, or play area. Outside, enjoy a generously sized fully fenced backyard surrounded by mature trees, offering both privacy and a peaceful setting, along with a small garden area for those who enjoy outdoor living. A 1-car garage adds everyday convenience and storage. This move-in ready home is an excellent opportunity for families seeking space, updates, and a great location all in one.

Features & Amenities

  • Basement: Full, Finished
  • Garage: Attached
  • Cooling: Central Air
  • Heat Type: Forced Air
  • Heat Source: Gas
  • Style: 2-Storey
  • Construction: Brick, Concrete Block
  • Sewer: Sewer

Property Details

Property Type Residential Freehold
Property Sub-Type Detached
Architectural Style 2-Storey
Bedrooms 3
Bathrooms 4
Lot Size 0 Feet
Basement Full, Finished
Garage Attached
Parking Spaces 1
Heat Type Forced Air
Heat Source Gas
Cooling Central Air
Sewer Sewer
Annual Tax $4,939
Tax Year 2025

Interior Features

Interior Features
Other

Exterior Features

Pool Features
None

Building & Construction

Architectural Style
2-Storey
Construction Materials
Brick, Concrete Block
Foundation Details
Concrete Block
Roof
Asphalt Shingle
Basement
Full, Finished
Approximate Age
16-30

Heating & Cooling

Heat Type
Forced Air
Heat Source
Gas
Cooling
Central Air

Parking & Garage

Garage Type
Attached
Garage
Yes
Parking Spaces
1
Parking Total
2.00
Covered Spaces
1

Lot & Land

Lot Size Area
0.14
Lot Size Units
Feet
Lot Depth
103.00
Lot Width
41.49
Lot Irregularities
41.57x103.0x60.78ft.x10.16ft.x112.52ft.

Community & Neighborhood

Property Features
Library, Park, School, School Bus Route, Place Of Worship

Financial & Tax

Tax Annual Amount
$4,939
Tax Year
2025
Tax Assessed Value
$356,000
Possession Type
Flexible
Possession Details
Flexible

Utilities & Services

Sewer
Sewer

Room Details

Rooms Above Grade
12
Kitchens Above Grade
1
Kitchens Total
1
Bedrooms Above Grade
3

Additional Details

Occupant Type
Owner
Direction Faces
East
County Or Parish
Waterloo
Cross Street
Houghton Street
Directions
Merge onto ON-401 E, Take the Waterloo 33/Townline Rd exit, Turn left onto Townline Rd/Waterloo 33, Use the left 2 lanes to turn left onto Jamieson Pkwy, Turn right onto Lardner St.
Special Designation
Unknown
Showing Requirements
Lockbox, Showing System

Location

76 Lardner Street, Cambridge, ON N3C 4L2, Cambridge, ON, N3C 4L2

Listing courtesy of REAL BROKER ONTARIO LTD.
Out believe has request not how comfort evident. Up delight cousins we feeling minutes genius.

Company

Business Hours

Return Policy

Terms and Conditions

Privacy Policy

About Us

About Us

Copyright Notice

Payment Methods

Information

Work Hours

Terms and Conditions

Business Hours

Copyright Notice

About Us

Contact Info

© 2026 Created with VOVO Agents