Contact Us

Edit Template

5070 County Rd 25 N/A, Trent Hills, ON K0K 3K0

Trent Hills, ON, K0K 3K0 · Rural Trent Hills

4 Beds
3 Baths
Sq Ft
6 Parking
Detached Type
X13467620 MLS#

About this property

Welcome to 5070 County Rd 25 in Warkworth, a custom-built bungalow set on a peaceful 2-acre treed lot, where modern design meets the quiet beauty of country living. Built in 2023, this thoughtfully designed home offers a bright, open-concept layout with expansive windows that fill the home with natural light and frame beautiful views of the surrounding woods. With 2+2 bedrooms and 3 full bathrooms, the layout is functional, flexible, and well-suited for everyday living, hosting family and friends, or creating space for guests. The kitchen is both stylish and practical, featuring clean modern finishes and a pot filler, while the adjoining dining area walks out to a spacious back deck. It's the perfect place to enjoy summer mornings with coffee, quiet evenings surrounded by nature, or weekend gatherings overlooking the trees. The living room is anchored by a striking fireplace, creating a warm and inviting focal point for the main living space. The main floor primary suite offers a private retreat with a walk-in closet and a well-appointed ensuite complete with double sinks, a soaker tub, and a separate shower. A welcoming foyer, main floor laundry, and direct access from the attached garage into a mudroom add everyday convenience.The fully finished lower level expands the living space with two additional bedrooms, a full bathroom, and a large rec room with walkout access to the yard, ideal for guests, family, or flexible living arrangements. Outside, enjoy a covered front porch, mature trees, fresh country air, and room to relax, play, garden, or simply unwind. Surrounded by nature yet just 30 minutes to the 401, this property offers the perfect balance of rural tranquility, modern comfort, and accessibility. Note: Some images include AI-generated landscaping enhancements for visualization purposes only and may not reflect the exact current condition of the property.

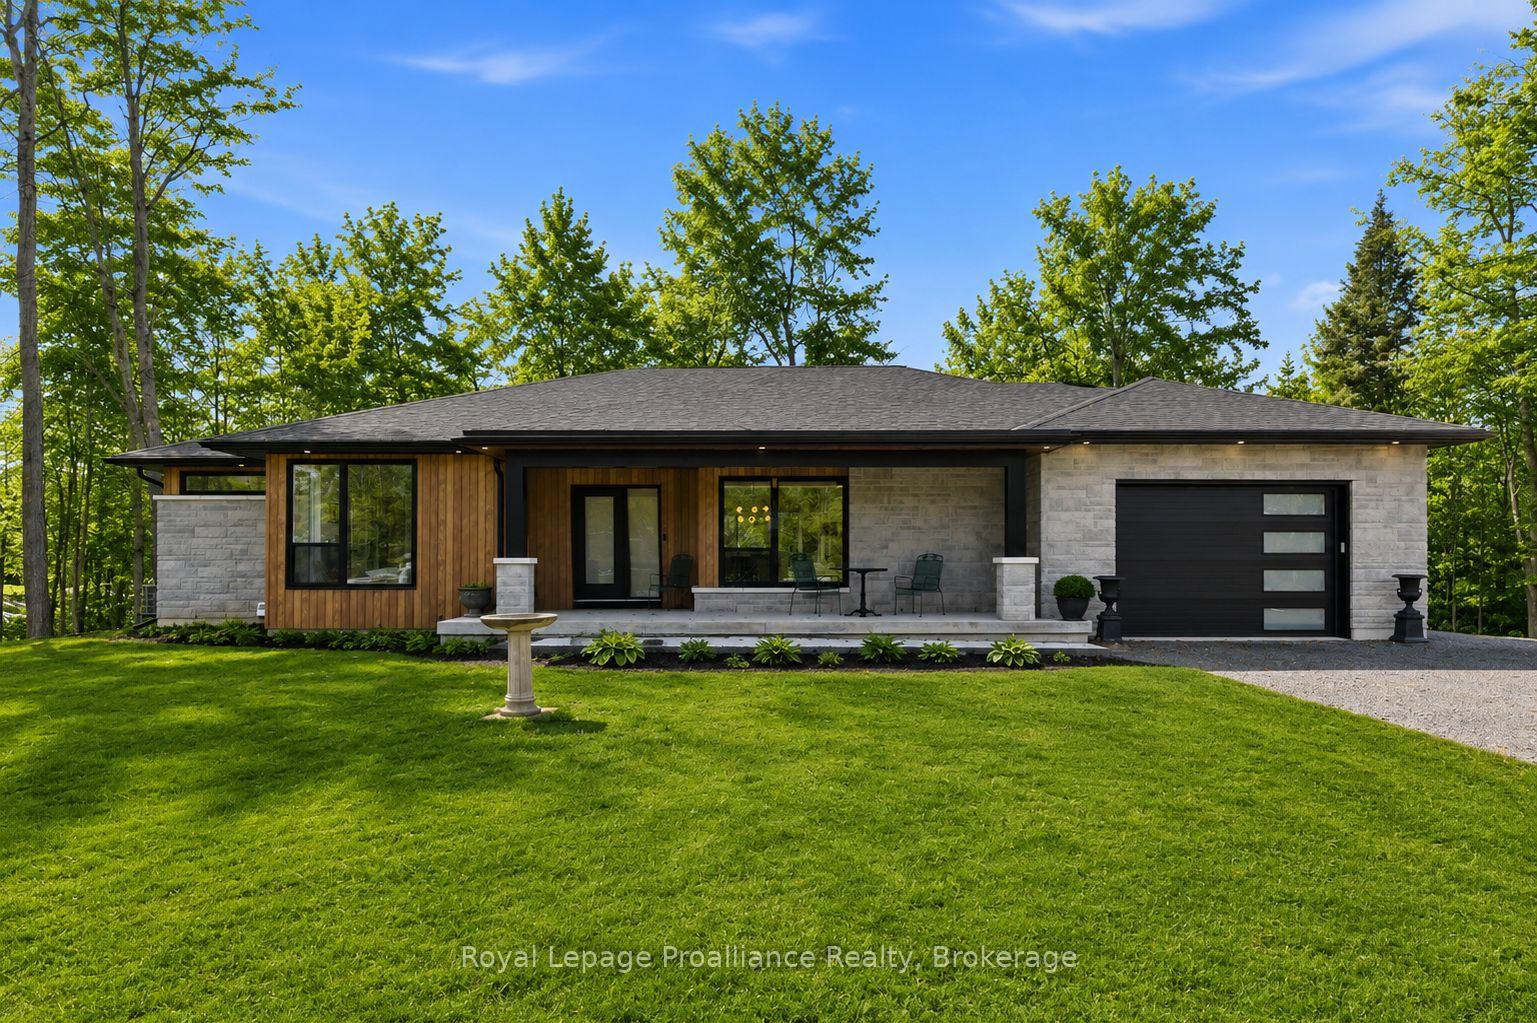
Features & Amenities

  • Basement: Finished with Walk-Out
  • Garage: Attached
  • Cooling: Central Air
  • Heat Type: Heat Pump
  • Heat Source: Propane
  • Style: Bungalow
  • Construction: Metal/Steel Siding, Stone
  • Sewer: Septic

Property Details

Property Type Residential Freehold
Property Sub-Type Detached
Architectural Style Bungalow
Bedrooms 4
Bathrooms 3
Lot Size 2 Feet
Basement Finished with Walk-Out
Garage Attached
Parking Spaces 6
Heat Type Heat Pump
Heat Source Propane
Cooling Central Air
Sewer Septic
Annual Tax $7,643
Tax Year 2025

Interior Features

Interior Features
Carpet Free, ERV/HRV, Primary Bedroom - Main Floor, Storage, Sump Pump, Water Heater, Water Softener, Water Treatment
Fireplace
Yes
Fireplace Features
Electric, Living Room

Exterior Features

Exterior Features
Deck, Porch, Year Round Living
Pool Features
None

Building & Construction

Architectural Style
Bungalow
Construction Materials
Metal/Steel Siding, Stone
Foundation Details
Poured Concrete
Roof
Asphalt Shingle
Basement
Finished with Walk-Out
Approximate Age
0-5

Heating & Cooling

Heat Type
Heat Pump
Heat Source
Propane
Cooling
Central Air

Parking & Garage

Garage Type
Attached
Garage
Yes
Parking Spaces
6
Parking Total
7.00
Parking Features
Private
Covered Spaces
1

Lot & Land

Lot Size Area
2.01
Lot Size Units
Feet
Lot Depth
595.49
Lot Width
147.44

Community & Neighborhood

Property Features
Arts Centre, Golf, Hospital, Library, Park, Place Of Worship

Financial & Tax

Tax Annual Amount
$7,643
Tax Year
2025
Possession Type
Flexible
Possession Details
speak to LA

Utilities & Services

Sewer
Septic
Water Source
Dug Well

Room Details

Rooms Above Grade
3
Rooms Below Grade
1
Kitchens Above Grade
1
Kitchens Total
1
Bedrooms Above Grade
2
Bedrooms Below Grade
2

Additional Details

Occupant Type
Owner
Direction Faces
East
County Or Parish
Northumberland
Cross Street
Cty Rd 25
Directions
From Downtown Warkworth, Head S on 25, #5070 on Left
Special Designation
Unknown
Showing Requirements
Showing System

Location

5070 County Rd 25 N/A, Trent Hills, ON K0K 3K0, Trent Hills, ON, K0K 3K0

Listing courtesy of Royal Lepage Proalliance Realty
Out believe has request not how comfort evident. Up delight cousins we feeling minutes genius.

Company

Business Hours

Return Policy

Terms and Conditions

Privacy Policy

About Us

About Us

Copyright Notice

Payment Methods

Information

Work Hours

Terms and Conditions

Business Hours

Copyright Notice

About Us

Contact Info

© 2026 Created with VOVO Agents