
Contact Us

Edit Template

321311 Concession Road 6-7, East Luther Grand Valley, ON L9W 0W8

East Luther Grand Valley, ON, L9W 0W8 · Rural East Luther Grand Valley

3 Beds
4 Baths
Sq Ft
10 Parking
Detached Type
X13467540 MLS#

About this property

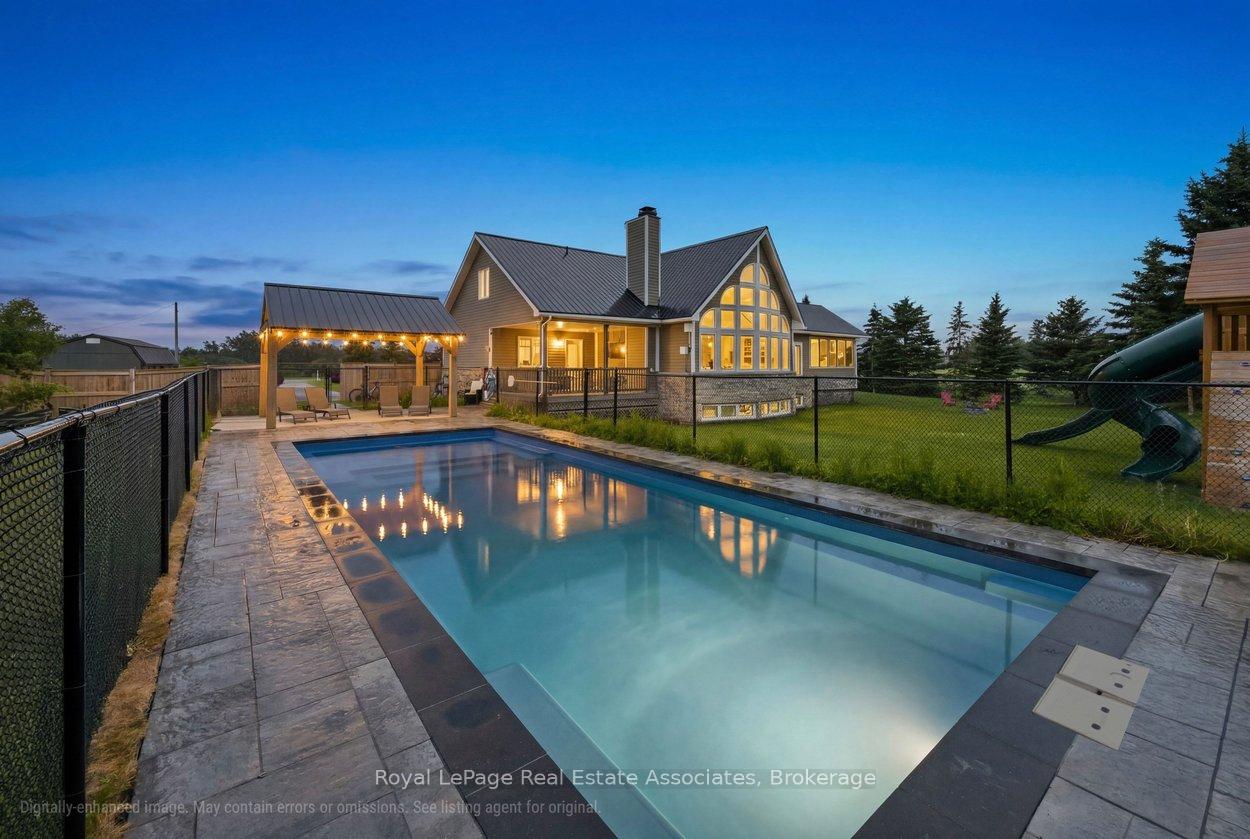
This beautiful 1.5-storey home offers approximately 2,200 sq ft above grade and sits on a private 0.99-acre lot. The bright, open-concept main floor is anchored by a stunning great room with a vaulted ceiling and a dramatic wall of large windows overlooking the backyard. The renovated kitchen features a granite waterfall island, stainless steel appliances, and a dining area combined with the kitchen, with a walkout to the screened-in deck for easy indoor-outdoor living. The main-floor primary bedroom provides a private retreat with a luxurious 5-piece ensuite and its own walkout to a covered deck. Laundry is conveniently located on the main level. Upstairs offers two bedrooms, a 4-piece bath, and a loft overlooking the great room -- ideal for an office or quiet reading space. The finished basement adds exceptional versatility with a separate entrance, second kitchen, heated tile floors, additional laundry, a recreation room, and a separate play room -- well-suited for extended family or multi-generational living. Outdoor spaces include an inground saltwater pool and gazebo (both completed approx. two years ago), multiple decks, and a generous yard designed for relaxing or entertaining. Additional updates include a metal roof completed last summer, a new furnace (approx. 2025/2026), and a heated, finished garage. If you're looking for a home that blends space, privacy, and practical family living, this one delivers.

Features & Amenities

  • Basement: Finished, Separate Entrance
  • Garage: Attached
  • Cooling: Central Air
  • Heat Type: Forced Air
  • Heat Source: Propane
  • Style: 1 1/2 Storey
  • Construction: Stone, Vinyl Siding
  • Sewer: Septic

Property Details

Property Type Residential Freehold
Property Sub-Type Detached
Architectural Style 1 1/2 Storey
Bedrooms 3
Bathrooms 4
Lot Size 1 Feet
Basement Finished, Separate Entrance
Garage Attached
Parking Spaces 10
Heat Type Forced Air
Heat Source Propane
Cooling Central Air
Sewer Septic
Annual Tax $7,833
Tax Year 2026

Interior Features

Interior Features
Carpet Free, Central Vacuum, In-Law Capability, Primary Bedroom - Main Floor, Water Heater Owned, Water Softener
Central Vacuum
Yes

Exterior Features

Exterior Features
Deck
Other Structures
Gazebo, Fence - Partial
Pool Features
Inground

Building & Construction

Architectural Style
1 1/2 Storey
Construction Materials
Stone, Vinyl Siding
Foundation Details
Concrete Block
Roof
Metal
Basement
Finished, Separate Entrance

Heating & Cooling

Heat Type
Forced Air
Heat Source
Propane
Cooling
Central Air

Parking & Garage

Garage Type
Attached
Garage
Yes
Parking Spaces
10
Parking Total
12.00
Parking Features
Private
Covered Spaces
2

Lot & Land

Lot Size Area
0.99
Lot Size Units
Feet
Lot Depth
249.34
Lot Width
173.88

Community & Neighborhood

Property Features
Clear View

Financial & Tax

Tax Annual Amount
$7,833
Tax Year
2026
Possession Type
Flexible
Possession Details
TBD

Utilities & Services

Sewer
Septic
Water Source
Drilled Well

Room Details

Rooms Above Grade
6
Rooms Below Grade
3
Kitchens Above Grade
1
Kitchens Total
2
Bedrooms Above Grade
3

Additional Details

Occupant Type
Owner
Direction Faces
North
County Or Parish
Dufferin
Cross Street
Concession Rd 6&7 /Sideroad 24&25
Directions
In between Sideroad 21&22 and Sideroad 24&25; on the north side of Concession Rd 6-7
Special Designation
Unknown
Showing Requirements
Go Direct

Location

321311 Concession Road 6-7, East Luther Grand Valley, ON L9W 0W8, East Luther Grand Valley, ON, L9W 0W8

Listing courtesy of Royal LePage Real Estate Associates
Out believe has request not how comfort evident. Up delight cousins we feeling minutes genius.

Company

Business Hours

Return Policy

Terms and Conditions

Privacy Policy

About Us

About Us

Copyright Notice

Payment Methods

Information

Work Hours

Terms and Conditions

Business Hours

Copyright Notice

About Us

Contact Info

© 2026 Created with VOVO Agents