
Contact Us

Edit Template

193 Red Cedar Point Road, Stone Mills, ON K0K 3N0

Stone Mills, ON, K0K 3N0 · 63 - Stone Mills

2 Beds
1 Baths
Sq Ft
10 Parking
Detached Type
X13467524 MLS#

About this property

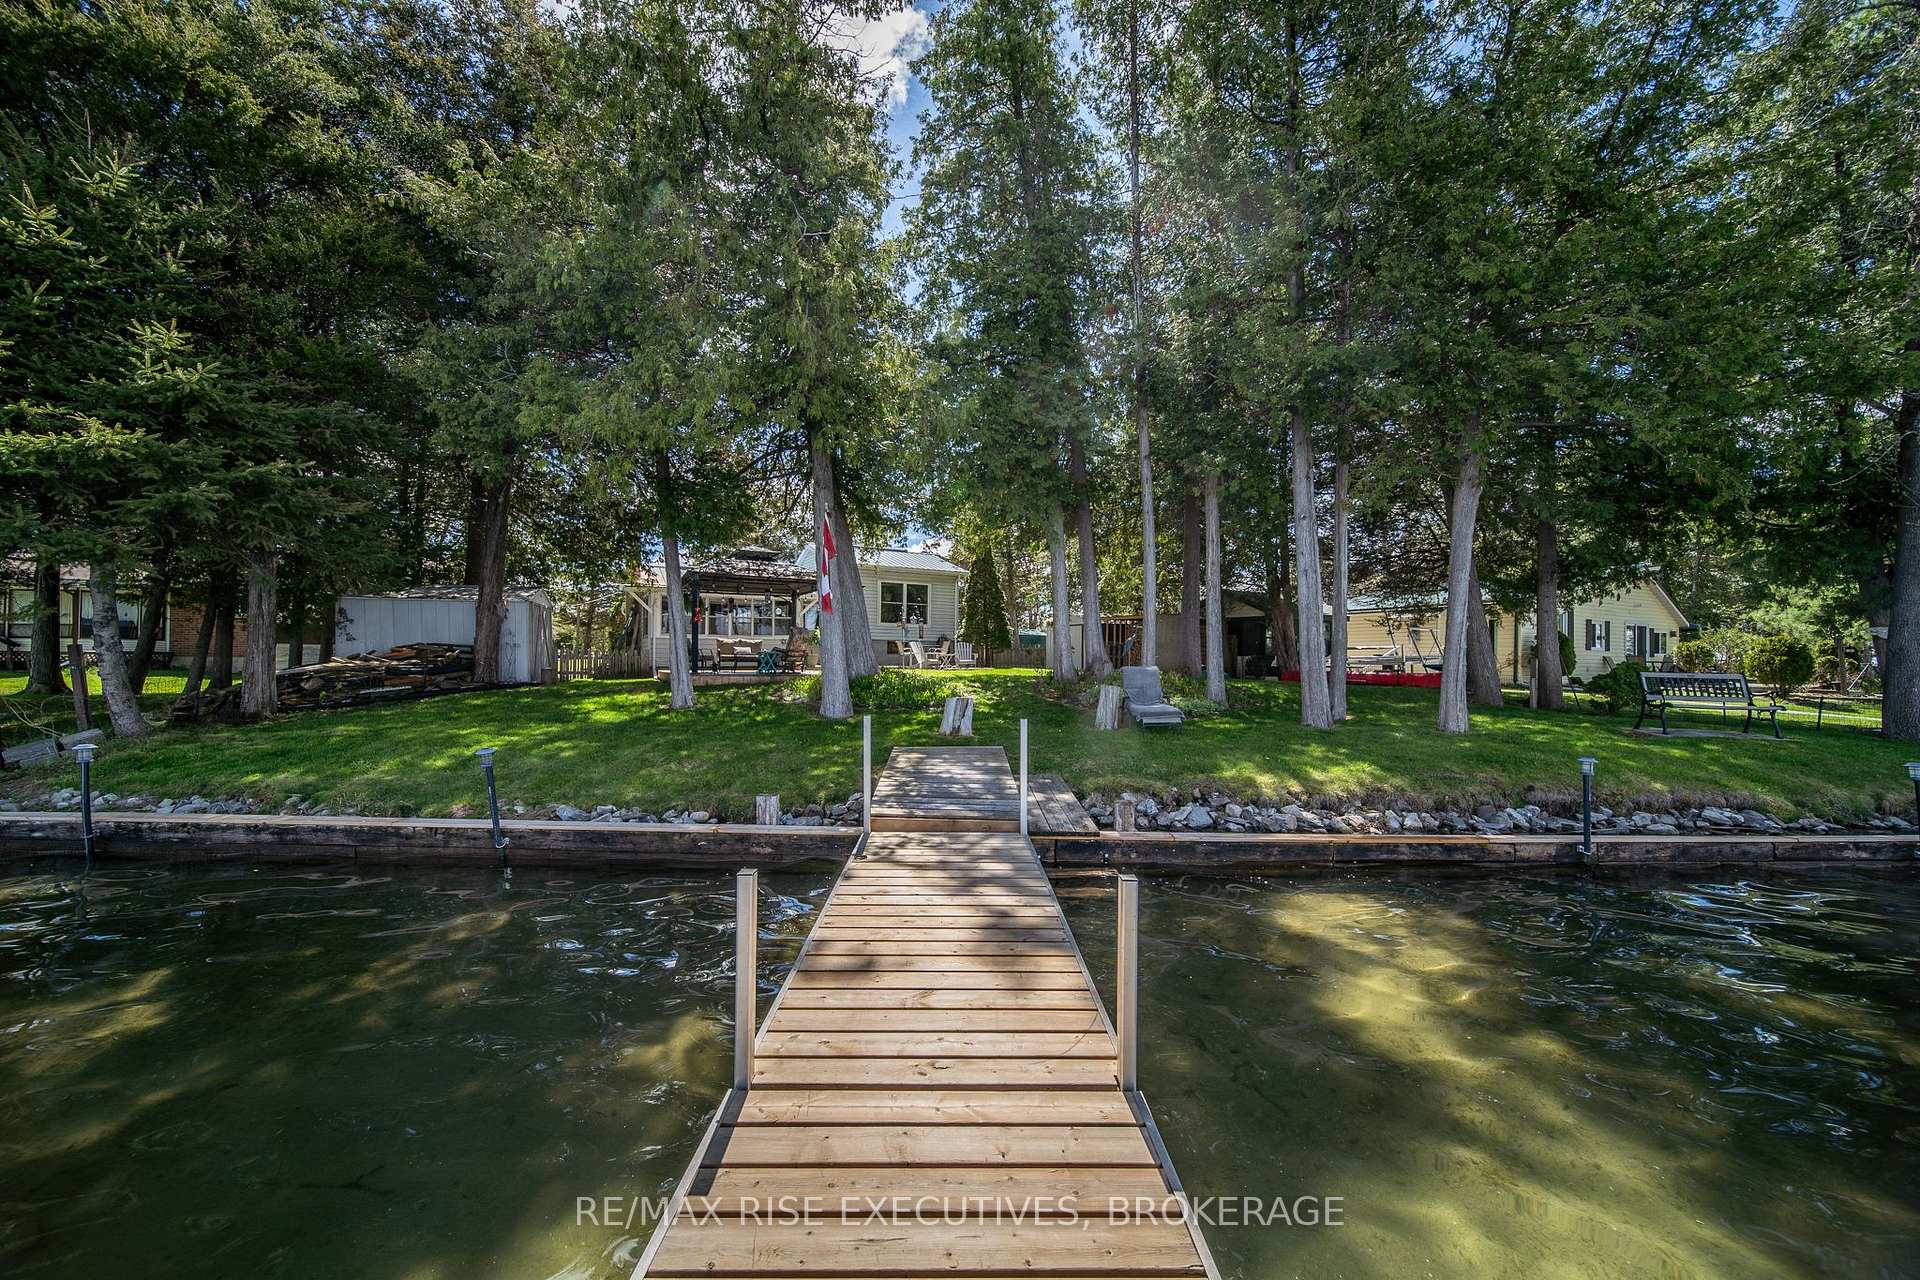
Welcome to waterfront living on beautiful Varty Lake in Yarker! This charming 4-season2-bedroom home offers an incredible opportunity to enjoy lake life year-round with stunning views, a private dock, and peaceful surroundings. Nestled on a mature treed lot, the property features excellent outdoor entertaining spaces including a waterfront gazebo, firepit area, spacious deck, and screened-in sunroom perfect for enjoying summer evenings by the water. Inside, you'll find a warm and inviting layout with updated flooring in the living room, a cozy woodstove, and large windows showcasing the lake views. The spacious kitchen features ample cabinetry and a movable island, while the updated bathroom and comfortable bedrooms make this property ideal as either a full-time residence or weekend retreat. Additional features include a detached workshop, storage sheds, a 40-foot well, 2,000-gallonholding tank, Culligan Iron-Clear automatic water filtration system, newer well pump and pressure tank, newer washing machine, and two window air conditioners. Plenty of parking and negotiable contents make this a turn-key opportunity for buyers looking to start enjoying cottage country immediately. Relax, unwind, and take in the sunsets on one of the area's most desirable waterfront settings just a short drive to Kingston and Napanee.

Features & Amenities

  • Basement: Unfinished
  • Garage: None
  • Cooling: Window Unit(s)
  • Heat Type: Forced Air
  • Heat Source: Propane
  • Style: Sidesplit
  • Construction: Vinyl Siding
  • Sewer: Holding Tank

Property Details

Property Type Residential Freehold
Property Sub-Type Detached
Architectural Style Sidesplit
Bedrooms 2
Bathrooms 1
Basement Unfinished
Garage None
Parking Spaces 10
Heat Type Forced Air
Heat Source Propane
Cooling Window Unit(s)
Sewer Holding Tank
Annual Tax $2,902
Tax Year 2025

Interior Features

Interior Features
Water Heater, Water Treatment
Fireplace
Yes
Fireplace Features
Wood

Exterior Features

Exterior Features
Year Round Living
Other Structures
Other, Shed, Workshop
Pool Features
None
Waterfront
Yes
Waterfront Features
Other

Building & Construction

Architectural Style
Sidesplit
Construction Materials
Vinyl Siding
Foundation Details
Block
Roof
Metal
Basement
Unfinished
Approximate Age
51-99

Heating & Cooling

Heat Type
Forced Air
Heat Source
Propane
Cooling
Window Unit(s)

Parking & Garage

Garage Type
None
Parking Spaces
10
Parking Total
10.00
Parking Features
Available, Front Yard Parking, Private
Covered Spaces
0

Lot & Land

Lot Size Units
Feet
Lot Depth
231.80
Lot Width
85.00

Community & Neighborhood

Property Features
Clear View, Lake Access, Level, Waterfront

Financial & Tax

Tax Annual Amount
$2,902
Tax Year
2025
Possession Type
Flexible
Possession Details
Flexible

Utilities & Services

Sewer
Holding Tank
Water Source
Drilled Well

Room Details

Rooms Above Grade
9
Kitchens Above Grade
1
Kitchens Total
1
Bedrooms Above Grade
2

Additional Details

Occupant Type
Owner
Direction Faces
West
County Or Parish
Lennox & Addington
Cross Street
Red Cedar Point Rd and Park Rd
Directions
County Rd 6 to Park Rd to Red Cedar Point Rd
Special Designation
Unknown
Showing Requirements
Showing System

Location

193 Red Cedar Point Road, Stone Mills, ON K0K 3N0, Stone Mills, ON, K0K 3N0

Listing courtesy of RE/MAX RISE EXECUTIVES, BROKERAGE
Out believe has request not how comfort evident. Up delight cousins we feeling minutes genius.

Company

Business Hours

Return Policy

Terms and Conditions

Privacy Policy

About Us

About Us

Copyright Notice

Payment Methods

Information

Work Hours

Terms and Conditions

Business Hours

Copyright Notice

About Us

Contact Info

© 2026 Created with VOVO Agents