
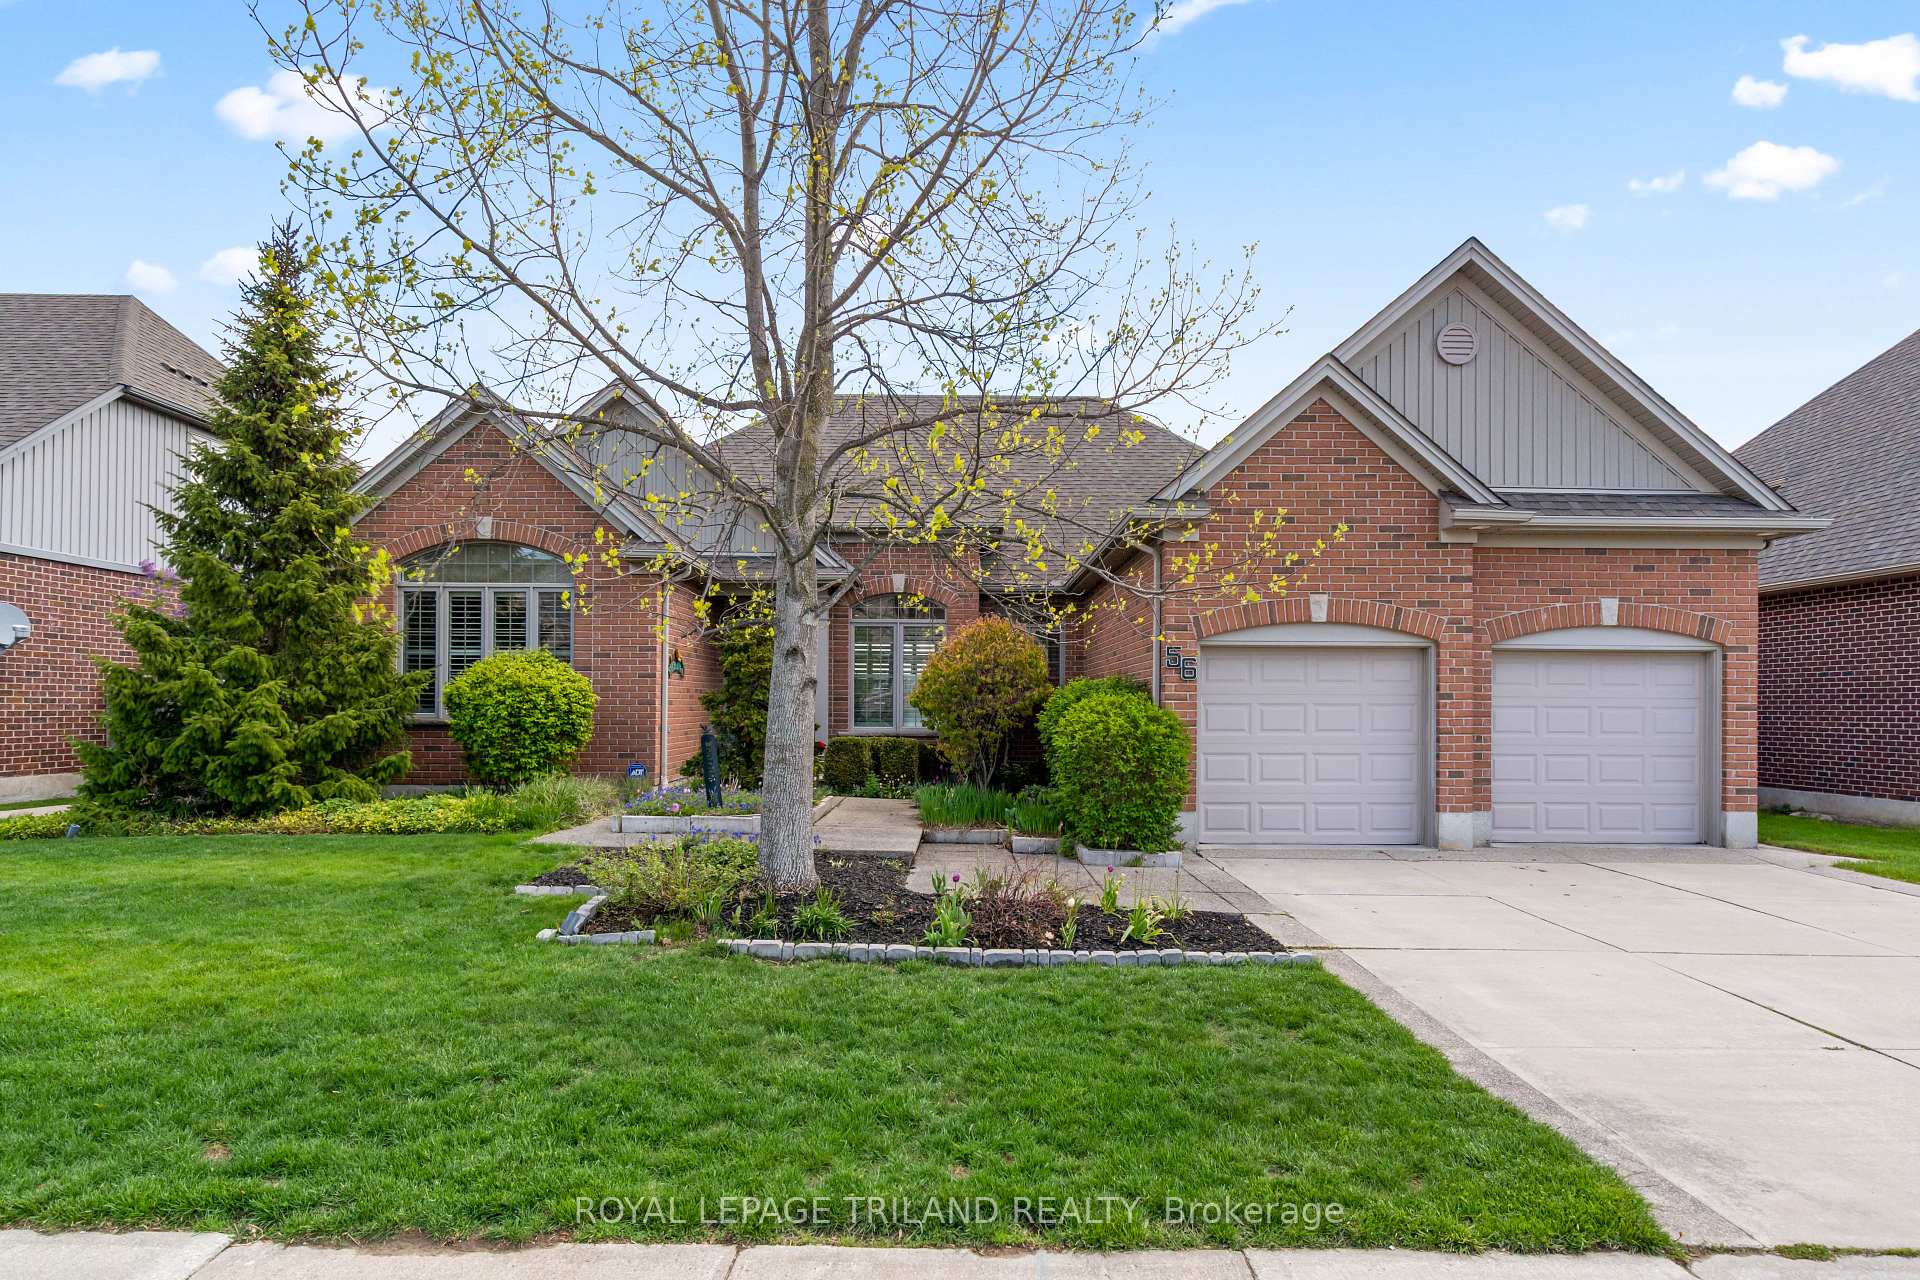
56 Willow Ridge Road, Middlesex Centre, ON N0M 2A0
Middlesex Centre, ON, N0M 2A0 · Ilderton
About this property
Backing onto farmers fields, this sprawling ranch offers incredible privacy, a serene oasis and blends open-concept living with warm, inviting spaces. Beautiful finishes include rich walnut and slate flooring, tray ceilings and transom windows. The custom kitchen features a fantastic island with seating, updated cabinetry (2024), granite countertops, walk-in pantry, a premium 6-burnerThermador gas cooktop, built-in wall oven with warming drawer and microwave, a wine fridge and a custom stained-glass window. The spacious living room features a beautiful custom oak wall unit. A spectacular three-season sunroom offers amazing views and leads to the BBQ deck and the garden oasis featuring tiered decks, mature trees, a charming fireplace, tranquil water feature, irrigation system and three distinct seating areas-perfect for relaxing or entertaining. The thoughtfully designed and low-maintenance perennial gardens offer continuous blooms throughout the seasons. The primary suite, with 5 piece ensuite and walk-in closet, also features a custom accent wall and a garden door to the deck. A private office with custom built-ins, a versatile studio/den with cathedral ceilings and a separate laundry room complete the main floor. The oversized garage includes a dedicated storage area and convenient basement access. The fully finished lower level expands the living space with two bedrooms, a gym, a rec room with gas fireplace, and a full bathroom. All of this located in an exceptional community with fantastic neighbours.
Features & Amenities
- Basement: Finished
- Garage: Attached
- Cooling: Central Air
- Heat Type: Forced Air
- Heat Source: Gas
- Style: Bungalow
- Construction: Brick, Stone
- Sewer: Sewer
Property Details
| Property Type | Residential Freehold |
|---|---|
| Property Sub-Type | Detached |
| Architectural Style | Bungalow |
| Bedrooms | 4 |
| Bathrooms | 3 |
| Basement | Finished |
| Garage | Attached |
| Parking Spaces | 2 |
| Heat Type | Forced Air |
| Heat Source | Gas |
| Cooling | Central Air |
| Sewer | Sewer |
| Annual Tax | $5,923 |
| Tax Year | 2025 |
Interior Features
- Interior Features
- Auto Garage Door Remote, Built-In Oven, Central Vacuum, Garburator, Primary Bedroom - Main Floor, Sump Pump, Water Heater Owned, Countertop Range, ERV/HRV
- Fireplace
- Yes
- Fireplace Features
- Family Room, Natural Gas
- Central Vacuum
- Yes
Exterior Features
- Exterior Features
- Deck, Landscape Lighting, Landscaped, Lawn Sprinkler System, Patio, Porch Enclosed
- Other Structures
- Fence - Full
- Pool Features
- None
Building & Construction
- Architectural Style
- Bungalow
- Construction Materials
- Brick, Stone
- Foundation Details
- Poured Concrete
- Roof
- Asphalt Shingle
- Basement
- Finished
- Approximate Age
- 16-30
Heating & Cooling
- Heat Type
- Forced Air
- Heat Source
- Gas
- Cooling
- Central Air
Parking & Garage
- Garage Type
- Attached
- Garage
- Yes
- Parking Spaces
- 2
- Parking Total
- 4.00
- Parking Features
- Private Double
- Covered Spaces
- 2
Lot & Land
- Lot Size Units
- Feet
- Lot Depth
- 115.58
- Lot Width
- 65.62
Community & Neighborhood
- Property Features
- Clear View, Fenced Yard, Park, School Bus Route
Financial & Tax
- Tax Annual Amount
- $5,923
- Tax Year
- 2025
- Possession Type
- 30-59 days
- Possession Details
- END OF JULY
Utilities & Services
- Sewer
- Sewer
Room Details
- Rooms Above Grade
- 8
- Rooms Below Grade
- 3
- Kitchens Above Grade
- 1
- Kitchens Total
- 1
- Bedrooms Above Grade
- 2
- Bedrooms Below Grade
- 2
Additional Details
- Occupant Type
- Owner
- Direction Faces
- East
- County Or Parish
- Middlesex
- Cross Street
- MARTIN DRIVE
- Directions
- MARTIN DRIVE TO WILL RIDGE RD
- Special Designation
- Unknown
- Showing Requirements
- Showing System
Location
56 Willow Ridge Road, Middlesex Centre, ON N0M 2A0, Middlesex Centre, ON, N0M 2A0