
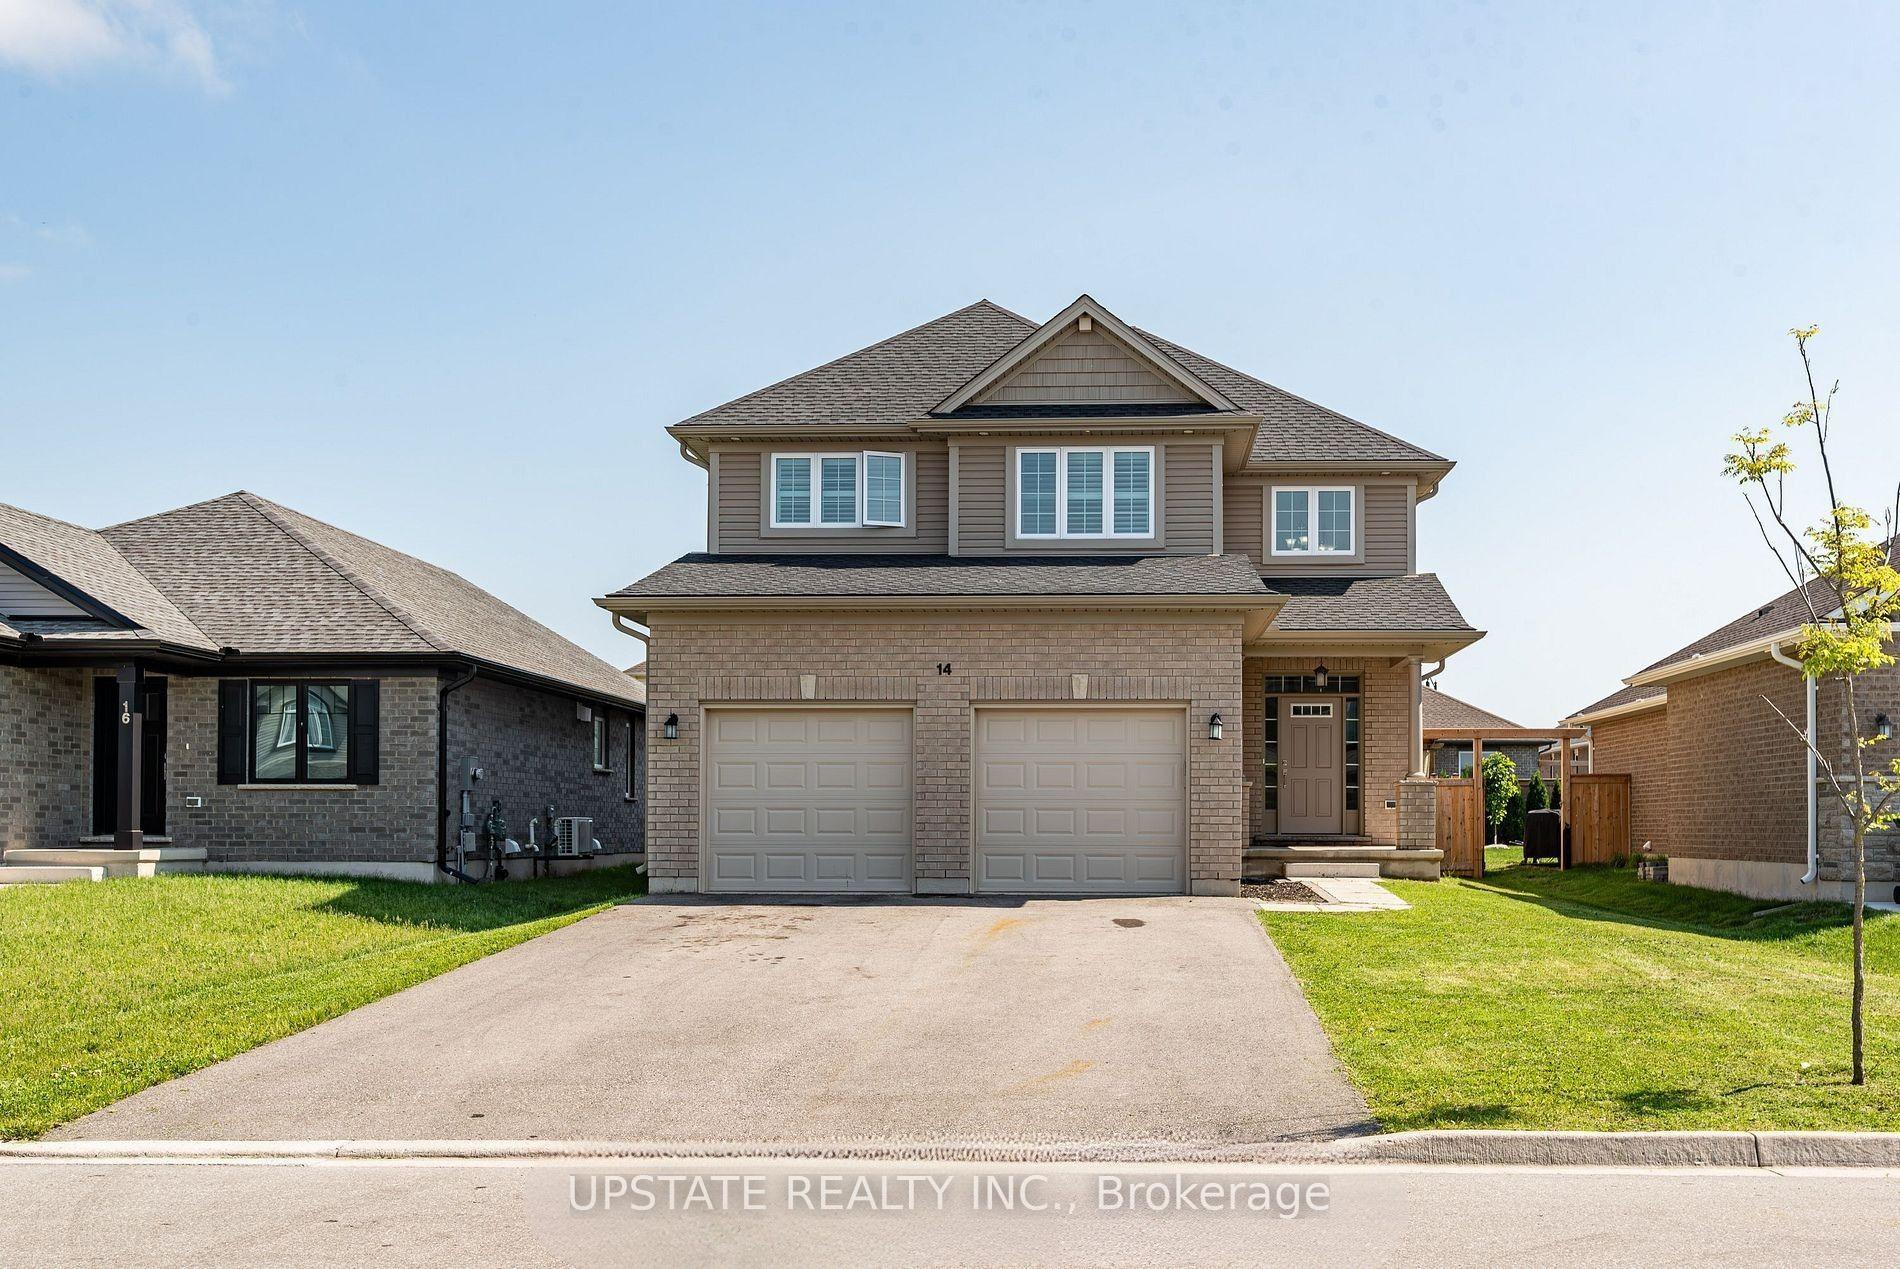
14 Oxford Terrace, St. Thomas, ON N5R 0B5
St. Thomas, ON, N5R 0B5 · St. Thomas
About this property
Welcome to this exceptional 4+2 bedroom, 4-bathroom detached home, built by the award-winning Doug Tarry Homes. This beautifully designed Edenbrook Model offers a double-car garage and is situated in one of the most sought-after communities in the southeast corner of St. Thomas, within the highly regarded Mitchell Hepburn School district. this home features a bright open-concept layout with 9-foot ceilings on the main floor, a grand open-to-above foyer, and a spacious family room complete with a cozy fireplace and pot lights. Elegant California shutters are installed throughout, while the convenient main-floor laundry room and interior access to the garage add everyday functionality. The gourmet eat-in kitchen boasts a large island, stylish backsplash, double sink, walk-in pantry, and a walkout to the fully fenced backyard with patio-perfect for entertaining. Upstairs, the generous primary suite offers a walk-in closet and a luxurious 5-piece ensuite. The professionally finished basement, complete with a separate entrance, includes 2 additional bedrooms, a full kitchen, a 3-piece bathroom, and laundry hookups, making it ideal for extended family or potential rental income. Additional highlights include gas lines for both the kitchen stove and backyard BBQ.
Features & Amenities
- Basement: Finished, Separate Entrance
- Garage: Attached
- Cooling: Central Air
- Heat Type: Forced Air
- Heat Source: Gas
- Style: 2-Storey
- Construction: Brick, Vinyl Siding
- Sewer: Sewer
Property Details
| Property Type | Residential Freehold |
|---|---|
| Property Sub-Type | Detached |
| Architectural Style | 2-Storey |
| Bedrooms | 6 |
| Bathrooms | 4 |
| Basement | Finished, Separate Entrance |
| Garage | Attached |
| Parking Spaces | 4 |
| Heat Type | Forced Air |
| Heat Source | Gas |
| Cooling | Central Air |
| Sewer | Sewer |
| Annual Tax | $5,717 |
| Tax Year | 2025 |
Interior Features
- Interior Features
- Auto Garage Door Remote, In-Law Suite, On Demand Water Heater, Storage, Water Heater
- Fireplace
- Yes
Exterior Features
- Pool Features
- None
Building & Construction
- Architectural Style
- 2-Storey
- Construction Materials
- Brick, Vinyl Siding
- Foundation Details
- Concrete
- Roof
- Other
- Basement
- Finished, Separate Entrance
Heating & Cooling
- Heat Type
- Forced Air
- Heat Source
- Gas
- Cooling
- Central Air
Parking & Garage
- Garage Type
- Attached
- Parking Spaces
- 4
- Parking Total
- 6.00
- Parking Features
- Private Double
- Covered Spaces
- 2
Lot & Land
- Lot Size Units
- Feet
- Lot Depth
- 121.74
- Lot Width
- 45.09
Financial & Tax
- Tax Annual Amount
- $5,717
- Tax Year
- 2025
- Possession Type
- Flexible
- Possession Details
- TBD
Utilities & Services
- Sewer
- Sewer
Room Details
- Rooms Above Grade
- 9
- Rooms Below Grade
- 5
- Kitchens Above Grade
- 1
- Kitchens Total
- 2
- Bedrooms Above Grade
- 4
- Bedrooms Below Grade
- 2
Additional Details
- Occupant Type
- Tenant
- Direction Faces
- South
- County Or Parish
- Elgin
- Cross Street
- Heading East On Elm St. Turn Right On Renaissance
- Directions
- Heading East On Elm St. Turn Right On Renaissance
- Special Designation
- Unknown
- Showing Requirements
- Go Direct
Location
14 Oxford Terrace, St. Thomas, ON N5R 0B5, St. Thomas, ON, N5R 0B5