
Contact Us

Edit Template

7 South Shore Drive, Stone Mills, ON K0K 3G0

Stone Mills, ON, K0K 3G0 · 63 - Stone Mills

3 Beds
1 Baths
Sq Ft
6 Parking
Detached Type
X13467480 MLS#

About this property

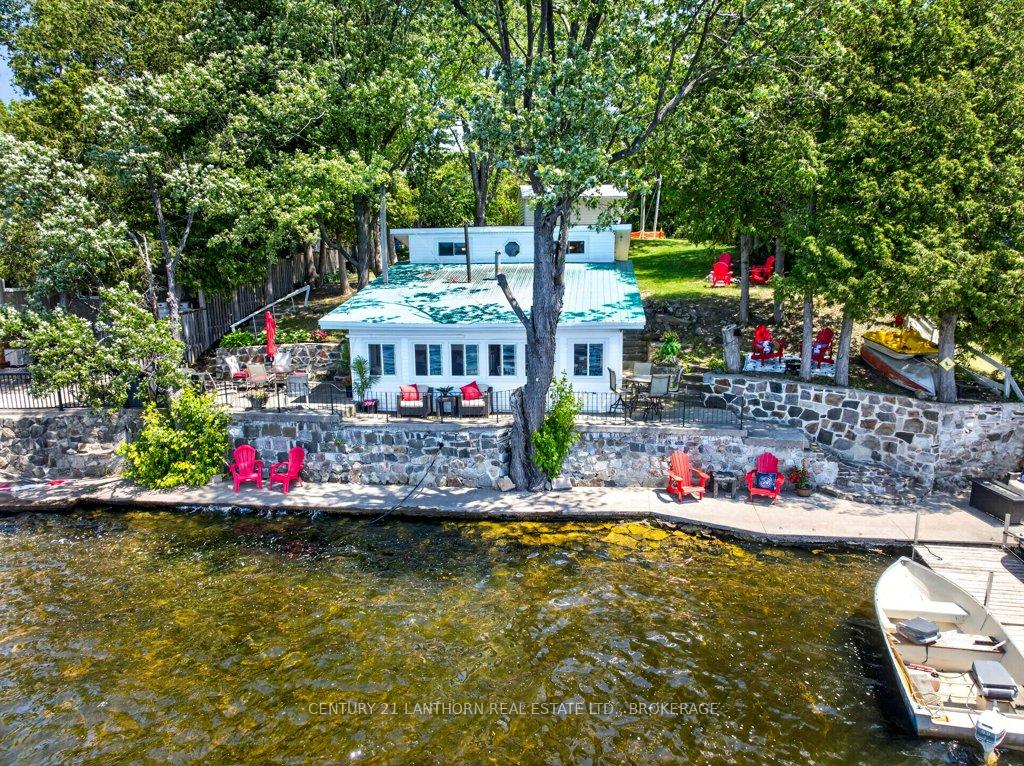
Summer has never looked better. This waterfront cottage sits right at the edge of Beaver Lake, offering excellent swimming, boating and unforgettable sunsets. Upgrades include kitchen, bathroom, flooring, windows, roof, siding, insulation and more. A mini-split system keeps the interior comfortable cool or warm from spring through fall. With three generously sized bedrooms and ample parking, there's plenty of room for family and guests. Outdoor highlights include a beautiful stone seawall with a cement walkway, a lakeside patio, a private dock and a large lawn perfect for summer games. The detached garage provides ideal storage for all your recreational gear. Conveniently located on municipal roads - just 20 minutes from the 401 and 5 minutes from shopping and services in Tamworth- this is lakeside living made easy.

Features & Amenities

  • Garage: Detached
  • Cooling: Other
  • Heat Type: Heat Pump
  • Heat Source: Other
  • Style: Backsplit 4
  • Construction: Vinyl Siding
  • Sewer: Septic

Property Details

Property Type Residential Freehold
Property Sub-Type Detached
Architectural Style Backsplit 4
Bedrooms 3
Bathrooms 1
Basement None
Garage Detached
Parking Spaces 6
Heat Type Heat Pump
Heat Source Other
Cooling Other
Sewer Septic
Annual Tax $2,814
Tax Year 2025

Interior Features

Interior Features
Sewage Pump, Water Heater

Exterior Features

Pool Features
None
Waterfront
Yes
Waterfront Features
Dock, Waterfront-Deeded

Building & Construction

Architectural Style
Backsplit 4
Construction Materials
Vinyl Siding
Foundation Details
Concrete
Roof
Asphalt Shingle
Basement
None

Heating & Cooling

Heat Type
Heat Pump
Heat Source
Other
Cooling
Other

Parking & Garage

Garage Type
Detached
Garage
Yes
Parking Spaces
6
Parking Total
7.00
Parking Features
Private
Covered Spaces
1

Lot & Land

Lot Size Units
Feet
Lot Depth
278.36
Lot Width
78.74

Financial & Tax

Tax Annual Amount
$2,814
Tax Year
2025
Possession Type
Flexible
Possession Details
TBA

Utilities & Services

Sewer
Septic

Room Details

Rooms Above Grade
6
Kitchens Above Grade
1
Kitchens Total
1
Bedrooms Above Grade
3

Additional Details

Occupant Type
Owner
Direction Faces
South
County Or Parish
Lennox & Addington
Cross Street
Bradshaw Rd
Directions
County rd 4 to or from Tamworth to Bradshaw Rd to South Shore Rd on left.
Special Designation
Unknown
Showing Requirements
Showing System

Location

7 South Shore Drive, Stone Mills, ON K0K 3G0, Stone Mills, ON, K0K 3G0

Listing courtesy of CENTURY 21 LANTHORN REAL ESTATE LTD., BROKERAGE
Out believe has request not how comfort evident. Up delight cousins we feeling minutes genius.

Company

Business Hours

Return Policy

Terms and Conditions

Privacy Policy

About Us

About Us

Copyright Notice

Payment Methods

Information

Work Hours

Terms and Conditions

Business Hours

Copyright Notice

About Us

Contact Info

© 2026 Created with VOVO Agents