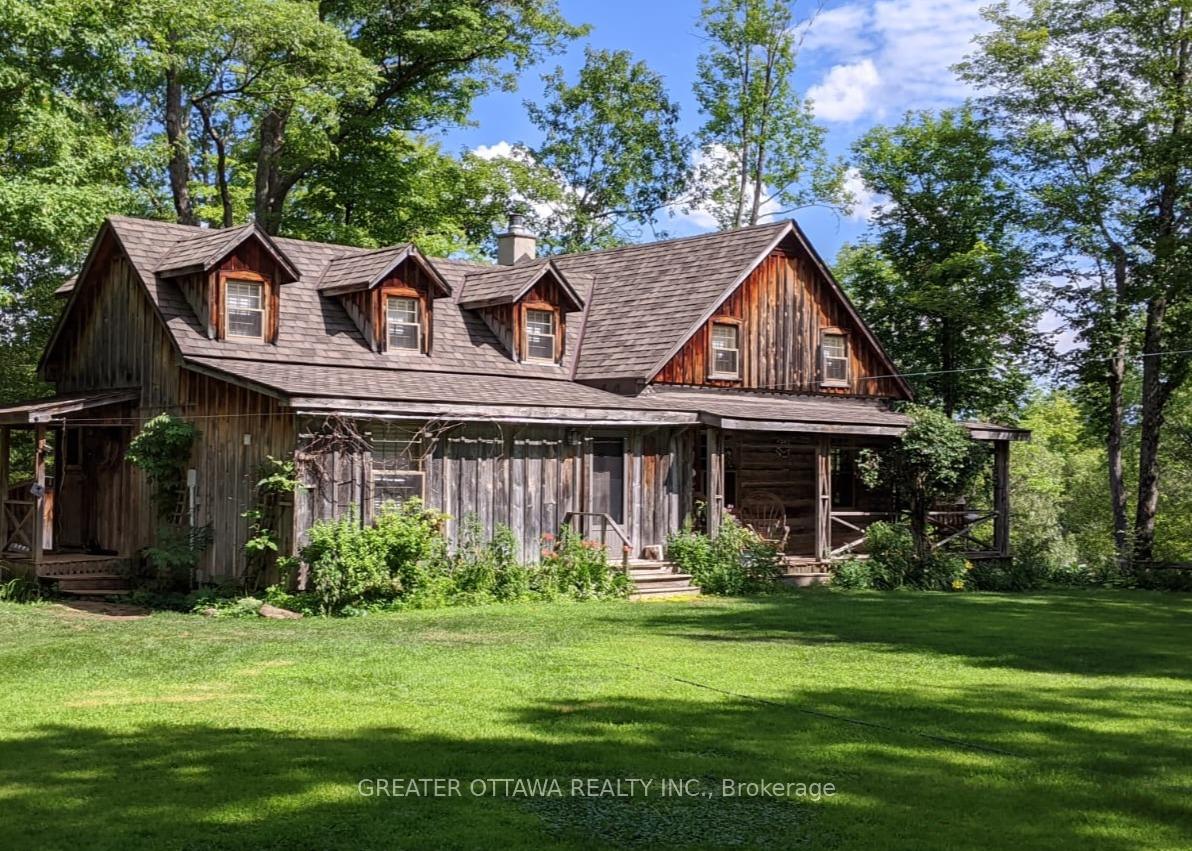
This carefully restored cedar log home sits on nearly 5.5 acres of property with 324 feet of waterfront on the Mississippi River. This is a unique property with elevated views of the river and a rich variety of trees. The home is set back from the road offering exceptional privacy. The home features a large separate sleeping Bunkie/work space and a huge screened in porch with additional views of the river. Large living spaces make this cottage style home very comfortable. The property has many comfortable spaces to sit quietly, or enjoy the sound of the river with great views of the forest or some near by rapids. An on site visit is definitely the best way to experience all that the property has to offer.
Features & Amenities
Basement: Crawl Space
Garage: None
Cooling: Wall Unit(s)
Heat Type: Heat Pump
Heat Source: Wood
Style: 2-Storey
Construction: Log, Board & Batten
Sewer: Septic
Property Details
Property Type
Residential Freehold
Property Sub-Type
Detached
Architectural Style
2-Storey
Bedrooms
3
Bathrooms
2
Basement
Crawl Space
Garage
None
Parking Spaces
12
Heat Type
Heat Pump
Heat Source
Wood
Cooling
Wall Unit(s)
Sewer
Septic
Annual Tax
$3,802
Tax Year
2025
Interior Features
Interior Features
Water Heater
Fireplace
Yes
Fireplace Features
Wood
Exterior Features
Exterior Features
Porch Enclosed, Year Round Living
Other Structures
Other
Pool Features
None
Waterfront
Yes
Waterfront Features
River Front, River Access
Building & Construction
Architectural Style
2-Storey
Construction Materials
Log, Board & Batten
Foundation Details
Block
Roof
Asphalt Shingle
Basement
Crawl Space
Approximate Age
31-50
Heating & Cooling
Heat Type
Heat Pump
Heat Source
Wood
Cooling
Wall Unit(s)
Parking & Garage
Garage Type
None
Parking Spaces
12
Parking Total
12.00
Parking Features
Lane
Covered Spaces
0
Lot & Land
Lot Size Units
Feet
Lot Depth
700.00
Lot Width
324.00
Financial & Tax
Tax Annual Amount
$3,802
Tax Year
2025
Tax Assessed Value
$307,000
Possession Type
Flexible
Possession Details
TBD
Utilities & Services
Sewer
Septic
Water Source
Drilled Well
Room Details
Rooms Above Grade
7
Kitchens Above Grade
1
Kitchens Total
1
Bedrooms Above Grade
3
Additional Details
Occupant Type
Owner
Direction Faces
South
County Or Parish
Lanark
Cross Street
Iron Mine Road and McDonalds Corners road(12)
Directions
Hwy 7 to Ferguson Falls Road(15), Right on Pine Grove rd(12) continue through Lanark to Iron Mine road turn right.
Special Designation
Unknown
Showing Requirements
Lockbox, Showing System
Location
509 S Iron Mine Road S, Lanark Highlands, ON K0G 1K0, Lanark Highlands, ON, K0G 1K0
Listing courtesy ofGREATER OTTAWA REALTY INC.
Out believe has request not how comfort evident. Up delight cousins we feeling minutes genius.