
Contact Us

Edit Template

85 Stuart Street, London East, ON N5Y 1S4

London East, ON, N5Y 1S4 · East C

4 Beds
3 Baths
Sq Ft
2 Parking
Detached Type
X13467386 MLS#

About this property

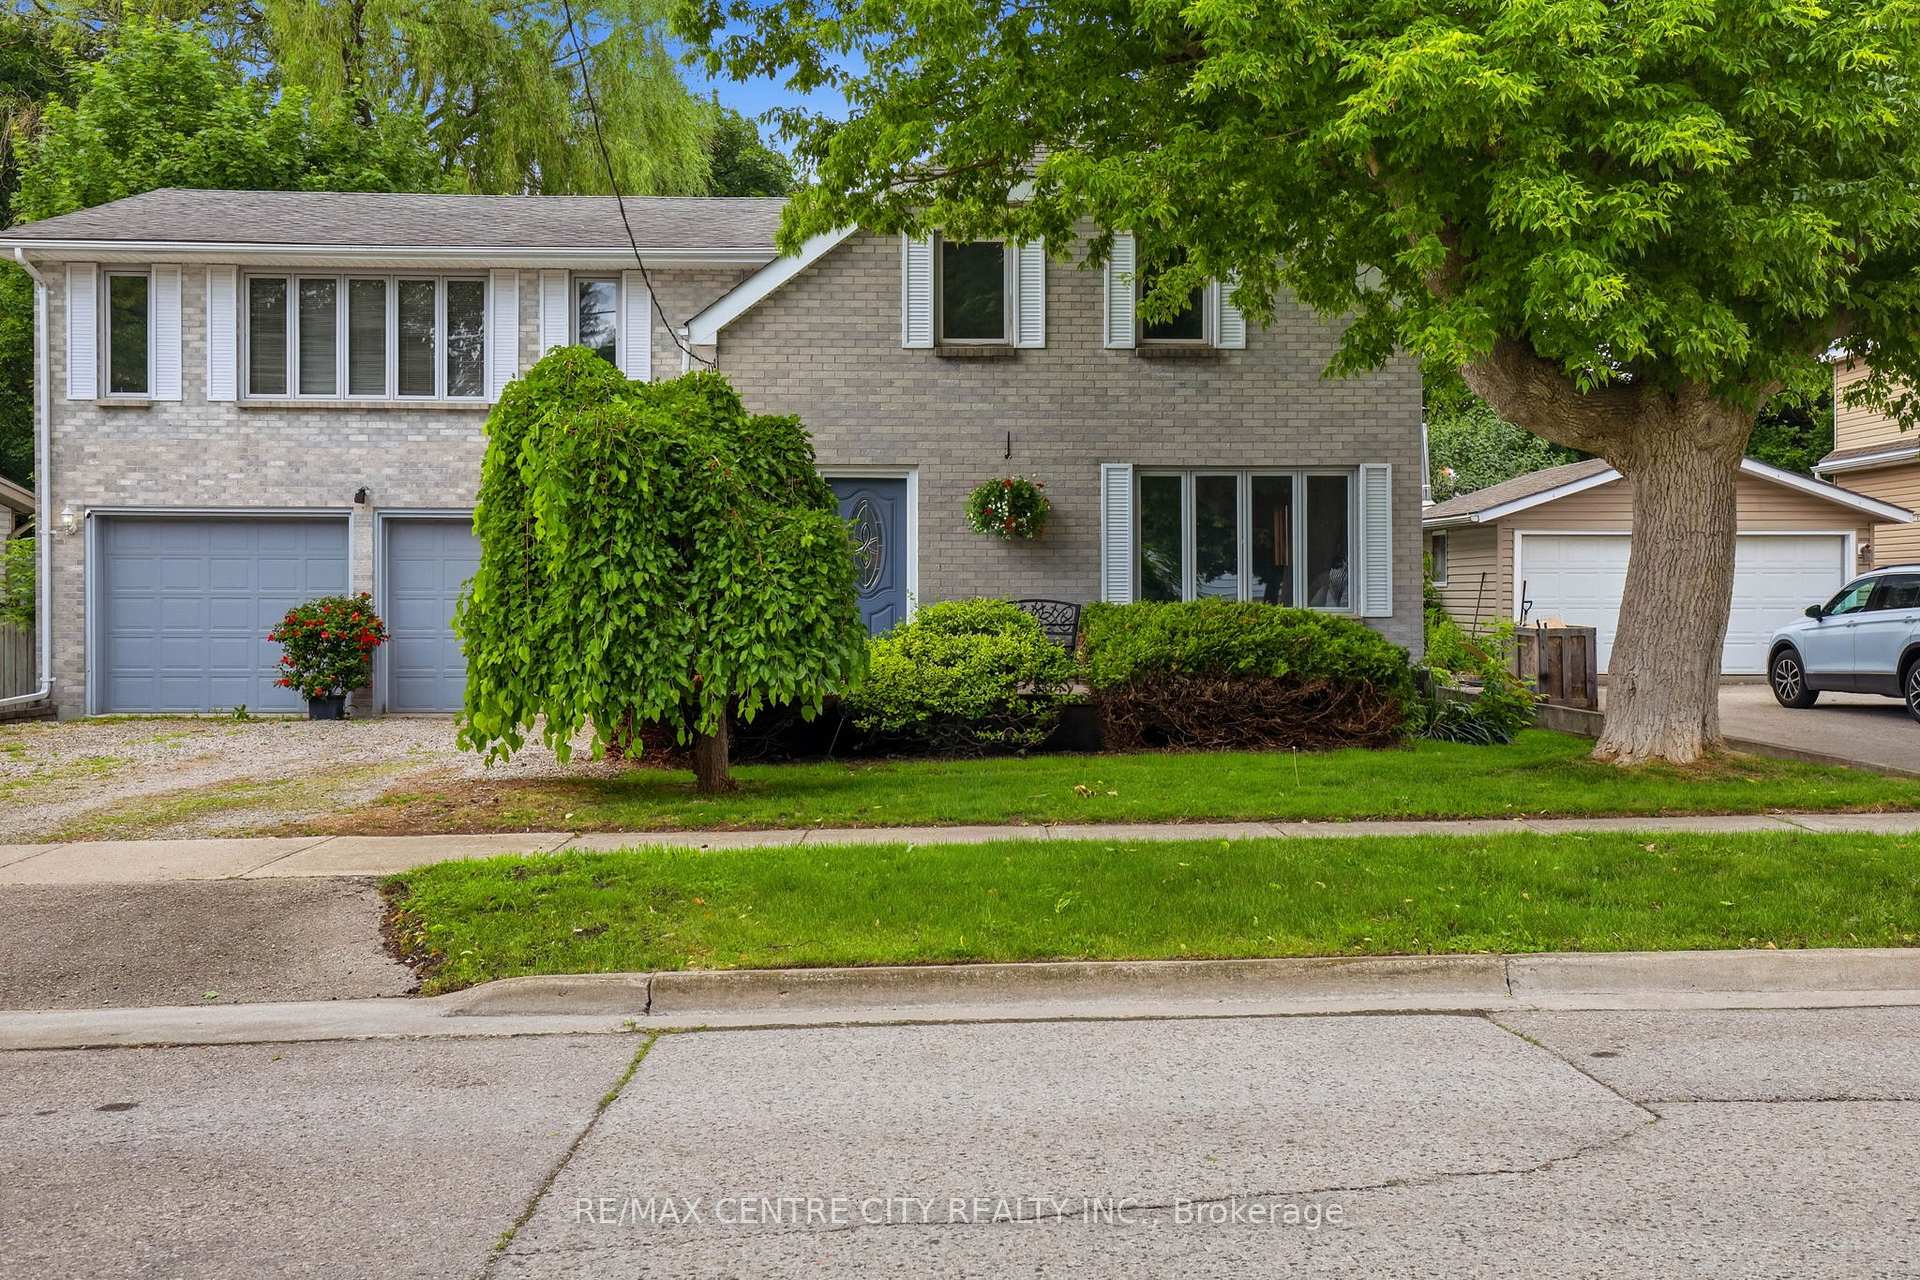
Welcome to 85 Stuart Street, the perfect family home offering space, comfort, and a backyard built for making memories. The main floor features a bright and functional layout with a huge kitchen at the rear of the home, ideal for preparing meals while keeping an eye on the kids playing outside. Just off the kitchen, you'll find a convenient dining area, a 2-piece bathroom, and direct access to the double car garage. A second dining space, a generous living room, and a 4-piece bathroom complete the main level. Upstairs offers four bedrooms, including a spacious addition above the garage that provides endless possibilities as a family room, playroom, or teen retreat. Filled with natural light and featuring a cozy gas fireplace and its own 4-piece bathroom, this versatile space is perfect for growing families or multi-generational living. The unfinished basement provides excellent storage space and includes the laundry area. Step outside to a fully fenced backyard featuring an inground pool and plenty of room for kids to play or for hosting summer gatherings with family and friends. Imagine spending the entire season enjoying this incredible outdoor space! Blending functionality, generous living space, and an unbeatable family-friendly lifestyle, this home is ready for its next chapter.

Features & Amenities

  • Basement: Unfinished
  • Garage: Attached
  • Cooling: Central Air
  • Heat Type: Forced Air
  • Heat Source: Gas
  • Style: 2-Storey
  • Construction: Brick Front, Vinyl Siding
  • Sewer: Sewer

Property Details

Property Type Residential Freehold
Property Sub-Type Detached
Architectural Style 2-Storey
Bedrooms 4
Bathrooms 3
Lot Size 0 Feet
Basement Unfinished
Garage Attached
Parking Spaces 2
Heat Type Forced Air
Heat Source Gas
Cooling Central Air
Sewer Sewer
Annual Tax $5,371
Tax Year 2026

Interior Features

Interior Features
Auto Garage Door Remote, Storage
Fireplace
Yes
Fireplace Features
Natural Gas

Exterior Features

Other Structures
Fence - Full, Storage, Workshop
Pool Features
Inground

Building & Construction

Architectural Style
2-Storey
Construction Materials
Brick Front, Vinyl Siding
Foundation Details
Brick, Concrete Block
Roof
Asphalt Shingle
Basement
Unfinished
Approximate Age
51-99

Heating & Cooling

Heat Type
Forced Air
Heat Source
Gas
Cooling
Central Air

Parking & Garage

Garage Type
Attached
Garage
Yes
Parking Spaces
2
Parking Total
4.00
Parking Features
Covered, Private Double
Covered Spaces
2

Lot & Land

Lot Size Area
0.17
Lot Size Units
Feet
Lot Depth
126.00
Lot Width
60.10
Lot Irregularities
126.16 ft X 60.10 ft X 126.17 ft X 60.10

Community & Neighborhood

Property Features
Fenced Yard, Golf, Hospital, Library, Park, Public Transit

Financial & Tax

Tax Annual Amount
$5,371
Tax Year
2026
Tax Assessed Value
$311,000
Possession Type
60-89 days
Possession Details
Flexible

Utilities & Services

Sewer
Sewer

Room Details

Rooms Above Grade
12
Kitchens Above Grade
1
Kitchens Total
1
Bedrooms Above Grade
4

Additional Details

Occupant Type
Owner
Direction Faces
West
County Or Parish
Middlesex
Cross Street
Oxford & Stuart
Directions
Oxford to Stuart
Special Designation
Unknown
Showing Requirements
Showing System

Location

85 Stuart Street, London East, ON N5Y 1S4, London East, ON, N5Y 1S4

Listing courtesy of RE/MAX CENTRE CITY REALTY INC.
Out believe has request not how comfort evident. Up delight cousins we feeling minutes genius.

Company

Business Hours

Return Policy

Terms and Conditions

Privacy Policy

About Us

About Us

Copyright Notice

Payment Methods

Information

Work Hours

Terms and Conditions

Business Hours

Copyright Notice

About Us

Contact Info

© 2026 Created with VOVO Agents