
Contact Us

Edit Template

1003 Pontiac Drive, Minden Hills, ON K0M 2K0

Minden Hills, ON, K0M 2K0 · Minden

3 Beds
4 Baths
Sq Ft
7 Parking
Detached Type
X13467322 MLS#

About this property

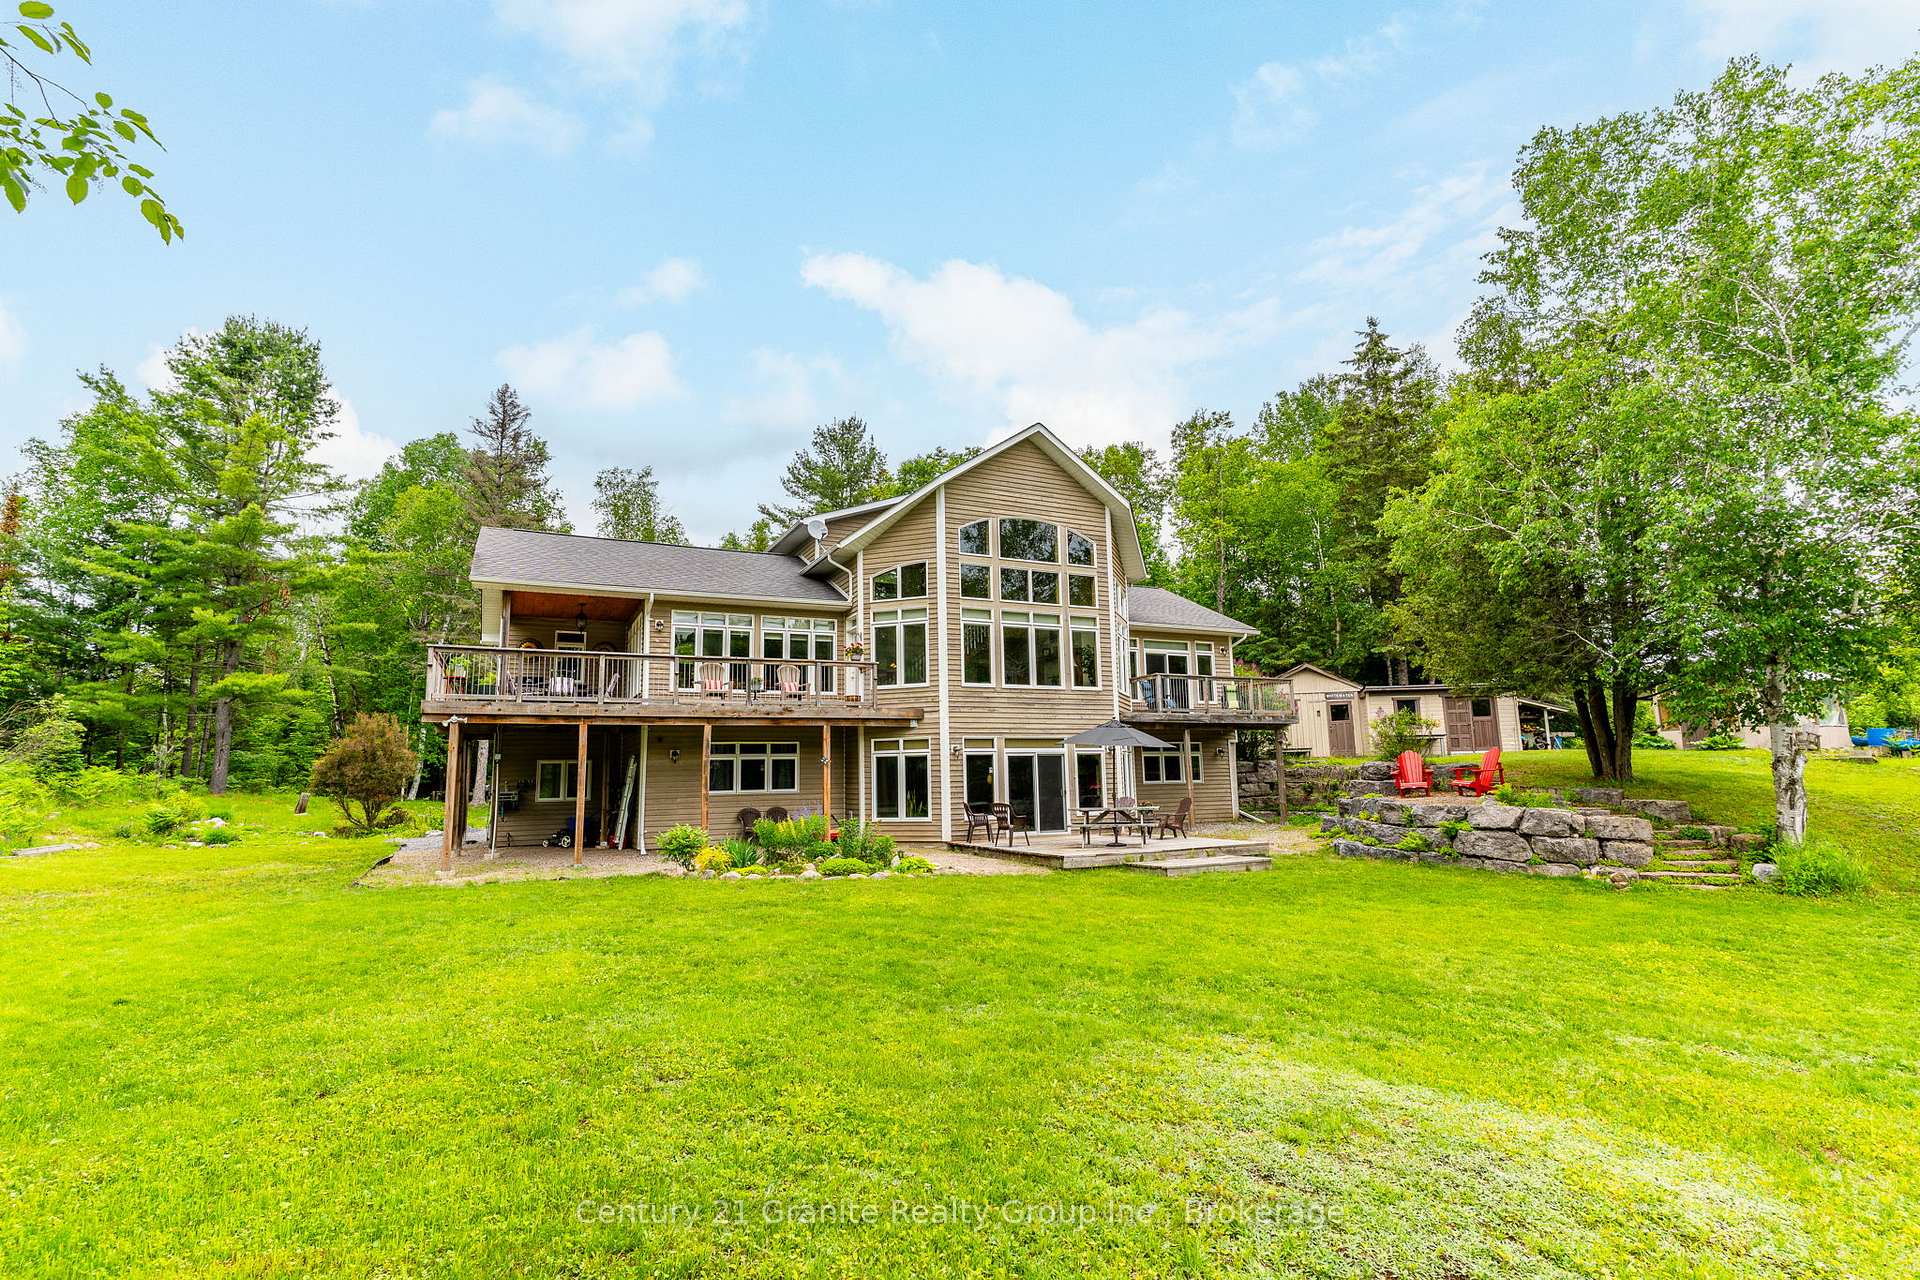
This beautiful, meticulously maintained Viceroy home situated on a 2.5-acre parcel with 420 feet of frontage on Walker's Pond is a must-see for those looking for a private family retreat. This home features quality finishings and workmanship throughout. The freshly painted main level includes the primary bedroom, office, laundry room, an upgraded kitchen, and a great room with a propane fireplace and floor-to-ceiling windows overlooking the water. The second-level loft, which features a three-piece bathroom and a private balcony, could be used as a studio or office. The large walk-out lower level offers two additional bedrooms, a family room, a three-piece bathroom, and a WETT-certified wood insert fireplace. The exterior is a private paradise surrounded by mature trees and gardens, offering a natural setting shared with local wildlife. The property also includes a garage, workshop, and storage shed. Walker's Pond is 50 acres and ideal for kayaking, canoeing, bass fishing. Make a rink in the winter and get out the hockey sticks. Located off of a municipal road and and abutting Bethel Church, the Horseshoe Lake public boat launch and the the Minden Wild Water Preserve are just a minutes away. The Village of Minden is only a five-minute drive..

Features & Amenities

  • Basement: Finished with Walk-Out
  • Garage: Detached
  • Cooling: Central Air
  • Heat Type: Forced Air
  • Heat Source: Propane
  • Style: 1 1/2 Storey
  • Construction: Other
  • Sewer: Septic

Property Details

Property Type Residential Freehold
Property Sub-Type Detached
Architectural Style 1 1/2 Storey
Bedrooms 3
Bathrooms 4
Lot Size 3 Feet
Basement Finished with Walk-Out
Garage Detached
Parking Spaces 7
Heat Type Forced Air
Heat Source Propane
Cooling Central Air
Sewer Septic
Annual Tax $4,758
Tax Year 2025

Interior Features

Interior Features
Air Exchanger, Auto Garage Door Remote, Built-In Oven, Carpet Free, Central Vacuum, Countertop Range, ERV/HRV, Generator - Partial, Primary Bedroom - Main Floor, Propane Tank, Storage, Water Heater Owned, Water Softener, Workbench
Fireplace
Yes
Fireplace Features
Fireplace Insert, Propane
Central Vacuum
Yes

Exterior Features

Exterior Features
Deck, Fishing, Landscaped, Privacy, Private Pond
Other Structures
Out Buildings, Shed, Storage, Workshop
Pool Features
None
Waterfront
Yes
Waterfront Features
Dock, Waterfront-Deeded

Building & Construction

Architectural Style
1 1/2 Storey
Construction Materials
Other
Foundation Details
Block, Concrete Block
Roof
Asphalt Shingle
Basement
Finished with Walk-Out

Heating & Cooling

Heat Type
Forced Air
Heat Source
Propane
Cooling
Central Air

Parking & Garage

Garage Type
Detached
Garage
Yes
Parking Spaces
7
Parking Total
8.00
Parking Features
Lane
Covered Spaces
1

Lot & Land

Lot Size Area
2.50
Lot Size Units
Feet
Lot Depth
258.00
Lot Width
351.00

Community & Neighborhood

Property Features
Golf, Lake Access, Lake/Pond, Park, School Bus Route

Financial & Tax

Tax Annual Amount
$4,758
Tax Year
2025
Possession Type
Flexible
Possession Details
Flexible

Utilities & Services

Sewer
Septic
Water Source
Drilled Well

Room Details

Rooms Above Grade
18
Kitchens Above Grade
1
Kitchens Total
1
Bedrooms Above Grade
3

Additional Details

Occupant Type
Owner
Direction Faces
South
County Or Parish
Haliburton
Cross Street
Bethel Rd & Horseshoe Lk Rd
Directions
County Road 21 to Bethel Road to left onto Pontiac Drive to #1003.
Special Designation
Unknown
Showing Requirements
Showing System

Location

1003 Pontiac Drive, Minden Hills, ON K0M 2K0, Minden Hills, ON, K0M 2K0

Listing courtesy of Century 21 Granite Realty Group Inc.
Out believe has request not how comfort evident. Up delight cousins we feeling minutes genius.

Company

Business Hours

Return Policy

Terms and Conditions

Privacy Policy

About Us

About Us

Copyright Notice

Payment Methods

Information

Work Hours

Terms and Conditions

Business Hours

Copyright Notice

About Us

Contact Info

© 2026 Created with VOVO Agents