
Contact Us

Edit Template

8091 Lake Joseph Road 6, Muskoka Lakes, ON P0C 1H0

Muskoka Lakes, ON, P0C 1H0 · Medora

4 Beds
3 Baths
Sq Ft
15 Parking
Detached Type
X13467228 MLS#

About this property

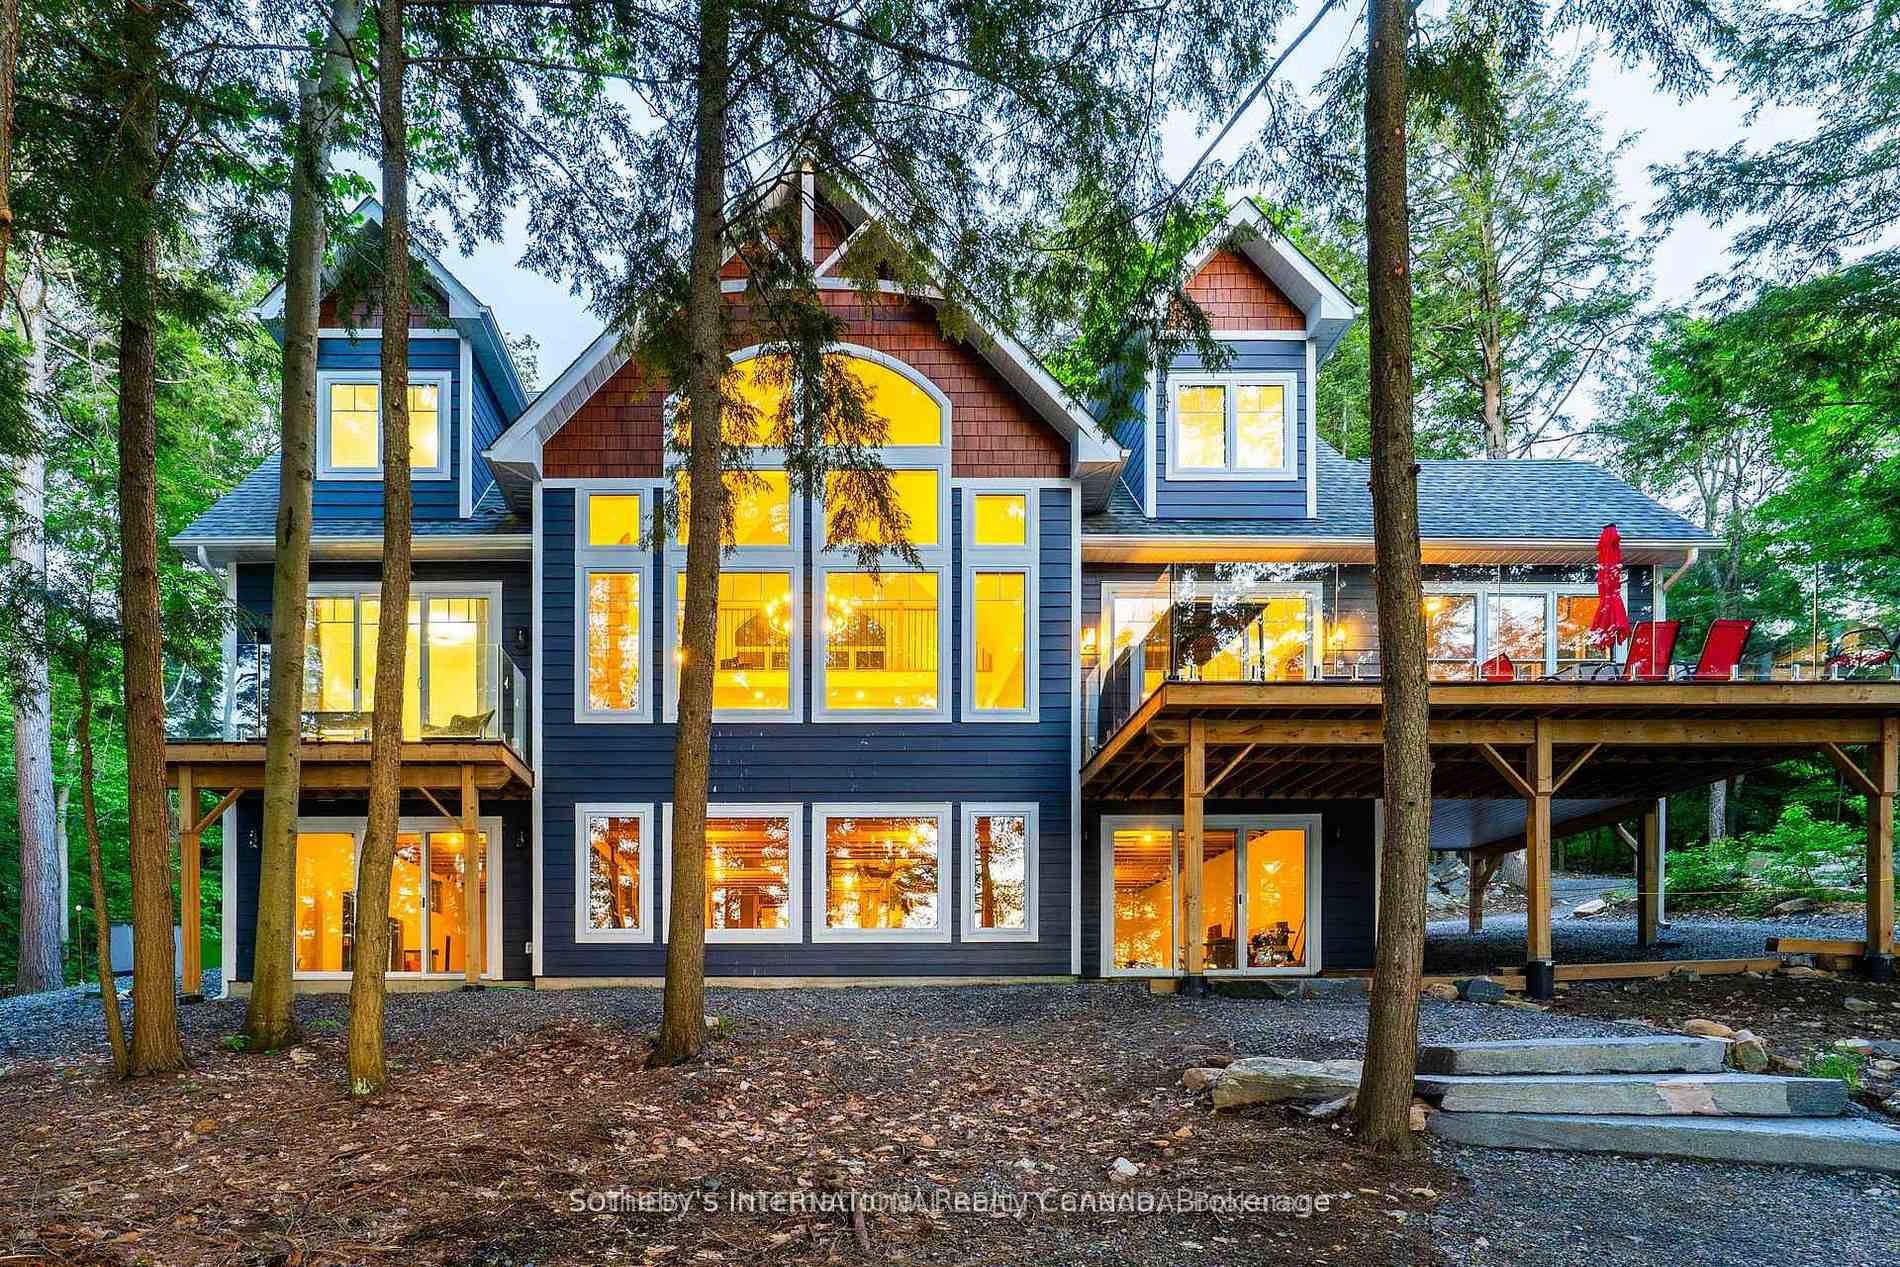
Private Muskoka Retreat on Ricketts Lake. Tucked away on more than 6 forested acres with northwest exposure and exceptional privacy, this custom-built four-season cottage offers the quintessential Muskoka experience. With no immediate neighbours on either side, the property is a peaceful sanctuary surrounded by mature trees, striking granite outcroppings and breathtaking sunset views.Designed for gathering family and friends, the beautifully appointed residence features 4 bedrooms, 3 full bathrooms, a soaring vaulted great room anchored by a dramatic two-storey stone fireplace, a warm and inviting Muskoka room with a second fireplace, an open loft overlooking the living space, and a walkout lower level offering additional room to relax and entertain.Outdoor living is equally impressive, with multiple decks positioned to capture lake views and the natural beauty of the landscape. A gentle walk leads to the waterfront, where a floating dock provides access to swimming, paddling and endless days on family-friendly Ricketts Lake. Offered furnished and move-in ready, this is an exceptional opportunity to enjoy privacy, nature and classic Muskoka charm in one remarkable package.

Features & Amenities

  • Basement: Partially Finished, Walk-Out
  • Garage: None
  • Cooling: Central Air
  • Heat Type: Forced Air
  • Heat Source: Electric
  • Style: 2-Storey
  • Construction: Aluminum Siding, Hardboard
  • Sewer: Septic

Property Details

Property Type Residential Freehold
Property Sub-Type Detached
Architectural Style 2-Storey
Bedrooms 4
Bathrooms 3
Lot Size 7 Feet
Basement Partially Finished, Walk-Out
Garage None
Parking Spaces 15
Heat Type Forced Air
Heat Source Electric
Cooling Central Air
Sewer Septic
Annual Tax $5,619
Tax Year 2025

Interior Features

Interior Features
Air Exchanger, Bar Fridge, Floor Drain, Primary Bedroom - Main Floor, Propane Tank, Rough-In Bath, Storage, Upgraded Insulation, Water Heater
Fireplace
Yes
Fireplace Features
Electric, Family Room, Fireplace Insert

Exterior Features

Exterior Features
Deck, Landscape Lighting, Landscaped, Lighting, Privacy, Porch, Porch Enclosed
Other Structures
Steel Silo, Storage
Pool Features
None
Waterfront
Yes
Waterfront Features
Beach Front, Dock, Waterfront-Deeded

Building & Construction

Architectural Style
2-Storey
Construction Materials
Aluminum Siding, Hardboard
Foundation Details
Poured Concrete
Roof
Asphalt Shingle
Basement
Partially Finished, Walk-Out
Approximate Age
0-5

Heating & Cooling

Heat Type
Forced Air
Heat Source
Electric
Cooling
Central Air

Parking & Garage

Garage Type
None
Parking Spaces
15
Parking Total
15.00
Parking Features
Available, Circular Drive
Covered Spaces
0

Lot & Land

Lot Size Area
6.58
Lot Size Units
Feet
Lot Depth
1362.00
Lot Width
214.00

Community & Neighborhood

Property Features
Clear View, Lake Access, Lake/Pond, Part Cleared, Sloping, Waterfront

Financial & Tax

Tax Annual Amount
$5,619
Tax Year
2025
Possession Type
Flexible
Possession Details
Flexible

Utilities & Services

Sewer
Septic
Water Source
Drilled Well

Room Details

Rooms Above Grade
11
Kitchens Above Grade
1
Kitchens Total
1
Bedrooms Above Grade
4

Additional Details

Occupant Type
Owner
Direction Faces
South
County Or Parish
Muskoka
Cross Street
Lake Joseph Rd - just north of Hwy 169
Directions
HWY 400 north exit 189 follow Lake Joseph Rd North 1 mile past Hwy 169 to #8091 Entrance
Special Designation
Unknown
Showing Requirements
See Brokerage Remarks, Showing System

Location

8091 Lake Joseph Road 6, Muskoka Lakes, ON P0C 1H0, Muskoka Lakes, ON, P0C 1H0

Listing courtesy of SOTHEBY'S INTERNATIONAL REALTY CANADA
Out believe has request not how comfort evident. Up delight cousins we feeling minutes genius.

Company

Business Hours

Return Policy

Terms and Conditions

Privacy Policy

About Us

About Us

Copyright Notice

Payment Methods

Information

Work Hours

Terms and Conditions

Business Hours

Copyright Notice

About Us

Contact Info

© 2026 Created with VOVO Agents