Contact Us

Edit Template

1105 Haist Street, Pelham, ON L0S 1E2

Pelham, ON, L0S 1E2 · 662 - Fonthill

5 Beds
2 Baths
Sq Ft
6 Parking
Detached Type
X13467220 MLS#

About this property

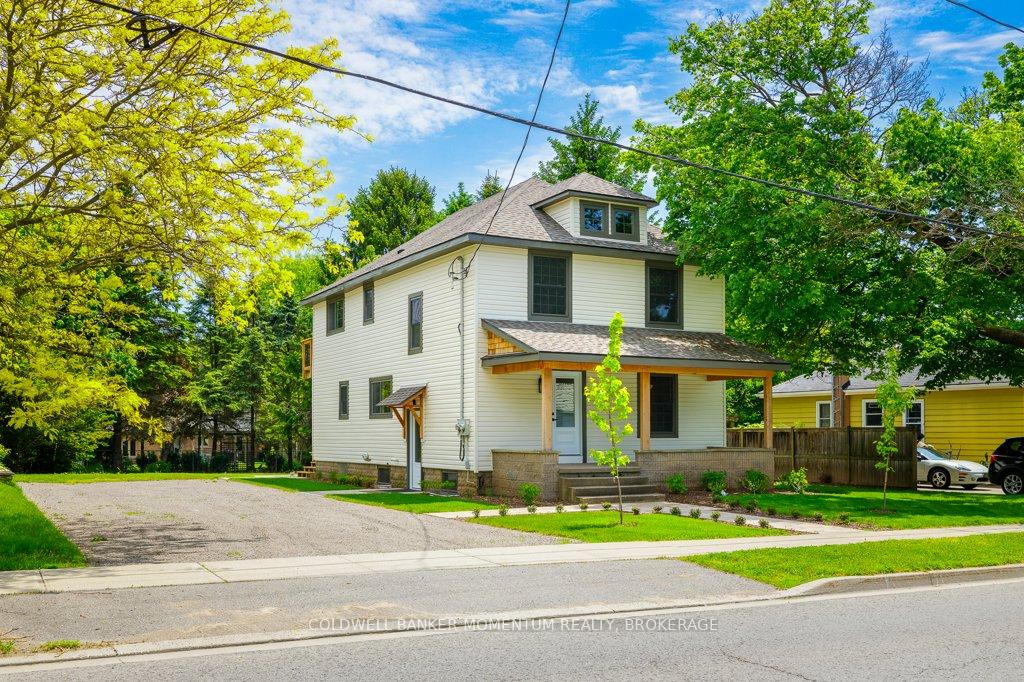
COME CHECK OUT THIS ABSOLUTELY STUNNING PROPERTY LOCATED IN A FANTASTIC AREA OF FONTHILL!! Since January 2025 this multi-generational home has just been completely professionally re-modelled and renovated right from the brand new quality shingles right down to the finishing of the basement. Top quality materials and high-end finishes makes this property comparable to a brand new build. The main floor and basement combined offer 3 bedrooms (with the primary bedroom on the main floor),a 4 pc bath, a kitchen, a livingroom, a diningroom and a main floor laundry room. There is also two more bedrooms & a storage room in the partially finished basement. The 2nd level is over 1,000 sq ft in size and is set up as an apartment for either extended family living (kids or parents)or just to rent out to help pay the mortgage. It offers 2 bedrooms, an office area, a 4 piece bath, an open concept eat-in kitchen/family-room and in-suite laundry. This beautiful property offers a beautiful covered front porch and 3 other separate wood decks with one being covered and one facing south. Upgrades included in the recent renovation include 2 brand new kitchens with custom two-tone kitchen cabinets, quartz countertops, brand new stainless steel appliances in each kitchen including dishwashers and OTR microwaves, 2 brand new bathrooms, 2 new laundry areas both with new upgraded laundry machines, new plumbing & electrical through-out including 2 new breaker panels, higher-end interior doors, trim, flooring, windows and doors throughout. New siding & shingles and 2 Separate forced air gas furnaces with air conditioning were also installed. This property also offers 2 water meters and 2 hot water tanks. The property is 75'x160' in size and has HUGE potential and there is a possibility of a severance or a detached ADU. There is also TONS of room to build a garage with an ADU above it. Don't miss out on the Potential of this Property.

Features & Amenities

  • Basement: Partially Finished
  • Garage: None
  • Cooling: Central Air
  • Heat Type: Forced Air
  • Heat Source: Gas
  • Style: 2-Storey
  • Construction: Vinyl Siding
  • Sewer: Sewer

Property Details

Property Type Residential Freehold
Property Sub-Type Detached
Architectural Style 2-Storey
Bedrooms 5
Bathrooms 2
Basement Partially Finished
Garage None
Parking Spaces 6
Heat Type Forced Air
Heat Source Gas
Cooling Central Air
Sewer Sewer
Annual Tax $3,170
Tax Year 2025

Interior Features

Interior Features
Accessory Apartment

Exterior Features

Pool Features
None

Building & Construction

Architectural Style
2-Storey
Construction Materials
Vinyl Siding
Foundation Details
Concrete Block
Roof
Asphalt Shingle
Basement
Partially Finished
Approximate Age
51-99

Heating & Cooling

Heat Type
Forced Air
Heat Source
Gas
Cooling
Central Air

Parking & Garage

Garage Type
None
Parking Spaces
6
Parking Total
6.00
Parking Features
Private Double
Covered Spaces
0

Lot & Land

Lot Size Units
Feet
Lot Depth
160.00
Lot Width
75.00

Financial & Tax

Tax Annual Amount
$3,170
Tax Year
2025
Possession Type
Flexible
Possession Details
Immediate

Utilities & Services

Sewer
Sewer

Room Details

Rooms Above Grade
6
Kitchens Above Grade
2
Kitchens Total
2
Bedrooms Above Grade
3
Bedrooms Below Grade
2

Additional Details

Occupant Type
Vacant
Direction Faces
West
County Or Parish
Niagara
Cross Street
Welland Rd & Haist St
Directions
S Pelham to Welland Rd, right on Haist St
Special Designation
Unknown
Showing Requirements
Lockbox, Showing System

Location

1105 Haist Street, Pelham, ON L0S 1E2, Pelham, ON, L0S 1E2

Listing courtesy of COLDWELL BANKER MOMENTUM REALTY, BROKERAGE
Out believe has request not how comfort evident. Up delight cousins we feeling minutes genius.

Company

Business Hours

Return Policy

Terms and Conditions

Privacy Policy

About Us

About Us

Copyright Notice

Payment Methods

Information

Work Hours

Terms and Conditions

Business Hours

Copyright Notice

About Us

Contact Info

© 2026 Created with VOVO Agents