
Contact Us

Edit Template

42 Highman Avenue, Cambridge, ON N1R 3L7

Cambridge, ON, N1R 3L7

3 Beds
2 Baths
Sq Ft
1 Parking
Detached Type
X13467214 MLS#

About this property

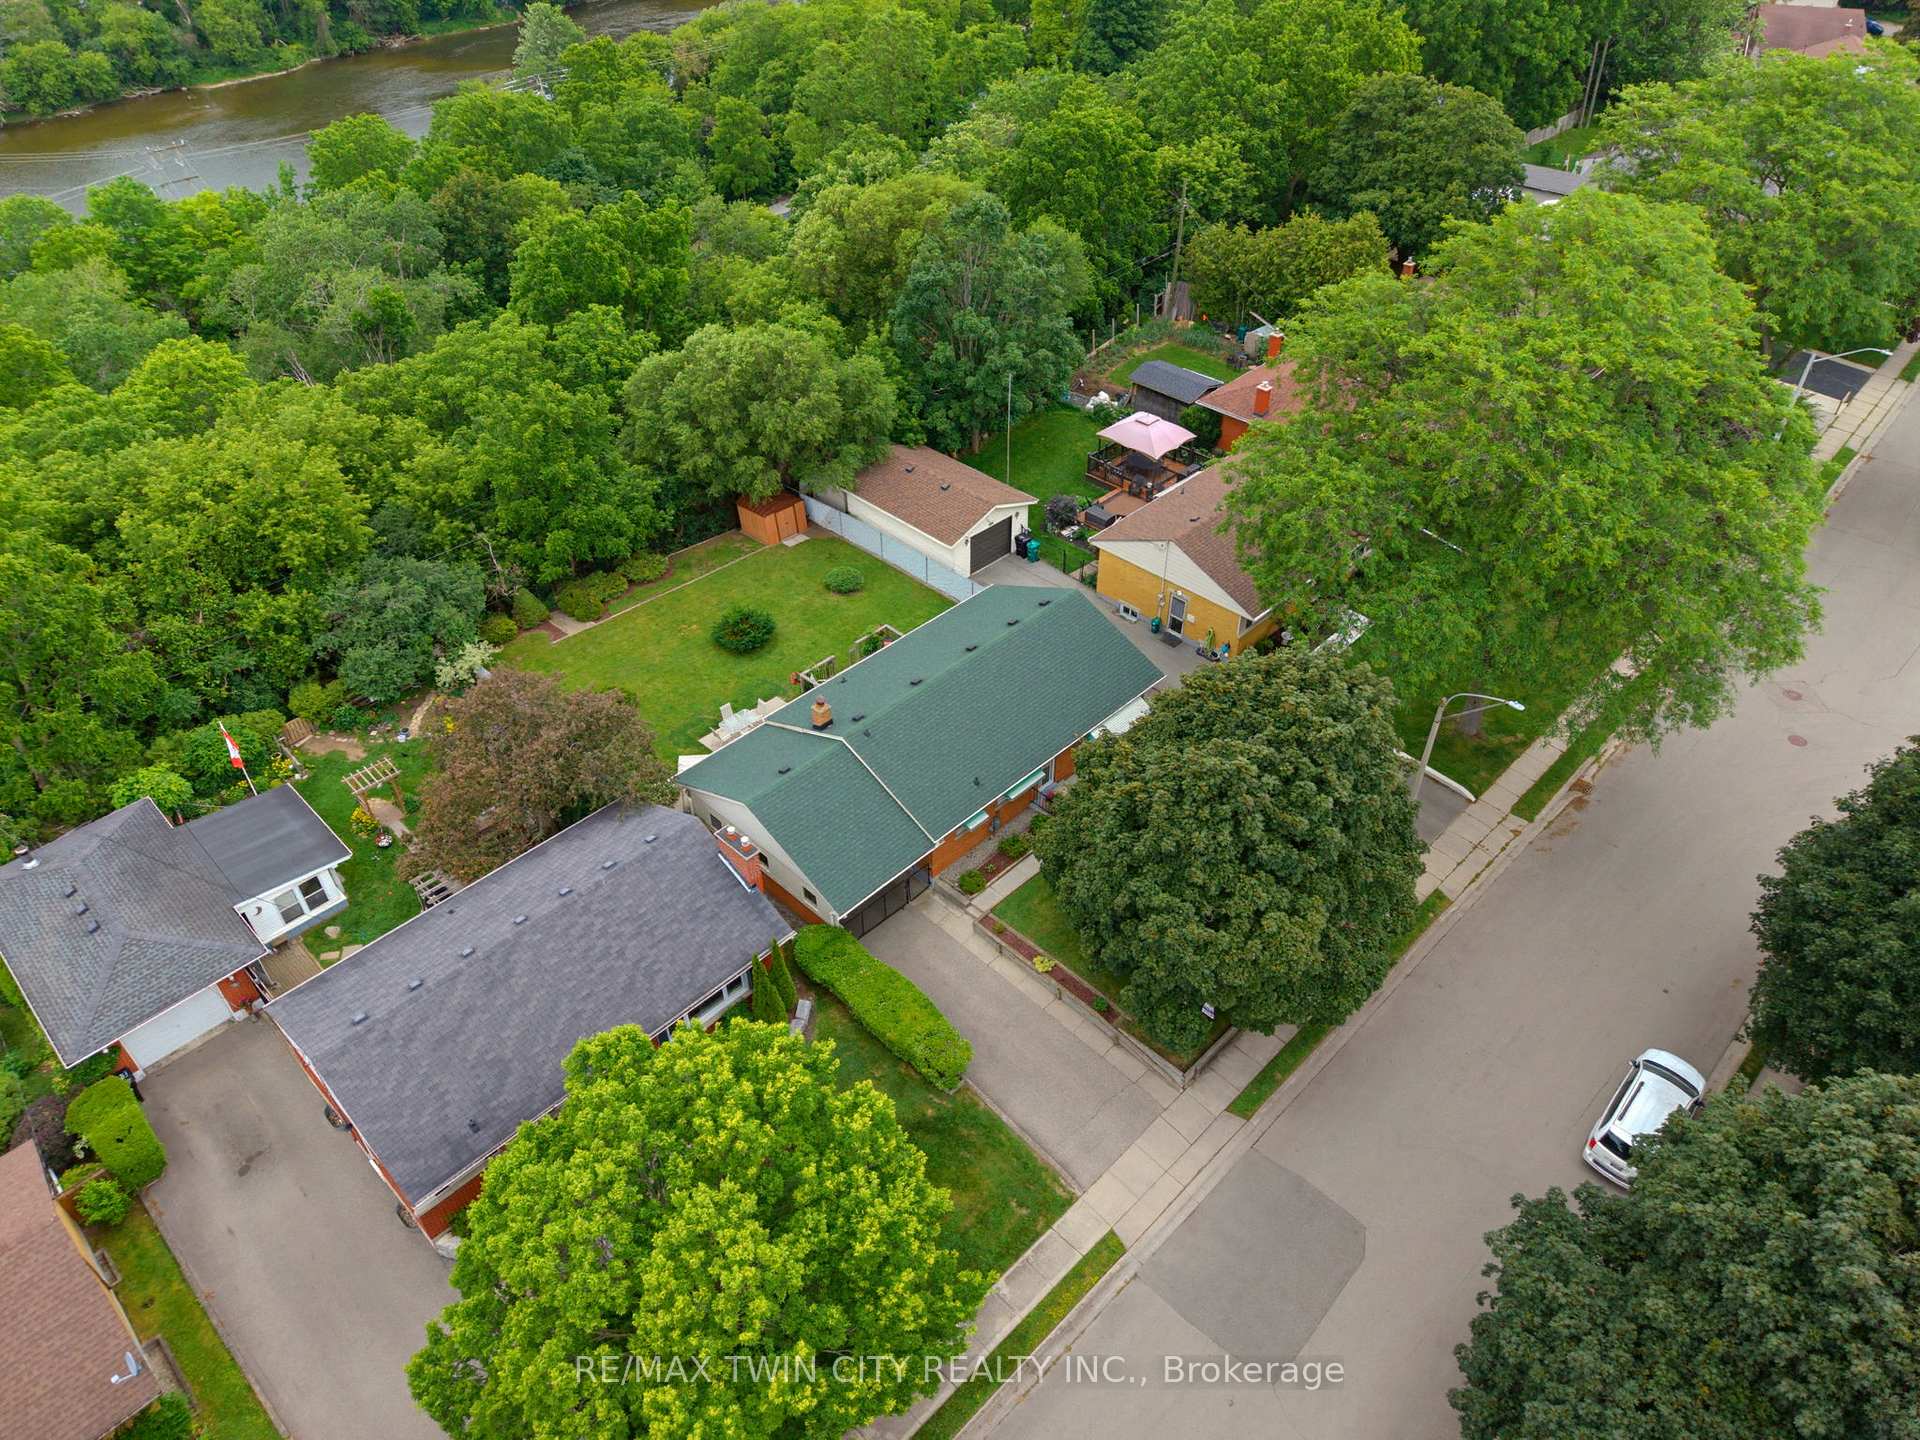
Imagine the possibilities at 42 Highman Avenue. Offered for the first time since it was built in 1958, this one-owner, 3-bedroom, 2-bathroom bungalow has been lovingly maintained by the same family for nearly seven decades. While the décor reflects another era, the pride of ownership is unmistakable. Bring your vision and transform this solid home into something truly special. The finished basement with separate side entrance offers flexibility for multi-generational living, extended family, or potential mortgage-helper opportunities. Outside, the private, pool-sized backyard provides endless possibilities for entertaining, gardening, or creating your own backyard retreat. Important updates include the roof (approx. 10 years), furnace (12 years), air conditioner (9 years), front and side storm doors (8 years), and eavestroughs with leaf guards (3 years). Located in a welcoming, family-friendly neighborhood where neighbors still look out for one another, this home is within walking distance of Glenview Park Secondary School and Stewart Avenue Public School. Don't miss this rare opportunity to make 42 Highman Avenue your own.

Features & Amenities

  • Basement: Finished, Walk-Up, Separate Entrance
  • Garage: Carport
  • Cooling: Central Air
  • Heat Type: Forced Air
  • Heat Source: Gas
  • Style: Bungalow
  • Construction: Brick
  • Sewer: Sewer

Property Details

Property Type Residential Freehold
Property Sub-Type Detached
Architectural Style Bungalow
Bedrooms 3
Bathrooms 2
Basement Finished, Walk-Up, Separate Entrance
Garage Carport
Parking Spaces 1
Heat Type Forced Air
Heat Source Gas
Cooling Central Air
Sewer Sewer
Annual Tax $3,732
Tax Year 2025

Interior Features

Interior Features
Primary Bedroom - Main Floor, Water Heater Owned, Water Softener

Exterior Features

Pool Features
None

Building & Construction

Architectural Style
Bungalow
Construction Materials
Brick
Foundation Details
Block
Roof
Asphalt Shingle
Basement
Finished, Walk-Up, Separate Entrance
Approximate Age
51-99

Heating & Cooling

Heat Type
Forced Air
Heat Source
Gas
Cooling
Central Air

Parking & Garage

Garage Type
Carport
Garage
Yes
Parking Spaces
1
Parking Total
2.00
Covered Spaces
1

Lot & Land

Lot Size Units
Feet
Lot Depth
110.00
Lot Width
60.00

Financial & Tax

Tax Annual Amount
$3,732
Tax Year
2025
Possession Type
Immediate
Possession Details
Immediate

Utilities & Services

Sewer
Sewer

Room Details

Rooms Above Grade
12
Kitchens Above Grade
2
Kitchens Total
2
Bedrooms Above Grade
3

Additional Details

Occupant Type
Owner
Direction Faces
East
County Or Parish
Waterloo
Cross Street
Highman Ave & Stewart Ave.
Directions
Highman Ave & Stewart Ave.
Special Designation
Unknown
Showing Requirements
Showing System

Location

42 Highman Avenue, Cambridge, ON N1R 3L7, Cambridge, ON, N1R 3L7

Listing courtesy of RE/MAX TWIN CITY REALTY INC.
Out believe has request not how comfort evident. Up delight cousins we feeling minutes genius.

Company

Business Hours

Return Policy

Terms and Conditions

Privacy Policy

About Us

About Us

Copyright Notice

Payment Methods

Information

Work Hours

Terms and Conditions

Business Hours

Copyright Notice

About Us

Contact Info

© 2026 Created with VOVO Agents