
Contact Us

Edit Template

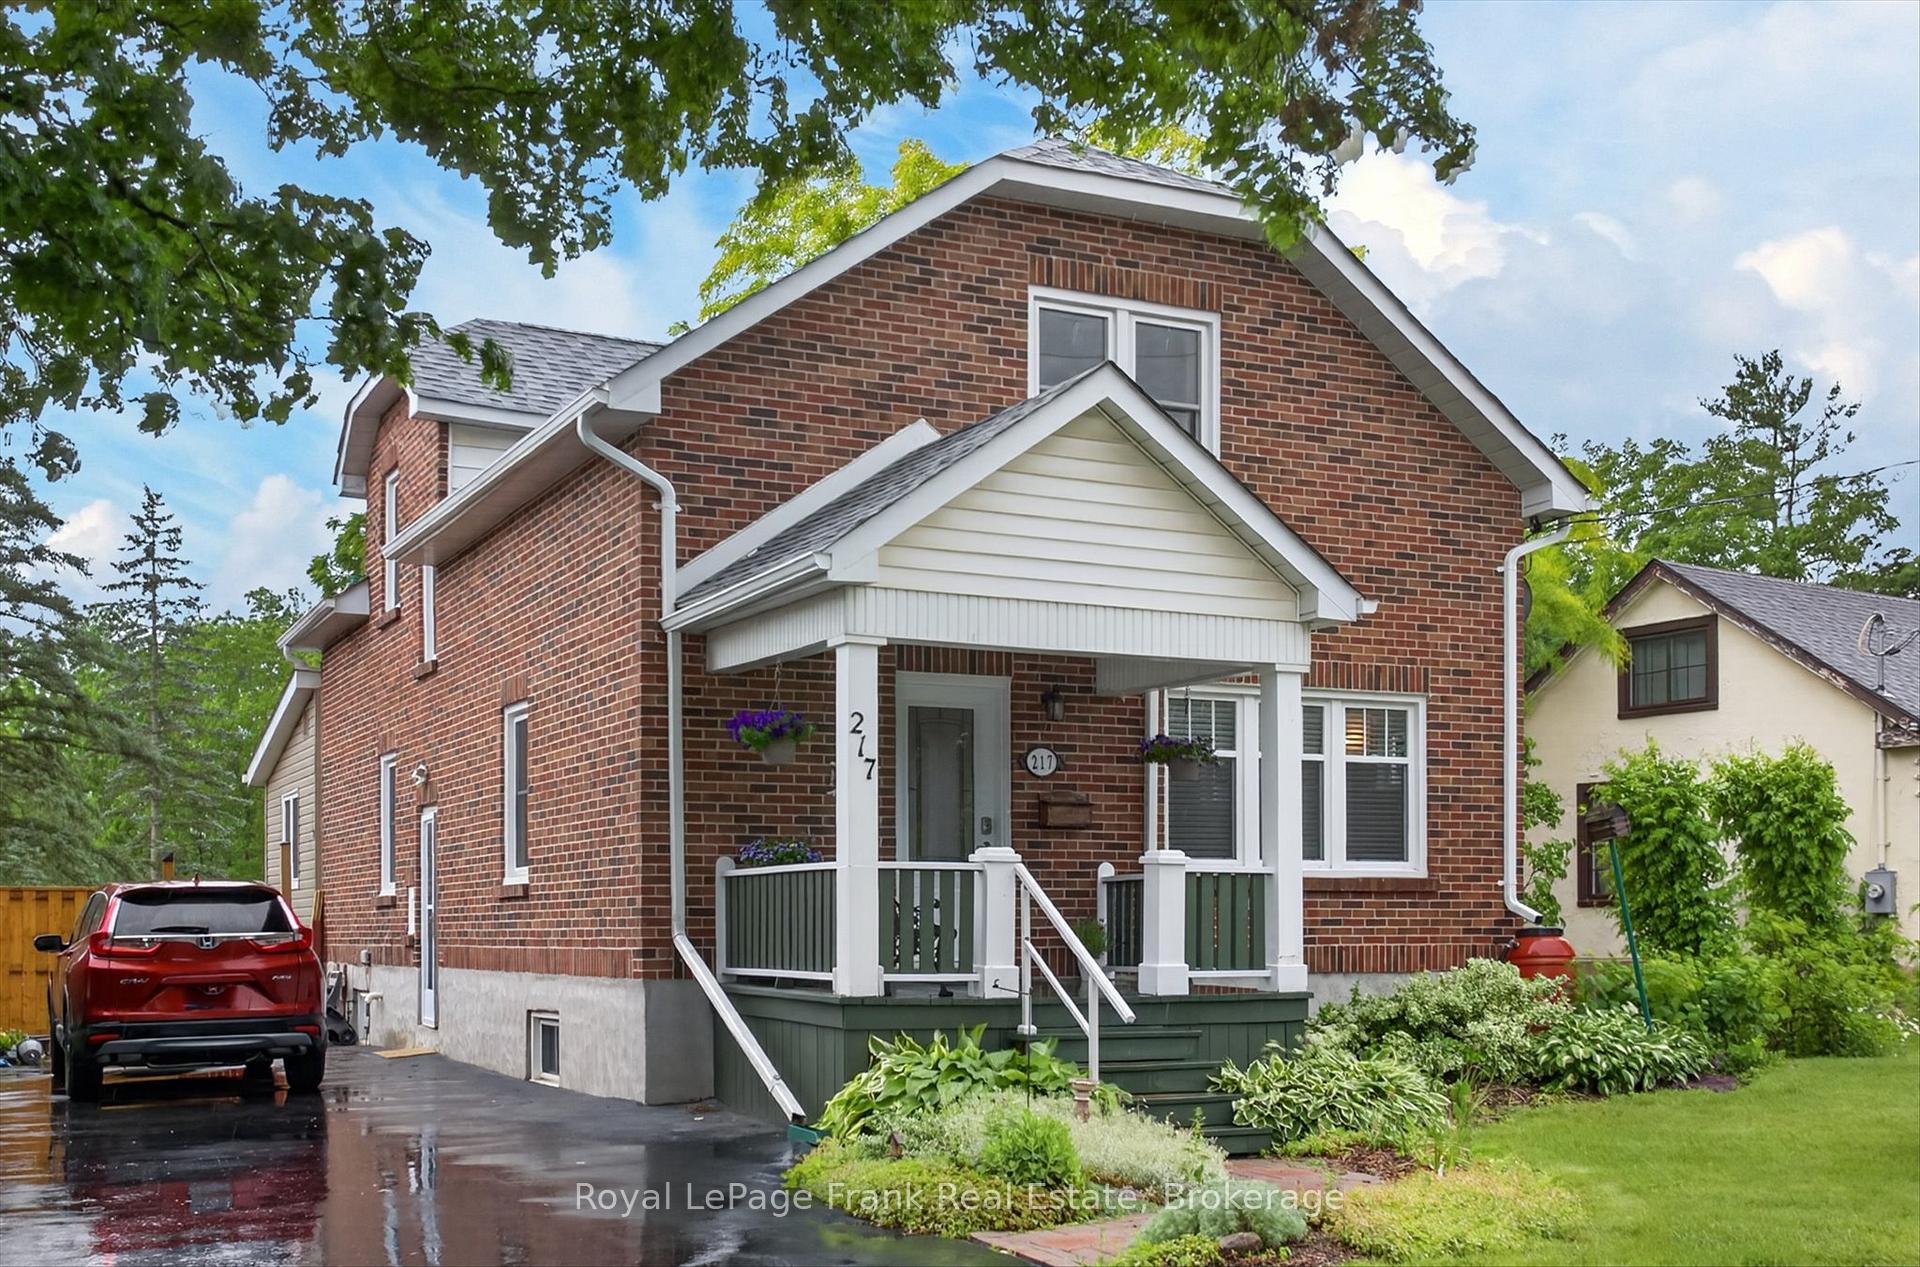
217 MCClennan Street, Peterborough, ON K9H 5H8

Peterborough, ON, K9H 5H8 · Northcrest Ward 5

4 Beds
2 Baths
Sq Ft
4 Parking
Detached Type
X13467212 MLS#

About this property

This 3+1 bedroom charming red brick 1 3/4 storey home offers a wonderful blend of comfort, style, and functionality with lots of modern updates making it a wonderful choice for growing families. Save the trip to a cottage with an inground pool and 487' deep fully fenced park-like backyard. Situated in one of Peterborough's most sought-after neighbourhoods of the central north-end. A two minute walk to Queen Elizabeth or St. Annes schools, Adam Scott High School at the end of the street and in the catchment area for Edmision Heights French Emersion program. This property features a large newer deck for barbequeing while overlooking the INGROUND POOL for summer family fun, as well as the beautiful well-established perennial gardens. The updated kitchen (2017) with high end appliances and woodstove is open to the main floor family room. Formal dining and living room for entertaining. There is a main floor office for working from home, as well as a small office on the upper level, which could be converted to an upper level laundry room. Three very large bedrooms upstairs, one on lower level with egress window and closet. Walking distance or a two minute drive to all the shops, grocery stores, pharmacies and restaurants on Chemong Road, and close to the Barnardo Recreation Centre and Activity Haven. Updates include windows, furnace, heat pump and shingles. This home just shines. Pre-sale inspected. Flexible closing.

Features & Amenities

  • Basement: Full, Partially Finished
  • Garage: None
  • Cooling: Central Air
  • Heat Type: Forced Air
  • Heat Source: Gas
  • Style: 1 1/2 Storey
  • Construction: Brick
  • Sewer: Sewer

Property Details

Property Type Residential Freehold
Property Sub-Type Detached
Architectural Style 1 1/2 Storey
Bedrooms 4
Bathrooms 2
Lot Size 1 Feet
Basement Full, Partially Finished
Garage None
Parking Spaces 4
Heat Type Forced Air
Heat Source Gas
Cooling Central Air
Sewer Sewer
Annual Tax $4,795
Tax Year 2025

Interior Features

Interior Features
ERV/HRV
Fireplace
Yes
Fireplace Features
Wood Stove

Exterior Features

Exterior Features
Deck, Landscaped, Porch, Year Round Living
Pool Features
Inground

Building & Construction

Architectural Style
1 1/2 Storey
Construction Materials
Brick
Foundation Details
Concrete
Roof
Asphalt Shingle
Basement
Full, Partially Finished
Approximate Age
51-99

Heating & Cooling

Heat Type
Forced Air
Heat Source
Gas
Cooling
Central Air

Parking & Garage

Garage Type
None
Parking Spaces
4
Parking Total
4.00
Parking Features
Private
Covered Spaces
0

Lot & Land

Lot Size Area
0.76
Lot Size Units
Feet
Lot Depth
461.79
Lot Width
51.40
Lot Irregularities
as per Geowarehouse

Community & Neighborhood

Property Features
Fenced Yard, Place Of Worship, Public Transit, School, School Bus Route, Wooded/Treed

Financial & Tax

Tax Annual Amount
$4,795
Tax Year
2025
Tax Assessed Value
$271,000
Possession Type
Flexible
Possession Details
flexible/Mid August

Utilities & Services

Sewer
Sewer

Room Details

Rooms Above Grade
12
Rooms Below Grade
3
Kitchens Above Grade
1
Kitchens Total
1
Bedrooms Above Grade
3
Bedrooms Below Grade
1

Additional Details

Occupant Type
Owner
Direction Faces
South
County Or Parish
Peterborough
Cross Street
Barnardo between Sunset and Bellevue
Directions
Chemong Road North to Bellevue Street, right on Bellevue to Barnardo, turn north (left), follow to McClennan Street on your right, home on south side of the street, sign on lawn
Special Designation
Unknown
Showing Requirements
Showing System

Location

217 MCClennan Street, Peterborough, ON K9H 5H8, Peterborough, ON, K9H 5H8

Listing courtesy of Royal LePage Frank Real Estate
Out believe has request not how comfort evident. Up delight cousins we feeling minutes genius.

Company

Business Hours

Return Policy

Terms and Conditions

Privacy Policy

About Us

About Us

Copyright Notice

Payment Methods

Information

Work Hours

Terms and Conditions

Business Hours

Copyright Notice

About Us

Contact Info

© 2026 Created with VOVO Agents