Contact Us

Edit Template

1293 Woodside Drive, Belair Park - Copeland Park and Area, ON K2C 2H1

Belair Park - Copeland Park and Area, ON, K2C 2H1 · 5406 - Copeland Park

5 Beds
2 Baths
Sq Ft
6 Parking
Detached Type
X13467200 MLS#

About this property

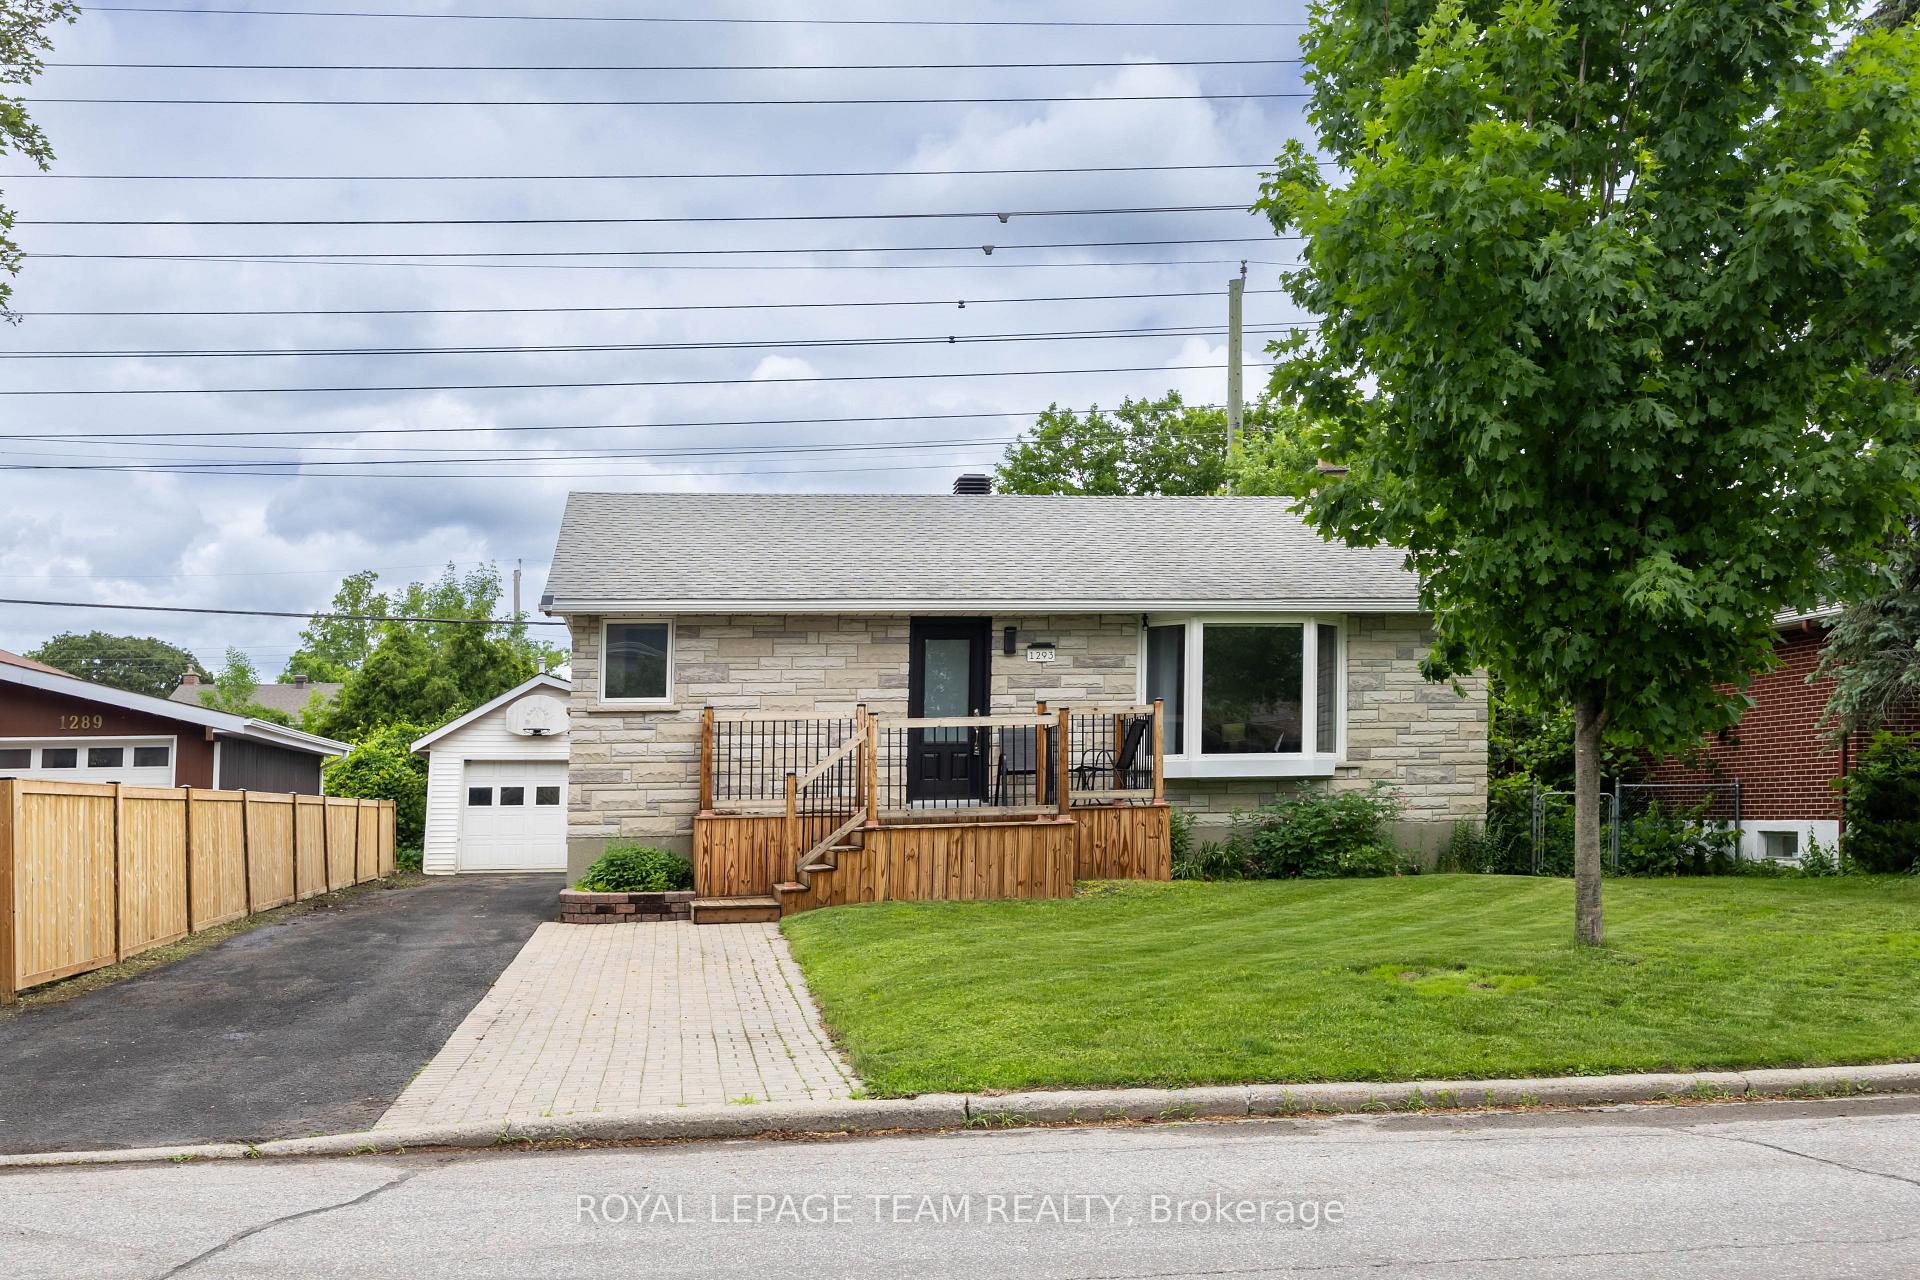
CONDITIONAL SOLD! Welcome to this well-maintained detached bungalow in a highly convenient central Ottawa location, offering flexible living space, exceptional parking, and excellent income potential. Set behind a charming stone exterior, the home offers great curb appeal with a newer front wooden deck, an upgraded front door, and a private driveway with parking for up to 6 vehicles, plus an oversized detached single heated and insulated garage with 200-amp services. Step inside to a bright and practical main level featuring hardwood flooring, an inviting living room with a large bay window and cozy gas fireplace, and an updated kitchen with white cabinetry, stone countertops, stainless steel appliances, ample storage, and recently upgraded windows in both the kitchen and living room. This level also includes 3 comfortable bedrooms and a refreshed full bathroom, newly updated, along with lighting fixtures and door handles for a cleaner, more modern feel. The finished lower level adds valuable versatility with its own side entrance and a separate living setup, including 2 additional bedrooms, a bathroom, a spacious living area, a kitchen, and plenty of storage. Whether used for extended family, guests, a home office, or additional living flexibility, this lower level offers options that are hard to find. With a smart 3-bedroom main level and a 2-bedroom lower-level setup, it offers the everyday function and future flexibility today's buyers appreciate. The backyard is another major highlight, offering a deep, private feel with a large wooden deck, an above-ground pool, and plenty of space for relaxing, entertaining, gardening, or summer family fun. At the rear, the oversized detached single garage provides excellent room for parking, tools, storage, or a workshop. Additional peace of mind comes with an owned hot water tank.

Features & Amenities

  • Basement: Full, Finished, Separate Entrance
  • Garage: Detached
  • Cooling: Central Air
  • Heat Type: Forced Air
  • Heat Source: Gas
  • Style: Bungalow
  • Construction: Brick, Vinyl Siding
  • Sewer: Sewer

Property Details

Property Type Residential Freehold
Property Sub-Type Detached
Architectural Style Bungalow
Bedrooms 5
Bathrooms 2
Basement Full, Finished, Separate Entrance
Garage Detached
Parking Spaces 6
Heat Type Forced Air
Heat Source Gas
Cooling Central Air
Sewer Sewer
Annual Tax $4,885
Tax Year 2026

Interior Features

Interior Features
In-Law Suite, Primary Bedroom - Main Floor, Water Heater
Fireplace
Yes
Fireplace Features
Electric

Exterior Features

Pool Features
On Ground

Building & Construction

Architectural Style
Bungalow
Construction Materials
Brick, Vinyl Siding
Foundation Details
Poured Concrete
Roof
Asphalt Shingle
Basement
Full, Finished, Separate Entrance
Approximate Age
51-99

Heating & Cooling

Heat Type
Forced Air
Heat Source
Gas
Cooling
Central Air

Parking & Garage

Garage Type
Detached
Garage
Yes
Parking Spaces
6
Parking Total
7.00
Parking Features
Private
Covered Spaces
1

Lot & Land

Lot Size Units
Feet
Lot Depth
125.00
Lot Width
52.00

Financial & Tax

Tax Annual Amount
$4,885
Tax Year
2026
Possession Type
Flexible
Possession Details
TBD

Utilities & Services

Sewer
Sewer

Room Details

Rooms Above Grade
6
Rooms Below Grade
6
Kitchens Above Grade
1
Kitchens Total
2
Bedrooms Above Grade
3
Bedrooms Below Grade
2

Additional Details

Occupant Type
Owner
Direction Faces
East
County Or Parish
Ottawa
Cross Street
Baseline Rd/ Clyde Ave.
Directions
Head West on Baselind Rd, turn right onto Erindale Dr, then turn left onto Ainsley Dr, turn right onto Woodside Dr, then the home will be on the right.
Special Designation
Unknown
Showing Requirements
Lockbox, Showing System

Location

1293 Woodside Drive, Belair Park - Copeland Park and Area, ON K2C 2H1, Belair Park - Copeland Park and Area, ON, K2C 2H1

Listing courtesy of ROYAL LEPAGE TEAM REALTY
Out believe has request not how comfort evident. Up delight cousins we feeling minutes genius.

Company

Business Hours

Return Policy

Terms and Conditions

Privacy Policy

About Us

About Us

Copyright Notice

Payment Methods

Information

Work Hours

Terms and Conditions

Business Hours

Copyright Notice

About Us

Contact Info

© 2026 Created with VOVO Agents