
Contact Us

Edit Template

184 Stonyburn Crescent, Cambridge, ON N1R 7X8

Cambridge, ON, N1R 7X8

6 Beds
3 Baths
Sq Ft
2 Parking
Detached Type
X13467198 MLS#

About this property

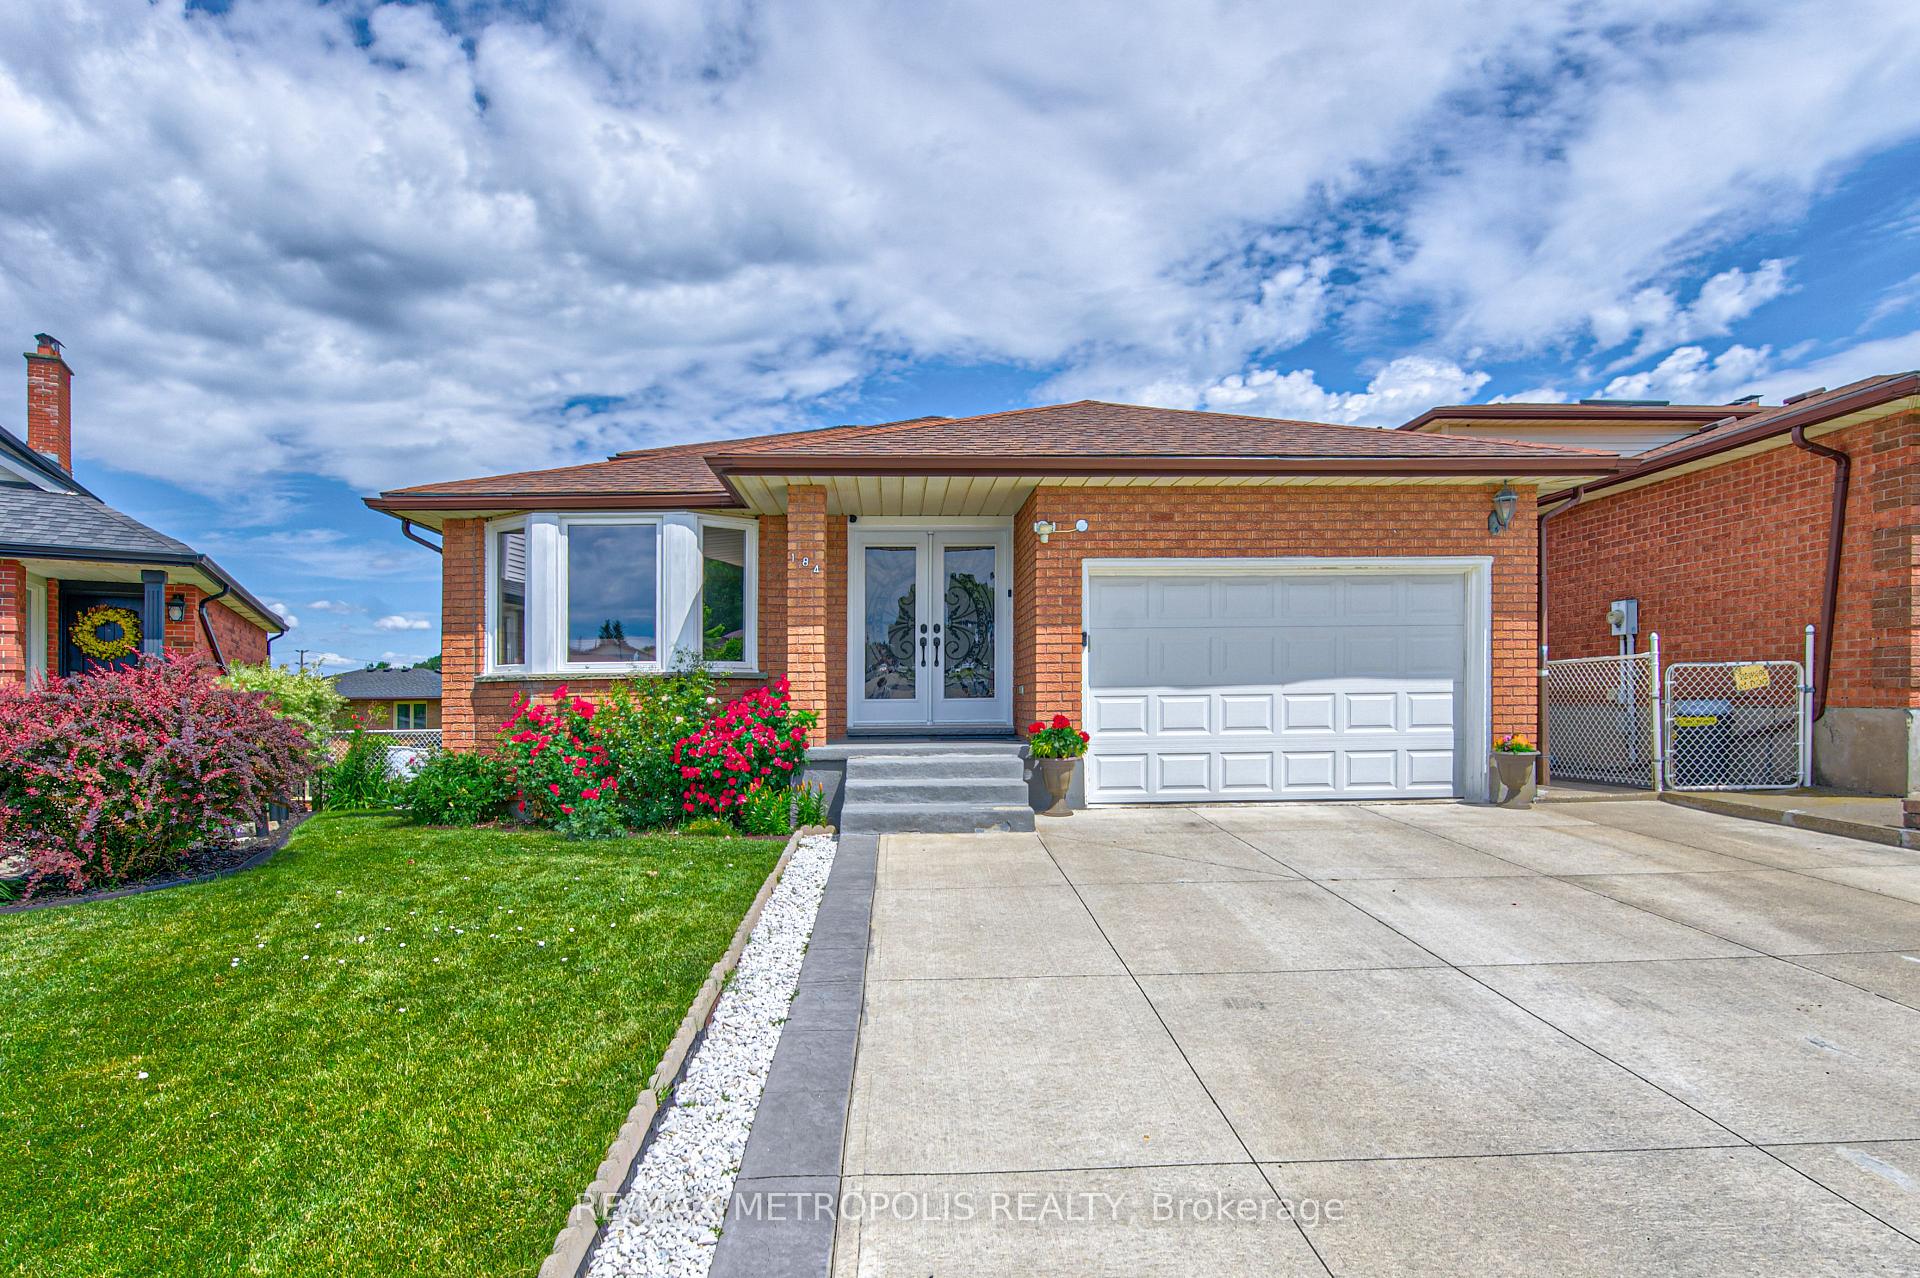
Welcome to 184 Stonyburn, located in the highly desirable and quiet East Galt neighbourhood. This well-maintained and spacious 5-level backsplit offers an impressive amount of living space with 4+2 bedrooms, perfect for a growing family or multi-generational living. Featuring a double door entry and a concrete driveway, this home offers excellent curb appeal. As you enter, you are greeted by a bright and inviting living room featuring beautiful oak hardwood flooring, a large bay window, and an open concept layout flowing into the dining area. The updated vinyl flooring leads you to the classic oak kitchen, complete with a skylight, stainless steel appliances, and a walkout to the private rear yard. The upper level features 3 spacious bedrooms and a 4-piece bathroom. The next level offers additional living space with a 4th bedroom, family room, walkout to the rear deck, and another 4-piece bathroom with ceramic finishes. The lower level provides even more flexibility with a recreation room, second kitchen, and laundry area - ideal for an in-law suite or extended family. The attached garage includes a convenient walk-up entry to the basement. This home offers exceptional space, functionality, and a great location. Don't miss your opportunity to own this beautiful family home - it won't last long !

Features & Amenities

  • Basement: Finished, Separate Entrance
  • Garage: Attached
  • Cooling: Central Air
  • Heat Type: Forced Air
  • Heat Source: Gas
  • Style: Backsplit 5
  • Construction: Aluminum Siding, Brick
  • Sewer: Sewer

Property Details

Property Type Residential Freehold
Property Sub-Type Detached
Architectural Style Backsplit 5
Bedrooms 6
Bathrooms 3
Basement Finished, Separate Entrance
Garage Attached
Parking Spaces 2
Heat Type Forced Air
Heat Source Gas
Cooling Central Air
Sewer Sewer
Annual Tax $5,822
Tax Year 2026

Interior Features

Interior Features
In-Law Suite
Fireplace
Yes

Exterior Features

Pool Features
None

Building & Construction

Architectural Style
Backsplit 5
Construction Materials
Aluminum Siding, Brick
Foundation Details
Concrete
Roof
Asphalt Shingle
Basement
Finished, Separate Entrance

Heating & Cooling

Heat Type
Forced Air
Heat Source
Gas
Cooling
Central Air

Parking & Garage

Garage Type
Attached
Garage
Yes
Parking Spaces
2
Parking Total
3.00
Parking Features
Private Double
Covered Spaces
1.5

Lot & Land

Lot Size Units
Feet
Lot Depth
108.81
Lot Width
31.05
Lot Irregularities
98.90x80.15x108.81x10.36

Community & Neighborhood

Property Features
Hospital, Park, Place Of Worship, School Bus Route, Public Transit

Financial & Tax

Tax Annual Amount
$5,822
Tax Year
2026
Possession Type
Flexible
Possession Details
Flexible

Utilities & Services

Sewer
Sewer

Room Details

Rooms Above Grade
16
Kitchens Above Grade
1
Kitchens Total
2
Bedrooms Above Grade
4
Bedrooms Below Grade
2

Additional Details

Occupant Type
Owner
Direction Faces
South
County Or Parish
Waterloo
Cross Street
Franklin Blvd & Copperfield Dr
Directions
Copperfield Dr to Stonyburn Cres
Special Designation
Unknown
Showing Requirements
Lockbox

Location

184 Stonyburn Crescent, Cambridge, ON N1R 7X8, Cambridge, ON, N1R 7X8

Listing courtesy of RE/MAX METROPOLIS REALTY
Out believe has request not how comfort evident. Up delight cousins we feeling minutes genius.

Company

Business Hours

Return Policy

Terms and Conditions

Privacy Policy

About Us

About Us

Copyright Notice

Payment Methods

Information

Work Hours

Terms and Conditions

Business Hours

Copyright Notice

About Us

Contact Info

© 2026 Created with VOVO Agents