Contact Us

Edit Template

1444 Normandy Crescent, Cityview - Parkwoods Hills - Rideau Shore, ON K2C 0N6

Cityview - Parkwoods Hills - Rideau Shore, ON, K2C 0N6 · 7202 - Borden Farm/Stewart Farm/Carleton Heights/Parkwood Hills

4 Beds
4 Baths
Sq Ft
6 Parking
Detached Type
X13467132 MLS#

About this property

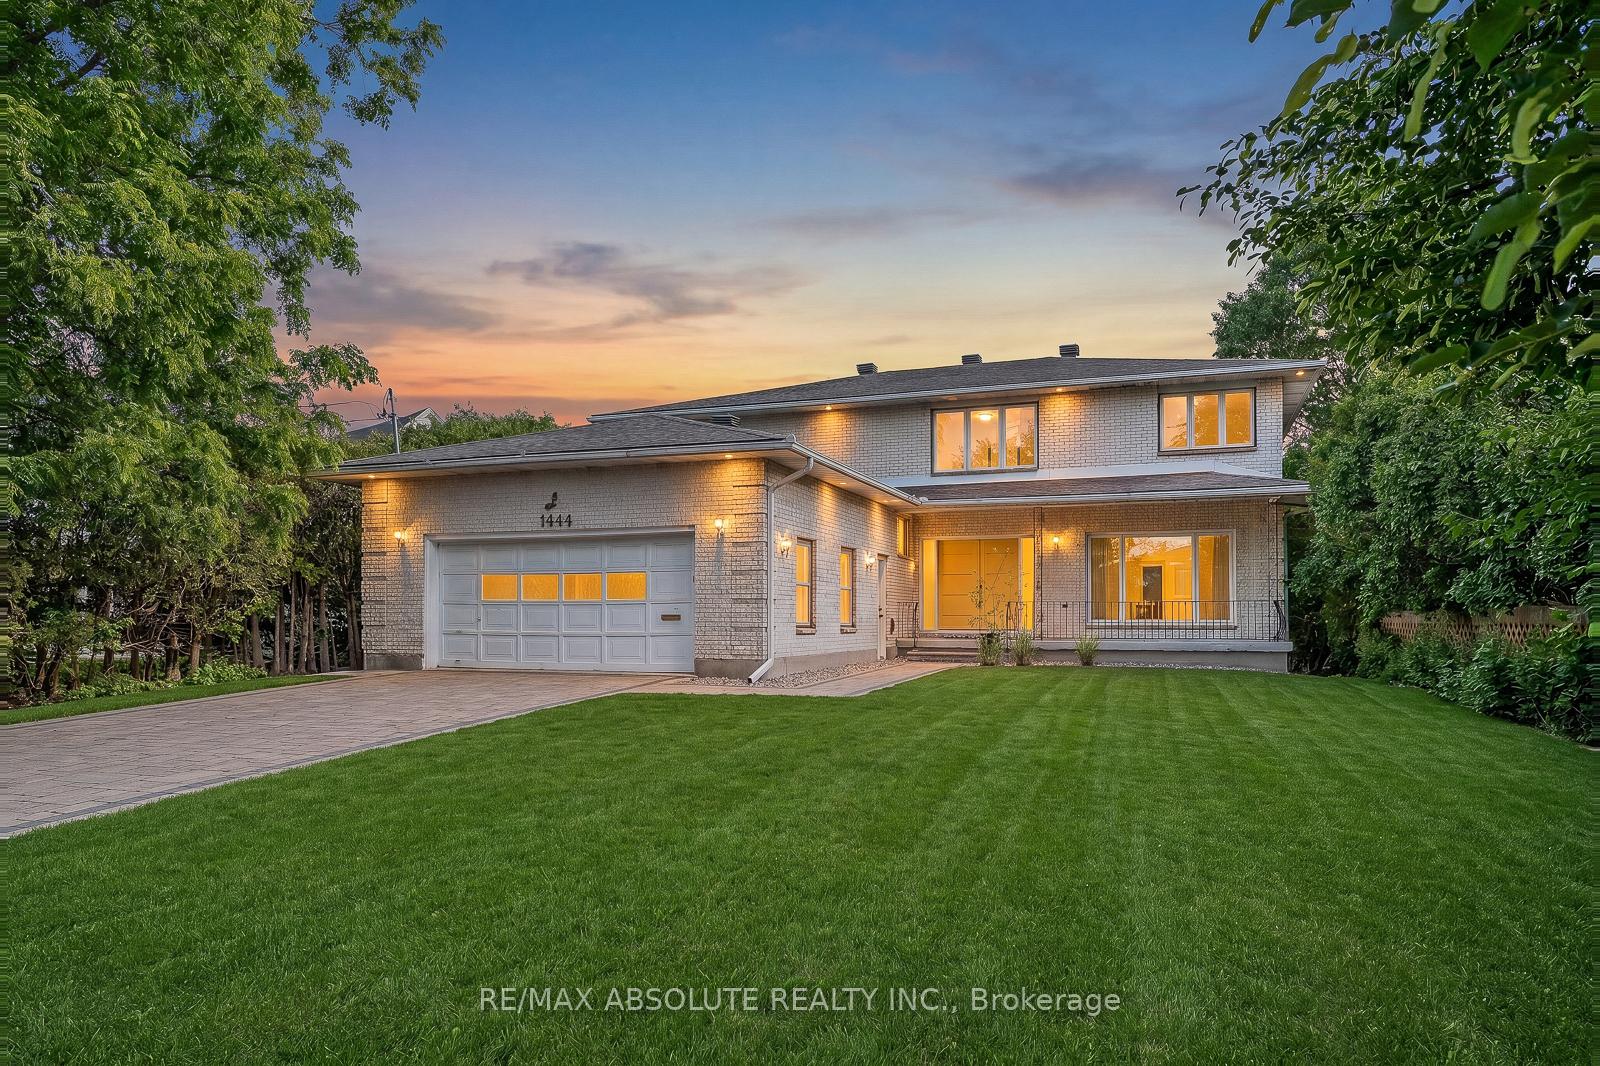
Excellent location on a HUGE cedar lined premium lot that is flooded with sun ALL day with a lot size of 70 foot frontage & 217 feet down the right side! NO rear neighbours!!! Steps to parks & the outdoor rink- a PERFECT family home in desired central location!. A two story foyer provides a dramatic first impression once inside! Must LOVE marble as there is lots of marble tiles, even the curved open GORGEOUS staircase is marble- RARELY seen feature! Beautifully scaled home offers over 3200 square feet on the 1st & 2nd level (almost 5000 SF ion finished space)the room sizes flow & is sure to impress! Renovated kitchen offers new cabinets & top of the line appliances! There is a beautiful wood burning fireplace surrounded by real stone in the GREAT room! FULL bath on the main level! The 3-season porch is perfect for lazy summer & fall nights! The primary offers a separate "sitting" room that could also be used as a nursery, dressing room, office OR you could have a 5th bedroom on the second level. Updated 5 piece ensuite & walk in closet complete the primary retreat! The recent renovation of the home included the kitchen & baths , freshly painted in a creamy white & ALL the flooring was replaced making this a turn key home! All 3 additional bedrooms on the second floor are a GREAT size! The open landing provides enough space to allow for a homework area or office. FULLY finished lower level has access from the garage without having to go through the home making this a perfect space for a private home office OR in-law suite! The lower level offers a a very cool bathroom, a Finnish sauna, a built in bar, cold storage, lots of open space & plenty of storage There is over 1600 square feet of finished space in the lower level! ! Roof 2013, Furnace 2026, AC 2023

Features & Amenities

  • Basement: Full
  • Garage: Attached
  • Cooling: Central Air
  • Heat Type: Forced Air
  • Heat Source: Gas
  • Style: 2-Storey
  • Construction: Brick
  • Sewer: Sewer

Property Details

Property Type Residential Freehold
Property Sub-Type Detached
Architectural Style 2-Storey
Bedrooms 4
Bathrooms 4
Basement Full
Garage Attached
Parking Spaces 6
Heat Type Forced Air
Heat Source Gas
Cooling Central Air
Sewer Sewer
Annual Tax $7,559
Tax Year 2025

Interior Features

Interior Features
Carpet Free, In-Law Capability, Central Vacuum
Fireplace
Yes
Fireplace Features
Wood, Rec Room, Family Room
Central Vacuum
Yes

Exterior Features

Exterior Features
Backs On Green Belt, Porch Enclosed, Deck
Pool Features
None

Building & Construction

Architectural Style
2-Storey
Construction Materials
Brick
Foundation Details
Poured Concrete
Roof
Asphalt Shingle
Basement
Full

Heating & Cooling

Heat Type
Forced Air
Heat Source
Gas
Cooling
Central Air

Parking & Garage

Garage Type
Attached
Garage
Yes
Parking Spaces
6
Parking Total
8.00
Parking Features
Inside Entry, Private Double
Covered Spaces
2

Lot & Land

Lot Size Units
Feet
Lot Depth
175.00
Lot Width
70.00
Lot Irregularities
217ft down right

Community & Neighborhood

Property Features
Fenced Yard, Park, Public Transit, Rec./Commun.Centre, School

Financial & Tax

Tax Annual Amount
$7,559
Tax Year
2025
Possession Type
Flexible
Possession Details
Flex

Utilities & Services

Sewer
Sewer

Room Details

Rooms Above Grade
12
Kitchens Above Grade
1
Kitchens Total
1
Bedrooms Above Grade
4

Additional Details

Occupant Type
Owner
Direction Faces
South
County Or Parish
Ottawa
Cross Street
PRNCE OF WALES
Directions
Prince of Wales to Normandy
Special Designation
Unknown
Showing Requirements
Showing System

Location

1444 Normandy Crescent, Cityview - Parkwoods Hills - Rideau Shore, ON K2C 0N6, Cityview - Parkwoods Hills - Rideau Shore, ON, K2C 0N6

Listing courtesy of RE/MAX ABSOLUTE REALTY INC.
Out believe has request not how comfort evident. Up delight cousins we feeling minutes genius.

Company

Business Hours

Return Policy

Terms and Conditions

Privacy Policy

About Us

About Us

Copyright Notice

Payment Methods

Information

Work Hours

Terms and Conditions

Business Hours

Copyright Notice

About Us

Contact Info

© 2026 Created with VOVO Agents