
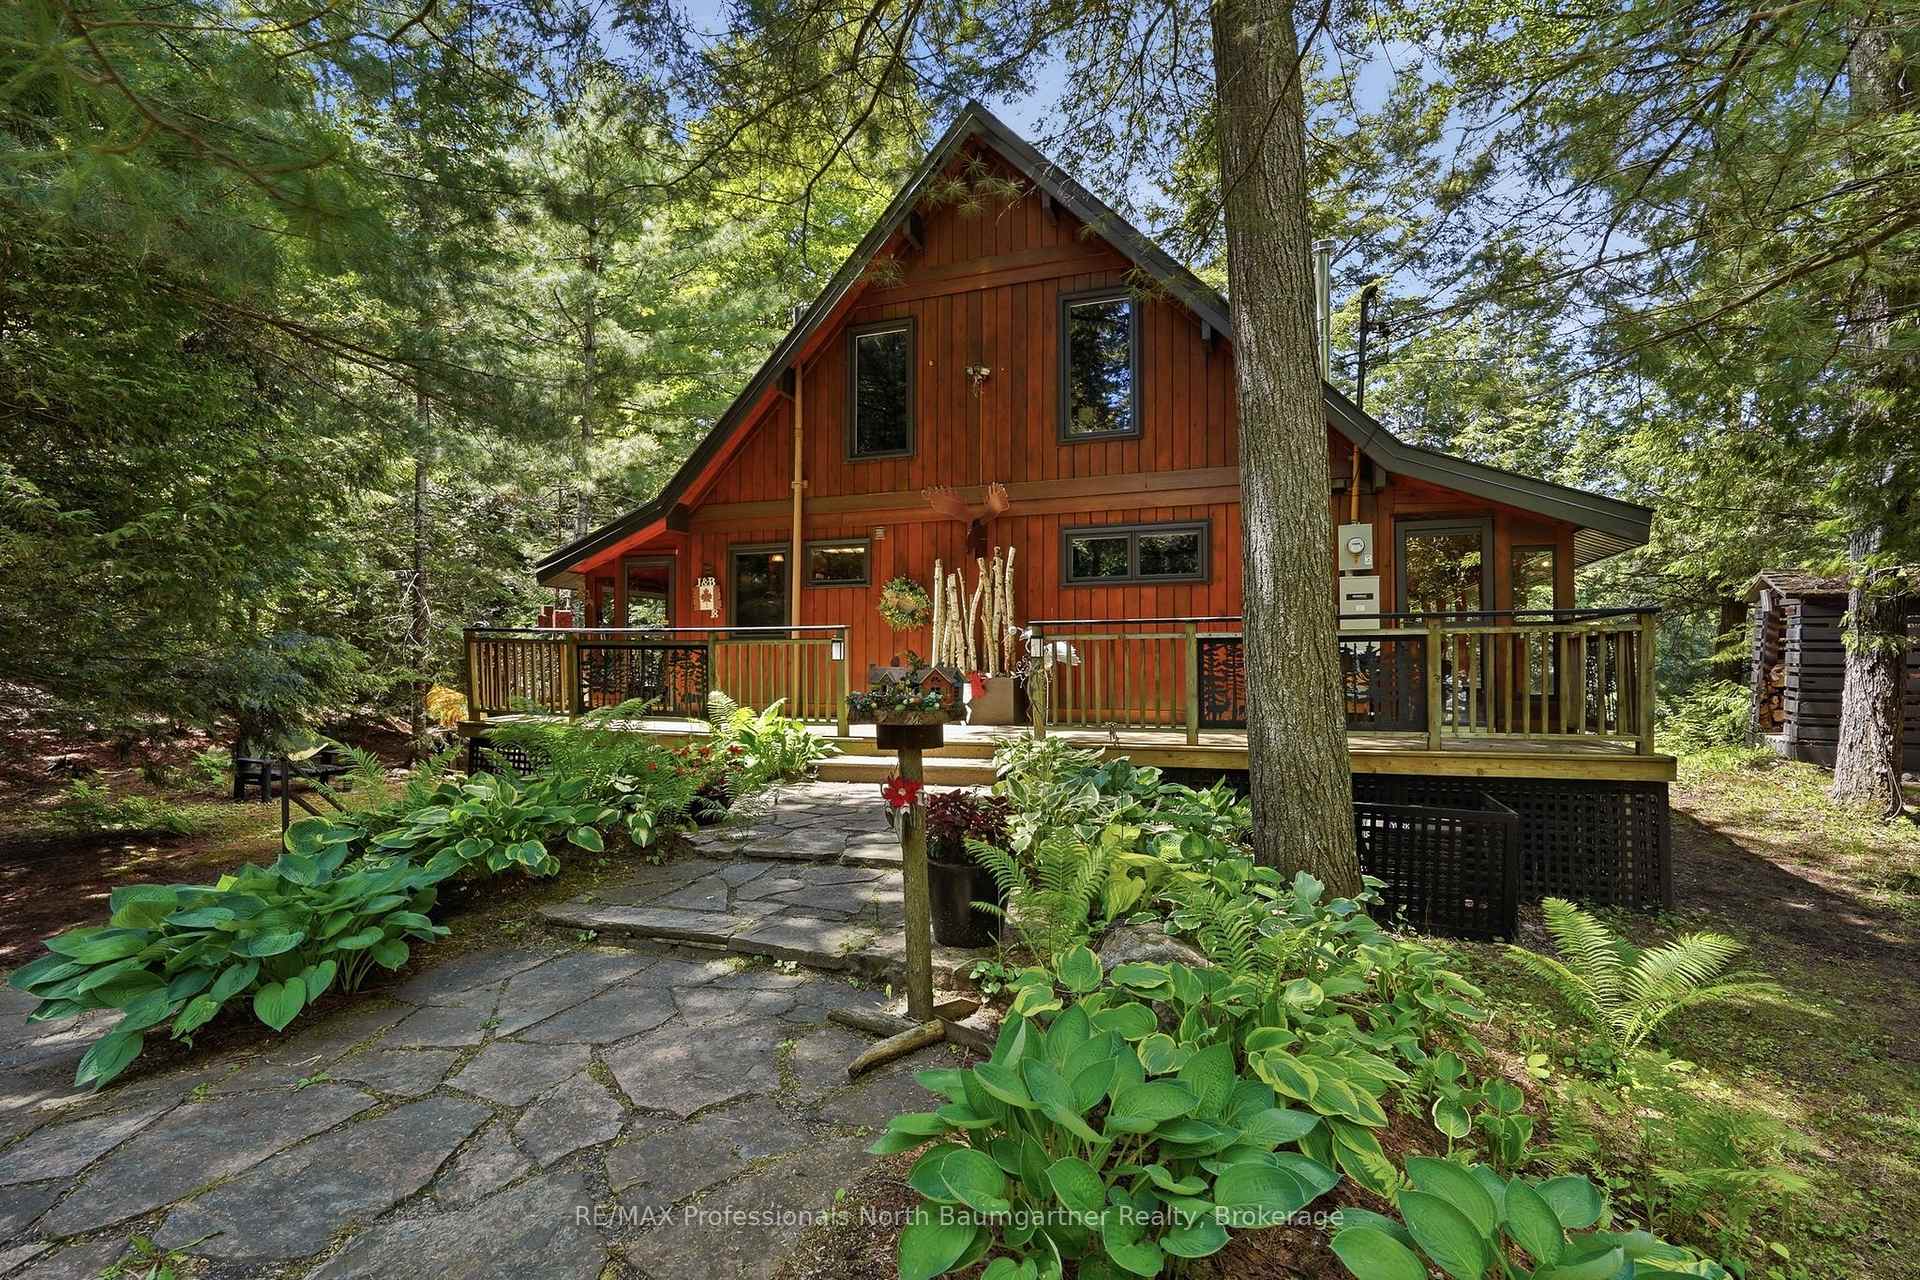
1036 Barnum Lake Drive, Dysart et al, ON K0M 1S0
Dysart et al, ON, K0M 1S0 · Dudley
About this property
Escape to this rare, 4-season waterfront sanctuary nestled on the pristine and peaceful shores of Barnum Lake within the exclusive Harcourt Park community. This beautifully maintained 3-bedroom, 2-bathroom home offers the ultimate blend of private, tranquil living and modern convenience, complete with a cozy wood stove and a reliable Generac backup generator for total peace of mind. Situated on a beautifully landscaped lot with classic stone walkways, a screened gazebo, and a patio, the property features a workshop along with both a big shed and a little shed to effortlessly handle all your storage and hobby needs. Just steps from your door, a natural shoreline and private dock await. This incredible offering is being sold with an additional lot (PIN #391600273), offering an extra 100 feet of pristine lake frontage for unmatched privacy and potential. As a coveted no-motor lake, you will enjoy unparalleled quiet, exceptional fishing on a well-stocked lake, and the iconic sounds of local loons. Located in a fantastic neighborhood with friendly neighbors, a nearby marina, and access to over 50 km of pristine multi-use trails, this property boasts seamless, year-round access thanks to exceptional Harcourt Park services that fully manage all road, snow, and tree maintenance. Whether you are seeking a permanent residence or a premium retreat, this lakeside haven delivers a worry-free, nature-filled lifestyle.
Features & Amenities
- Basement: Crawl Space
- Garage: None
- Cooling: Central Air, Window Unit(s)
- Heat Type: Forced Air
- Heat Source: Propane
- Style: 1 1/2 Storey
- Construction: Wood
- Sewer: Septic
Property Details
| Property Type | Residential Freehold |
|---|---|
| Property Sub-Type | Detached |
| Architectural Style | 1 1/2 Storey |
| Bedrooms | 3 |
| Bathrooms | 2 |
| Lot Size | 1 Feet |
| Basement | Crawl Space |
| Garage | None |
| Parking Spaces | 4 |
| Heat Type | Forced Air |
| Heat Source | Propane |
| Cooling | Central Air, Window Unit(s) |
| Sewer | Septic |
| Annual Tax | $2,099 |
| Tax Year | 2026 |
Interior Features
- Interior Features
- Generator - Full, Primary Bedroom - Main Floor, Water Heater Owned
- Fireplace
- Yes
- Fireplace Features
- Wood Stove
Exterior Features
- Exterior Features
- Patio, Year Round Living, Landscaped
- Other Structures
- Gazebo, Shed
- Pool Features
- None
- Waterfront
- Yes
- Waterfront Features
- No Motor
Building & Construction
- Architectural Style
- 1 1/2 Storey
- Construction Materials
- Wood
- Foundation Details
- Block
- Roof
- Metal
- Basement
- Crawl Space
Heating & Cooling
- Heat Type
- Forced Air
- Heat Source
- Propane
- Cooling
- Central Air, Window Unit(s)
Parking & Garage
- Garage Type
- None
- Parking Spaces
- 4
- Parking Total
- 4.00
- Parking Features
- Private
- Covered Spaces
- 0
Lot & Land
- Lot Size Area
- 0.87
- Lot Size Units
- Feet
- Lot Depth
- 192.80
- Lot Width
- 225.00
Community & Neighborhood
- Property Features
- Wooded/Treed, Waterfront
Financial & Tax
- Tax Annual Amount
- $2,099
- Tax Year
- 2026
- Possession Type
- 30-59 days
- Possession Details
- 30-59 days
Utilities & Services
- Sewer
- Septic
- Water Source
- Lake/River
Room Details
- Rooms Above Grade
- 9
- Kitchens Above Grade
- 1
- Kitchens Total
- 1
- Bedrooms Above Grade
- 3
Additional Details
- Occupant Type
- Owner
- Direction Faces
- West
- County Or Parish
- Haliburton
- Cross Street
- Allen Lake Drive and Barnum Lake Drive
- Directions
- Burleigh Road to Sumcot Road to Allen Lake Drive to Barnum Lake Drive to SOP
- Special Designation
- Unknown
- Showing Requirements
- Showing System, List Brokerage, List Salesperson
Location
1036 Barnum Lake Drive, Dysart et al, ON K0M 1S0, Dysart et al, ON, K0M 1S0