
Contact Us

Edit Template

196 Guildwood Drive, Hamilton, ON L9C 6S5

Hamilton, ON, L9C 6S5 · Gurnett

3 Beds
2 Baths
Sq Ft
4 Parking
Semi-Detached Type
X13467056 MLS#

About this property

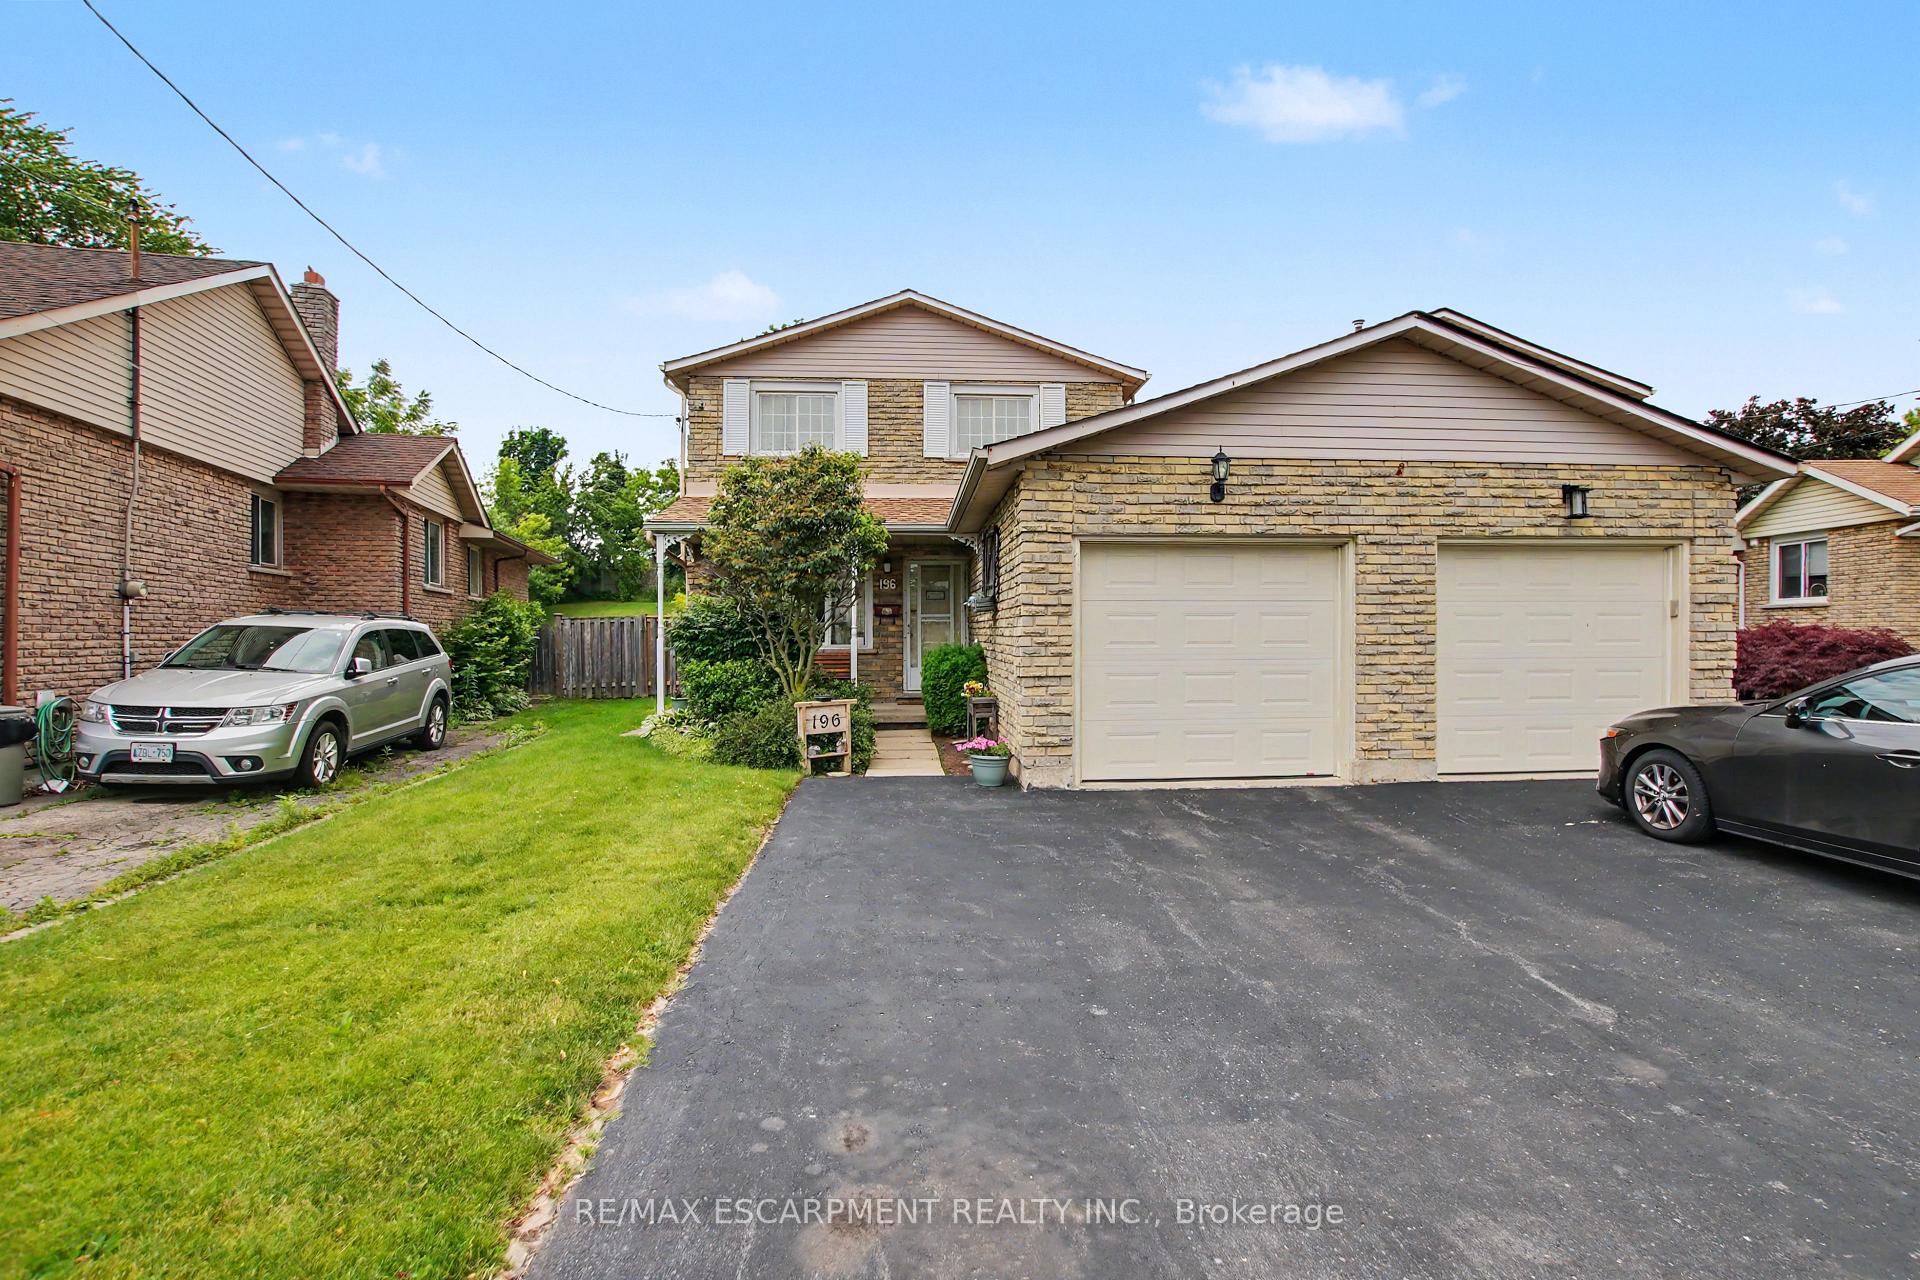
Welcome to 196 Guildwood Drive, a beautifully maintained two-storey home located on Hamilton's sought-after West Mountain. Ideally situated close to schools, parks, shopping, public transit, and major highway access, this home offers the perfect blend of convenience and comfort. Featuring 3 generous bedrooms, including a spacious primary bedroom with two large closets and ensuite privilege to the 4-piece bathroom, there is plenty of room for the whole family. The bright, naturally lit bedrooms create a warm and inviting atmosphere throughout. The main floor offers a spacious kitchen with a cozy breakfast nook, as well as an open-concept dining and family room with sliding doors leading to the backyard. Step outside to a beautifully landscaped, fully fenced yard featuring a covered patio-perfect for entertaining guests or simply relaxing and enjoying the peaceful surroundings. Complete with an attached garage and ample driveway parking, this well-cared-for home is an excellent opportunity for families, first-time buyers, or anyone looking to settle in a desirable neighbourhood. A must-see property!

Features & Amenities

  • Basement: Full, Partially Finished
  • Garage: Attached
  • Cooling: Central Air
  • Heat Type: Forced Air
  • Heat Source: Gas
  • Style: 2-Storey
  • Construction: Aluminum Siding, Brick
  • Sewer: Sewer

Property Details

Property Type Residential Freehold
Property Sub-Type Semi-Detached
Architectural Style 2-Storey
Bedrooms 3
Bathrooms 2
Lot Size 6,082 Feet
Basement Full, Partially Finished
Garage Attached
Parking Spaces 4
Heat Type Forced Air
Heat Source Gas
Cooling Central Air
Sewer Sewer
Annual Tax $4,563
Tax Year 2026

Interior Features

Interior Features
Auto Garage Door Remote, Water Heater, Workbench

Exterior Features

Other Structures
Fence - Full, Garden Shed, Gazebo, Shed
Pool Features
None

Building & Construction

Architectural Style
2-Storey
Construction Materials
Aluminum Siding, Brick
Foundation Details
Concrete
Roof
Asphalt Shingle
Basement
Full, Partially Finished
Approximate Age
31-50

Heating & Cooling

Heat Type
Forced Air
Heat Source
Gas
Cooling
Central Air

Parking & Garage

Garage Type
Attached
Garage
Yes
Parking Spaces
4
Parking Total
5.00
Parking Features
Front Yard Parking
Covered Spaces
1

Lot & Land

Lot Size Area
6081.60
Lot Size Units
Feet
Lot Depth
162.86
Lot Width
27.84
Lot Irregularities
46.10 ft x 175.43 ft x 27.84 ft x 162.86

Community & Neighborhood

Property Features
Fenced Yard, Golf, Hospital, Library, Park, Place Of Worship

Financial & Tax

Tax Annual Amount
$4,563
Tax Year
2026
Possession Type
30-59 days
Possession Details
30-59 days

Utilities & Services

Sewer
Sewer

Room Details

Rooms Above Grade
8
Rooms Below Grade
2
Kitchens Above Grade
1
Kitchens Total
1
Bedrooms Above Grade
3

Additional Details

Occupant Type
Owner
Direction Faces
North
County Or Parish
Hamilton
Cross Street
Upper paradise Rd
Directions
Upper paradise Rd
Special Designation
Unknown
Showing Requirements
Lockbox

Location

196 Guildwood Drive, Hamilton, ON L9C 6S5, Hamilton, ON, L9C 6S5

Listing courtesy of RE/MAX ESCARPMENT REALTY INC.
Out believe has request not how comfort evident. Up delight cousins we feeling minutes genius.

Company

Business Hours

Return Policy

Terms and Conditions

Privacy Policy

About Us

About Us

Copyright Notice

Payment Methods

Information

Work Hours

Terms and Conditions

Business Hours

Copyright Notice

About Us

Contact Info

© 2026 Created with VOVO Agents