Contact Us

Edit Template

230 Bicknell Crescent, Kingston, ON K7M 4T6

Kingston, ON, K7M 4T6 · 28 - City SouthWest

5 Beds
3 Baths
Sq Ft
4 Parking
Detached Type
X13467044 MLS#

About this property

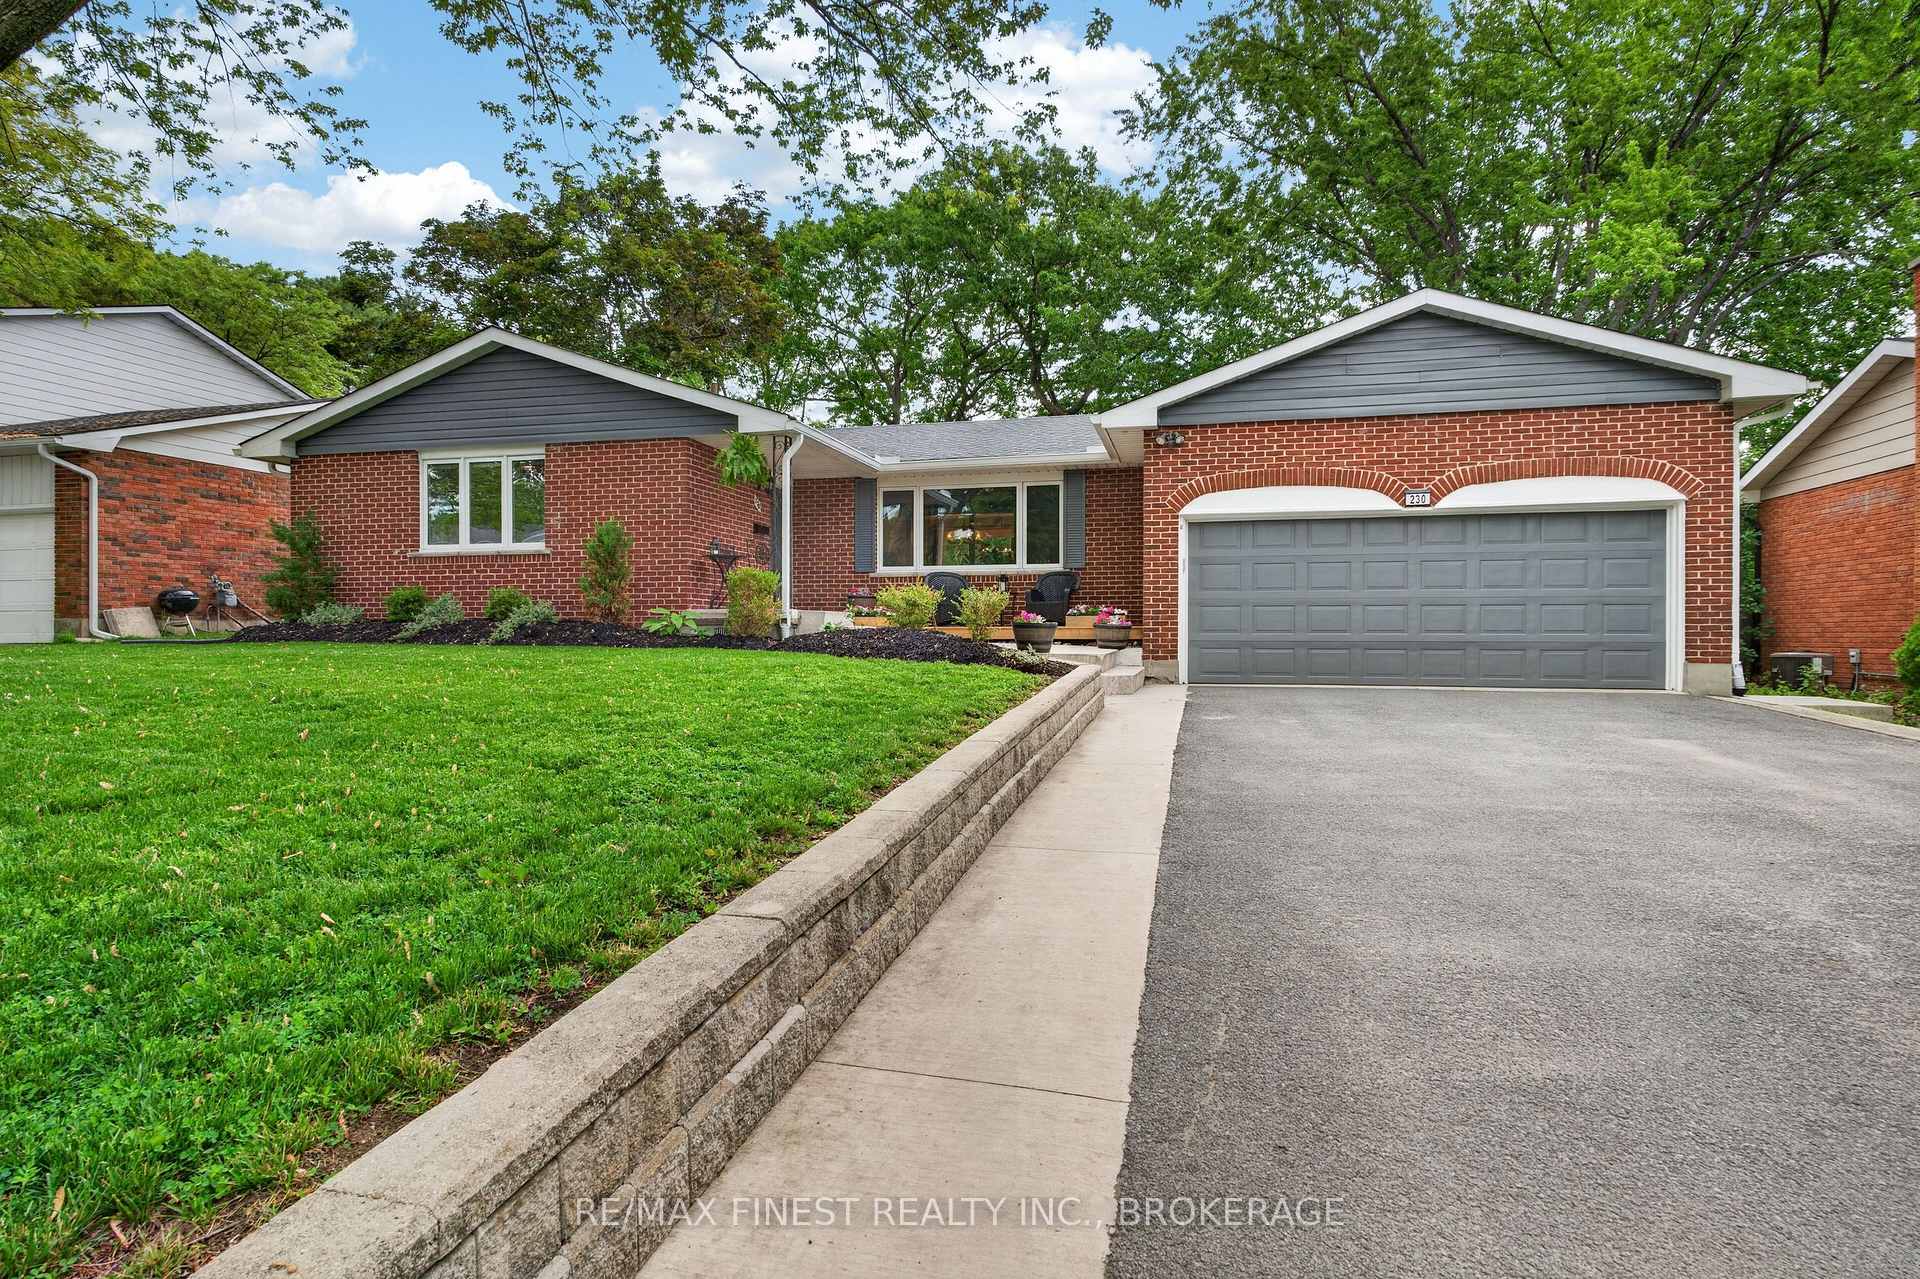
This beautiful all-brick bungalow is on an oversized lot with a stunning, mature, tree canopy. In the heart of one of Kingston's most sought-after school districts, Bicknell Crescent is a quiet street off the main Henderson thoroughfare, so you get the best of both worlds.This deceptively large home has 3+2 bedrooms and 3 bathrooms. It's bright and updated open-concept kitchen serves as the heart of this beautiful gem and features a gas cooktop, soft-close drawers, pull-out pantry drawers and ample counterspace. A picture window is perfectly positioned over the kitchen sink and provides a peaceful view of the birds and your stunning backyard oasis. Patio doors off the adjacent dining room lead out to your private paradise complete with a raised fresh herb/vegetable garden, hot tub, outdoor bar area (with mounted TV & speakers) and the attached board & batten storage shed. Follow your private flagstone pathway to the hidden gate for easy access to Welborne Park. The massive, fully-finished lower level boasts a 3-piece bathroom, large rec room, workout area, spacious office/den and 2 sizeable bedrooms in addition to a cold cellar and 2 utility rooms with ample storage. The basement also has convenient walk-up access to the 2-car garage which offers additional built-in shelving/storage. Additional features of this timeless family home include: Brazilian hardwood & ceramic on the main floor; a WETT-certified wood-burning fireplace in the family room; main floor laundry; considerable storage space and a paved laneway with parking for 4+ cars.

Features & Amenities

  • Basement: Full
  • Garage: Attached
  • Cooling: Central Air
  • Heat Type: Forced Air
  • Heat Source: Gas
  • Style: Bungalow
  • Construction: Brick
  • Sewer: Sewer

Property Details

Property Type Residential Freehold
Property Sub-Type Detached
Architectural Style Bungalow
Bedrooms 5
Bathrooms 3
Lot Size 0 Feet
Basement Full
Garage Attached
Parking Spaces 4
Heat Type Forced Air
Heat Source Gas
Cooling Central Air
Sewer Sewer
Annual Tax $5,566
Tax Year 2026

Interior Features

Interior Features
Auto Garage Door Remote, Carpet Free, Central Vacuum, Primary Bedroom - Main Floor
Fireplace
Yes
Fireplace Features
Wood, Family Room
Central Vacuum
Yes

Exterior Features

Exterior Features
Deck, Porch
Pool Features
None

Building & Construction

Architectural Style
Bungalow
Construction Materials
Brick
Foundation Details
Concrete Block
Roof
Asphalt Shingle
Basement
Full
Approximate Age
51-99

Heating & Cooling

Heat Type
Forced Air
Heat Source
Gas
Cooling
Central Air

Parking & Garage

Garage Type
Attached
Garage
Yes
Parking Spaces
4
Parking Total
6.00
Parking Features
Private Double
Covered Spaces
2

Lot & Land

Lot Size Area
0.23
Lot Size Units
Feet
Lot Depth
141.00
Lot Width
70.00

Community & Neighborhood

Property Features
Fenced Yard, Park, Public Transit, School, School Bus Route

Financial & Tax

Tax Annual Amount
$5,566
Tax Year
2026
Possession Type
Flexible
Possession Details
Flexible

Utilities & Services

Sewer
Sewer

Room Details

Rooms Above Grade
9
Rooms Below Grade
8
Kitchens Above Grade
1
Kitchens Total
1
Bedrooms Above Grade
3
Bedrooms Below Grade
2

Additional Details

Occupant Type
Owner
Direction Faces
East
County Or Parish
Frontenac
Cross Street
Welborne Ave
Directions
Welborne Ave to Bicknell
Special Designation
Unknown
Showing Requirements
Showing System

Location

230 Bicknell Crescent, Kingston, ON K7M 4T6, Kingston, ON, K7M 4T6

Listing courtesy of RE/MAX FINEST REALTY INC., BROKERAGE
Out believe has request not how comfort evident. Up delight cousins we feeling minutes genius.

Company

Business Hours

Return Policy

Terms and Conditions

Privacy Policy

About Us

About Us

Copyright Notice

Payment Methods

Information

Work Hours

Terms and Conditions

Business Hours

Copyright Notice

About Us

Contact Info

© 2026 Created with VOVO Agents