Contact Us

Edit Template

1075 Hobbits Lane, Minden Hills, ON K0M 2A1

Minden Hills, ON, K0M 2A1 · Snowdon

3 Beds
1 Baths
Sq Ft
6 Parking
Detached Type
X13467040 MLS#

About this property

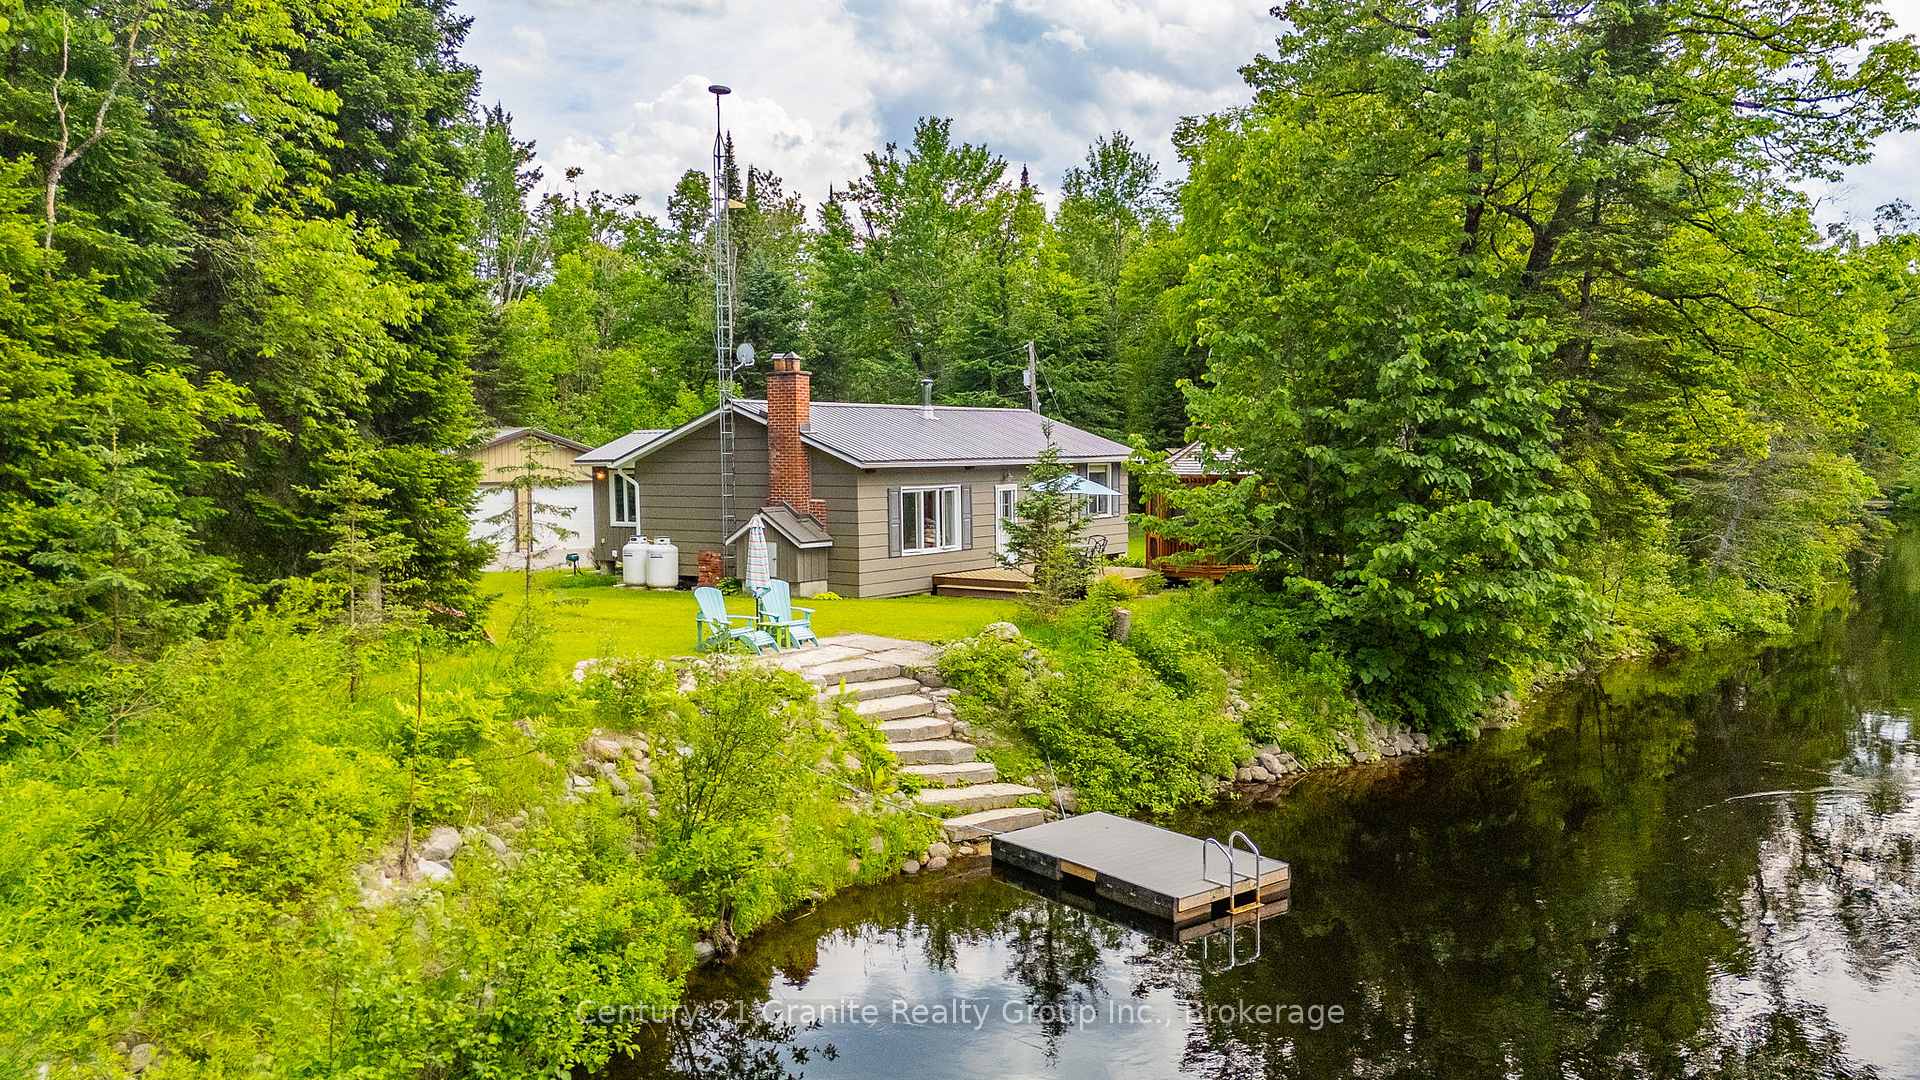
Move right in and enjoy a rare Irondale River setting at 1075 Hobbits Lane in Minden Hills. Set on 9.1 acres with just over 2,000 ft of waterfront, the quiet setting offers a long river view and north-west exposure for beautiful sunset skies-Start your day with a coffee and the sound of songbirds in this nature-filled retreat.Fully furnished, the 3-bedroom cottage offers a bright, open living space with a vaulted ceiling, plus a riverside deck and a screened gazebo for relaxed summer days. Swim in clean, clear water with approx. 8 ft depth off the dock, and enjoy miles of canoeing and kayaking right from your waterfront.Rock and armour stone shoreline adds a striking finish, lasting erosion protection, and more of that Algonquin cottage vibe. Explore the park-like grounds with perennial gardens and an approx. 1 km nature trail loop, then store the vehicles and toys in the 32' x 24' detached oversized 2-car garage (power, concrete pad, man door & 2 bay doors), plus a woodshed and storage shed. Many upgrades and low maintenance features to make cottage living relaxed and enjoyable, including metal roofs on all buildings. Not currently used in winter, but a heated water line is in place-making a four-season conversion very achievable with minimal work. A cell booster is already installed for strong calls and streaming. Approx 6 km to amenities in Kinmount and less than a 2 hour drive to the GTA-come take the dock test and see how far the river can take you. Take the 3D tour at https://unbranded.youriguide.com/1075_hobbits_ln_minden_on/

Features & Amenities

  • Garage: Detached
  • Cooling: None
  • Heat Type: Baseboard
  • Heat Source: Electric
  • Style: Bungalow
  • Construction: Hardboard
  • Sewer: Septic

Property Details

Property Type Residential Freehold
Property Sub-Type Detached
Architectural Style Bungalow
Bedrooms 3
Bathrooms 1
Lot Size 9 Feet
Basement None
Garage Detached
Parking Spaces 6
Heat Type Baseboard
Heat Source Electric
Cooling None
Sewer Septic
Annual Tax $2,116
Tax Year 2025

Interior Features

Interior Features
Primary Bedroom - Main Floor, Water Heater Owned
Fireplace
Yes
Fireplace Features
Wood Stove

Exterior Features

Exterior Features
Deck, Fishing, Recreational Area
Other Structures
Shed
Pool Features
None
Waterfront
Yes
Waterfront Features
Dock, River Front

Building & Construction

Architectural Style
Bungalow
Construction Materials
Hardboard
Foundation Details
Piers, Concrete
Roof
Metal
Basement
None
Approximate Age
51-99

Heating & Cooling

Heat Type
Baseboard
Heat Source
Electric
Cooling
None

Parking & Garage

Garage Type
Detached
Garage
Yes
Parking Spaces
6
Parking Total
8.00
Parking Features
Private
Covered Spaces
2

Lot & Land

Lot Size Area
9.10
Lot Size Units
Feet
Lot Depth
110.00
Lot Width
2006.00
Lot Irregularities
Irregular shaped lot - see survey

Community & Neighborhood

Property Features
Level, River/Stream, Waterfront, Wooded/Treed

Financial & Tax

Tax Annual Amount
$2,116
Tax Year
2025
Possession Type
Flexible
Possession Details
TBD

Utilities & Services

Sewer
Septic
Water Source
Lake/River

Room Details

Rooms Above Grade
8
Kitchens Above Grade
1
Kitchens Total
1
Bedrooms Above Grade
3

Additional Details

Occupant Type
Owner
Direction Faces
East
County Or Parish
Haliburton
Cross Street
County Rd 503 / Mark Twain Rd
Directions
County Rd 503 East of Kinmount to Mark Twain Rd to Hobbits Lane to 1075.
Special Designation
Unknown
Showing Requirements
Showing System

Location

1075 Hobbits Lane, Minden Hills, ON K0M 2A1, Minden Hills, ON, K0M 2A1

Listing courtesy of Century 21 Granite Realty Group Inc.
Out believe has request not how comfort evident. Up delight cousins we feeling minutes genius.

Company

Business Hours

Return Policy

Terms and Conditions

Privacy Policy

About Us

About Us

Copyright Notice

Payment Methods

Information

Work Hours

Terms and Conditions

Business Hours

Copyright Notice

About Us

Contact Info

© 2026 Created with VOVO Agents