
Contact Us

Edit Template

144 Wellington Street, Madoc, ON K0K 2C0

Madoc, ON, K0K 2C0 · Madoc

3 Beds
2 Baths
Sq Ft
20 Parking
Detached Type
X13241472 MLS#

About this property

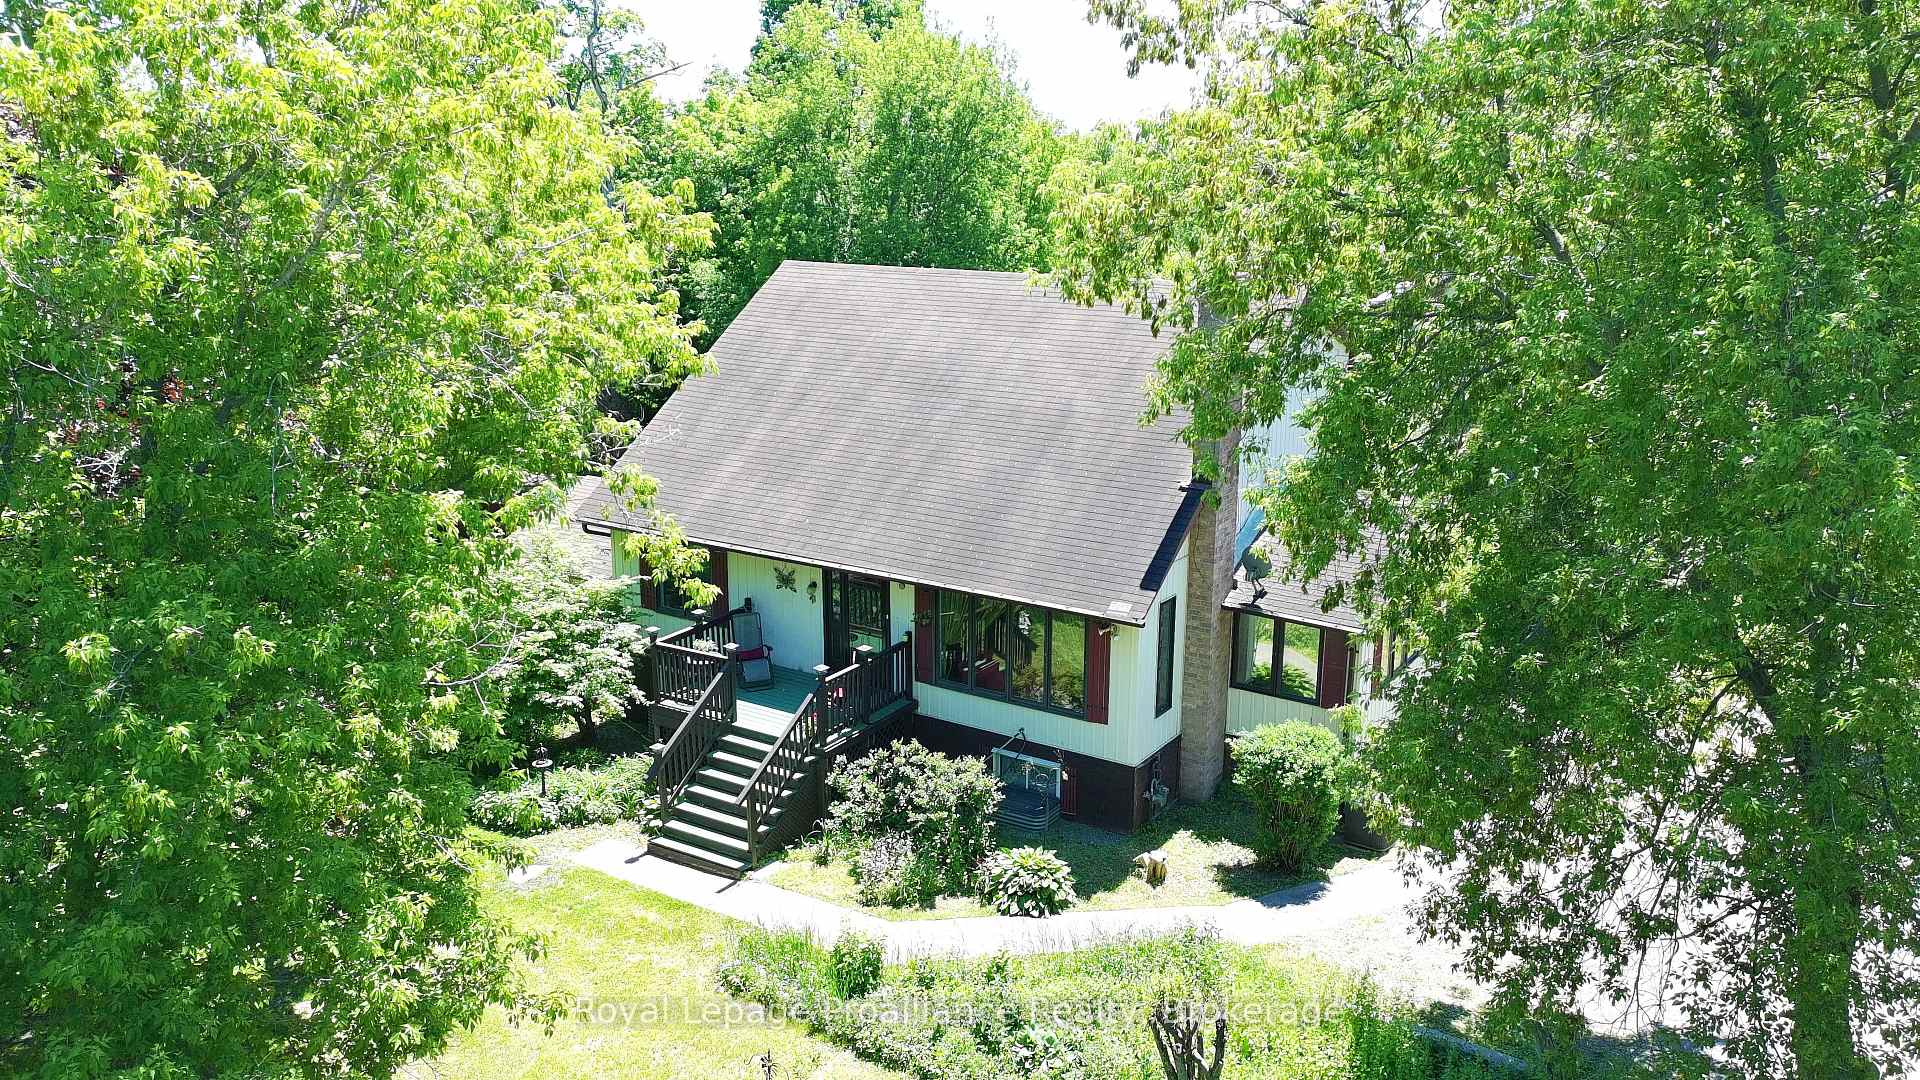
Here's a truly unique home set on just under 2 acres, but within walking distance to town amenities! This two-storey, 1500+ sq.ft. home offers a LR with a vaulted pine ceiling. The ample sized Kitchen has a dining/eating area which opens to the perfect office area, or sunroom with views of nature and mature trees. Also on the main floor is a large bedroom, 3PC, super convenient laundry room with tons of cupboards, & a walk-out just around the corner. The 2nd floor has a spectacular elevated view of the LR area, 2 large bedrooms (both with 2 closets each) & also a 4PC. Large Family Room on the lower level has a workshop area & w/o to yard. W/o from basement allows for in-law/multigenerational potential. There's room to roam on this property with a front deck, large deck out back, and it's park like setting with beautiful mature trees including red maple. If you've got pets, there's a self enclosed dog kennel and some partial fencing. This property is a great location for a high visible home based business right at Highway #7, and is close to municipal water & sewage hook up. If you love snowmobiling & ATVing, the Heritage Trail is also easily accessible for miles of riding! This rural property is close to restaurants, skate & water park, mins from boat launches, the Madoc Fairgrounds, nursery & shops.

Features & Amenities

  • Basement: Separate Entrance, Full, Walk-Out, Finished
  • Garage: Attached
  • Cooling: Central Air
  • Heat Type: Forced Air
  • Heat Source: Gas
  • Style: 2-Storey
  • Construction: Aluminum Siding
  • Sewer: Septic

Property Details

Property Type Residential Freehold
Property Sub-Type Detached
Architectural Style 2-Storey
Bedrooms 3
Bathrooms 2
Lot Size 2 Feet
Basement Separate Entrance, Full, Walk-Out, Finished
Garage Attached
Parking Spaces 20
Heat Type Forced Air
Heat Source Gas
Cooling Central Air
Sewer Septic
Annual Tax $3,450
Tax Year 2026

Interior Features

Interior Features
Central Vacuum, In-Law Capability, Water Heater Owned
Fireplace
Yes
Central Vacuum
Yes

Exterior Features

Exterior Features
Deck, Patio, Year Round Living
Other Structures
Fence - Partial, Garden Shed, Other, Shed
Pool Features
None

Building & Construction

Architectural Style
2-Storey
Construction Materials
Aluminum Siding
Foundation Details
Concrete
Roof
Shingles
Basement
Separate Entrance, Full, Walk-Out, Finished

Heating & Cooling

Heat Type
Forced Air
Heat Source
Gas
Cooling
Central Air

Parking & Garage

Garage Type
Attached
Garage
Yes
Parking Spaces
20
Parking Total
21.00
Parking Features
Circular Drive, Front Yard Parking, Private, Private Double
Covered Spaces
1

Lot & Land

Lot Size Area
1.70
Lot Size Units
Feet
Lot Depth
418.13
Lot Width
125.49
Lot Irregularities
215.92X188.25X229.88X125.49X410.65ft

Community & Neighborhood

Property Features
Golf, Lake Access, Library, Park, Place Of Worship, School Bus Route

Financial & Tax

Tax Annual Amount
$3,450
Tax Year
2026
Possession Type
Flexible
Possession Details
Immediate/TBA

Utilities & Services

Sewer
Septic
Water Source
Drilled Well

Room Details

Rooms Above Grade
10
Rooms Below Grade
2
Kitchens Above Grade
1
Kitchens Total
1
Bedrooms Above Grade
3

Additional Details

Occupant Type
Owner
Direction Faces
East
County Or Parish
Hastings
Cross Street
Highway #7/Wellington Street
Directions
E of lights in Madoc on Highway #7 to Wellington St., turn S; property on the E side
Special Designation
Unknown
Showing Requirements
Showing System

Location

144 Wellington Street, Madoc, ON K0K 2C0, Madoc, ON, K0K 2C0

Listing courtesy of Royal Lepage Proalliance Realty
Out believe has request not how comfort evident. Up delight cousins we feeling minutes genius.

Company

Business Hours

Return Policy

Terms and Conditions

Privacy Policy

About Us

About Us

Copyright Notice

Payment Methods

Information

Work Hours

Terms and Conditions

Business Hours

Copyright Notice

About Us

Contact Info

© 2026 Created with VOVO Agents