
Contact Us

Edit Template

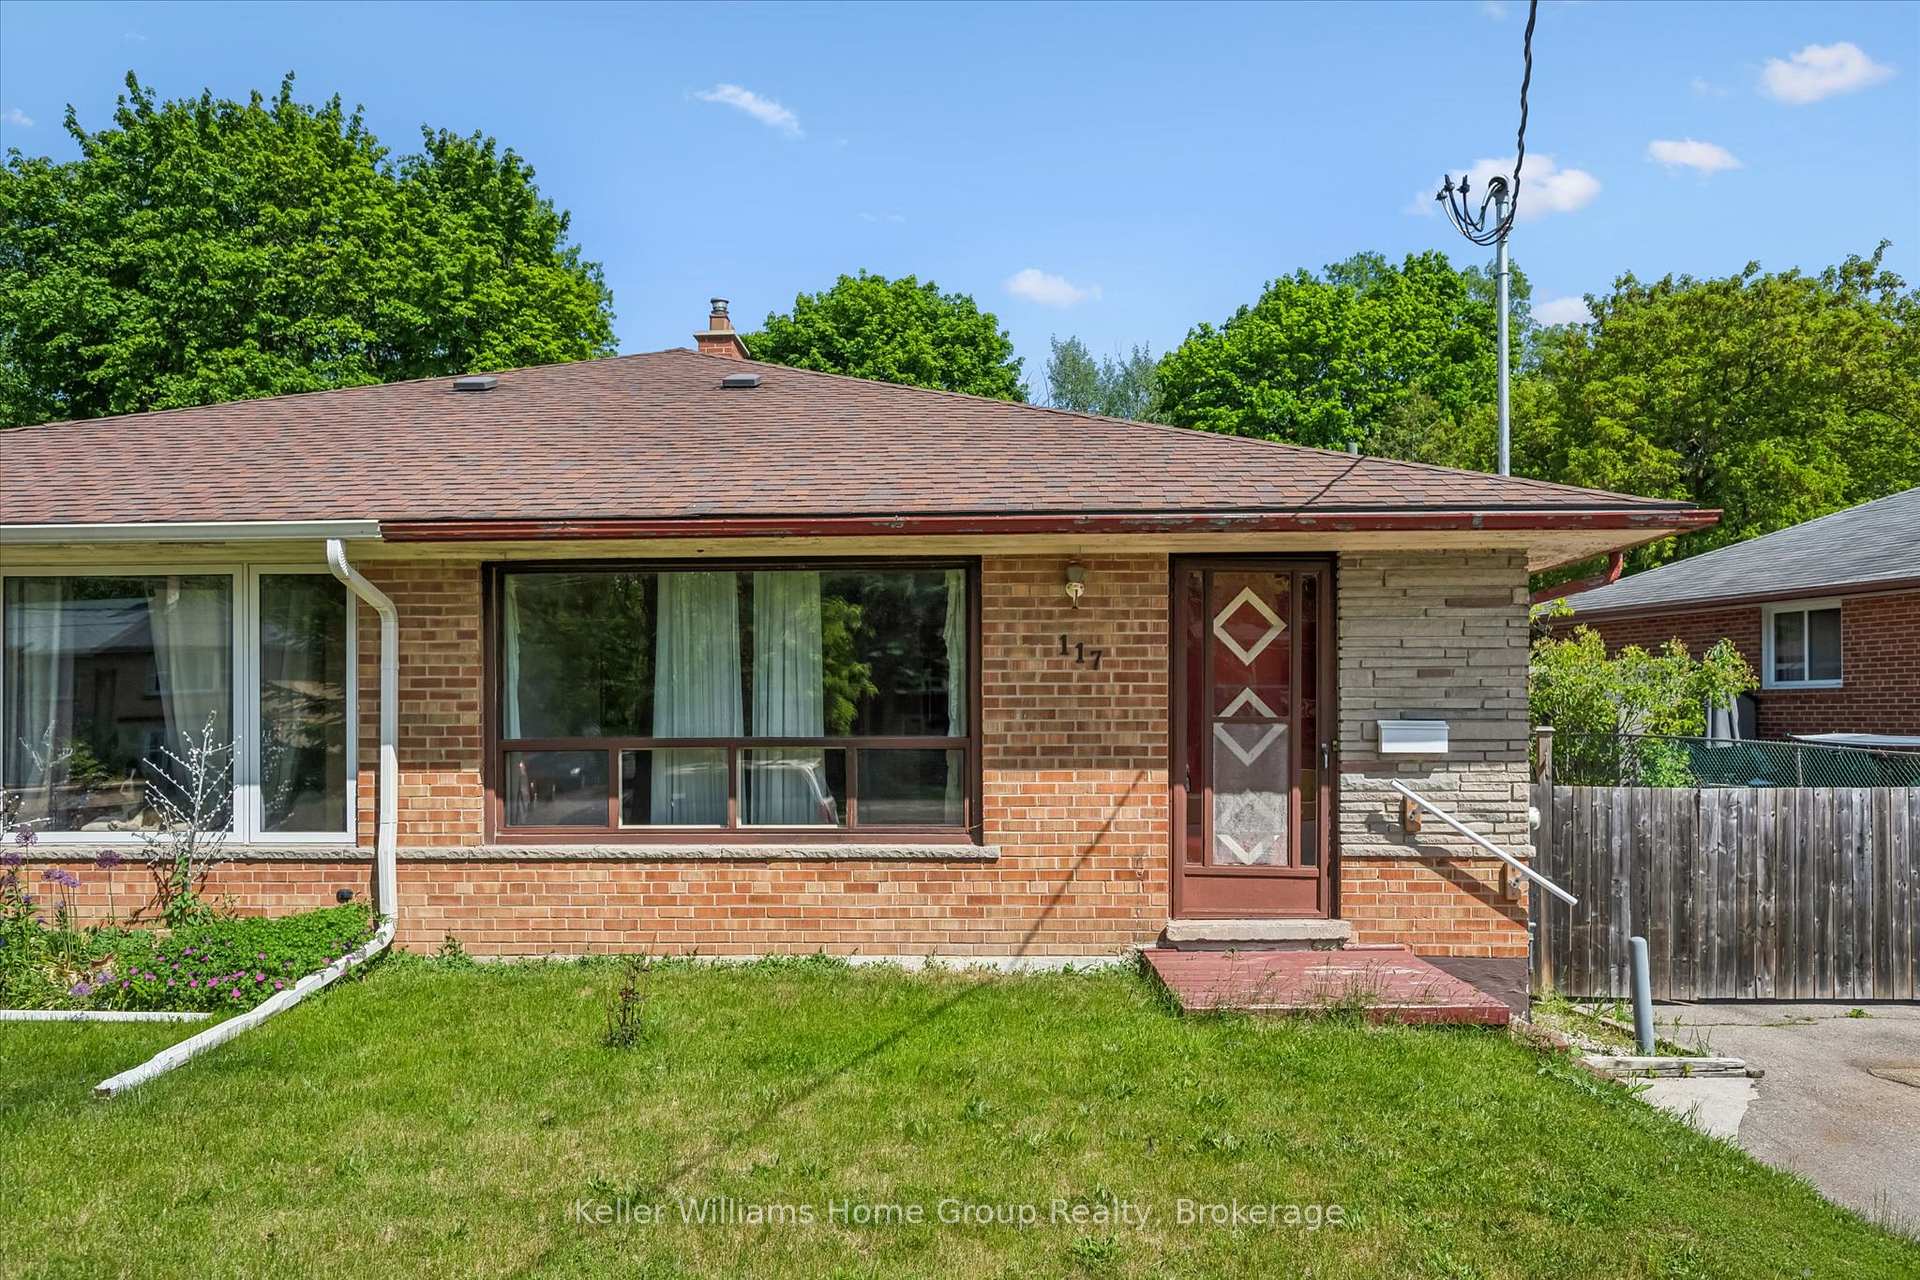
117 Waverley Drive, Guelph, ON N1E 1H1

Guelph, ON, N1E 1H1 · Riverside Park

3 Beds
2 Baths
Sq Ft
3 Parking
Semi-Detached Type
X13241270 MLS#

About this property

This solid brick bungalow sits on a deep lot in a mature, family-friendly neighbourhood just minutes from schools, shopping, restaurants, parks, and everyday amenities. 3 bedrooms and 1 bathroom on the main level, this home is ready for its next owner to bring their vision to life. Whether you're a first-time buyer looking to build equity, a renovator searching for your next project, or an investor seeking income potential, this property delivers endless possibilities. The spacious main floor provides a functional layout with plenty of natural light and original character throughout. Major mechanicals have been updated in 2026, including a new furnace, central air conditioning, and 200-amp electrical service - giving you a solid foundation to build on. Downstairs, the basement features an additional bathroom and offers tremendous potential for future living space, an in-law suite, or additional accommodation. A separate side entrance adds flexibility and may provide an excellent opportunity for a duplex conversion or secondary suite, subject to municipal approvals. Step outside to a generous backyard surrounded by mature trees, offering ample space for entertaining, gardening, recreation, or future enhancements. Vacant and available for immediate possession, this is a rare chance to secure a property with outstanding upside potential in an established Guelph neighbourhood. *Some photos are virtually staged*.

Features & Amenities

  • Basement: Full, Partially Finished
  • Garage: None
  • Cooling: Central Air
  • Heat Type: Forced Air
  • Heat Source: Gas
  • Style: Bungalow
  • Construction: Brick
  • Sewer: Sewer

Property Details

Property Type Residential Freehold
Property Sub-Type Semi-Detached
Architectural Style Bungalow
Bedrooms 3
Bathrooms 2
Basement Full, Partially Finished
Garage None
Parking Spaces 3
Heat Type Forced Air
Heat Source Gas
Cooling Central Air
Sewer Sewer
Annual Tax $3,718
Tax Year 2025

Interior Features

Interior Features
Carpet Free

Exterior Features

Pool Features
None

Building & Construction

Architectural Style
Bungalow
Construction Materials
Brick
Foundation Details
Block
Roof
Asphalt Shingle
Basement
Full, Partially Finished

Heating & Cooling

Heat Type
Forced Air
Heat Source
Gas
Cooling
Central Air

Parking & Garage

Garage Type
None
Parking Spaces
3
Parking Total
3.00
Covered Spaces
0

Lot & Land

Lot Size Units
Feet
Lot Depth
172.00
Lot Width
45.41

Financial & Tax

Tax Annual Amount
$3,718
Tax Year
2025
Possession Type
Immediate
Possession Details
Immediate

Utilities & Services

Sewer
Sewer

Room Details

Rooms Above Grade
6
Rooms Below Grade
4
Kitchens Above Grade
1
Kitchens Total
1
Bedrooms Above Grade
3

Additional Details

Occupant Type
Vacant
Direction Faces
North
County Or Parish
Wellington
Cross Street
Waverley Dr and Speedvale Ave E
Directions
Off of Speedvale Ave E to Waverley Drive.
Special Designation
Unknown
Showing Requirements
Showing System

Location

117 Waverley Drive, Guelph, ON N1E 1H1, Guelph, ON, N1E 1H1

Listing courtesy of Keller Williams Home Group Realty
Out believe has request not how comfort evident. Up delight cousins we feeling minutes genius.

Company

Business Hours

Return Policy

Terms and Conditions

Privacy Policy

About Us

About Us

Copyright Notice

Payment Methods

Information

Work Hours

Terms and Conditions

Business Hours

Copyright Notice

About Us

Contact Info

© 2026 Created with VOVO Agents