
Contact Us

Edit Template

34 Wexford Avenue, London East, ON N5V 1L7

London East, ON, N5V 1L7 · East I

4 Beds
2 Baths
Sq Ft
4 Parking
Detached Type
X13241240 MLS#

About this property

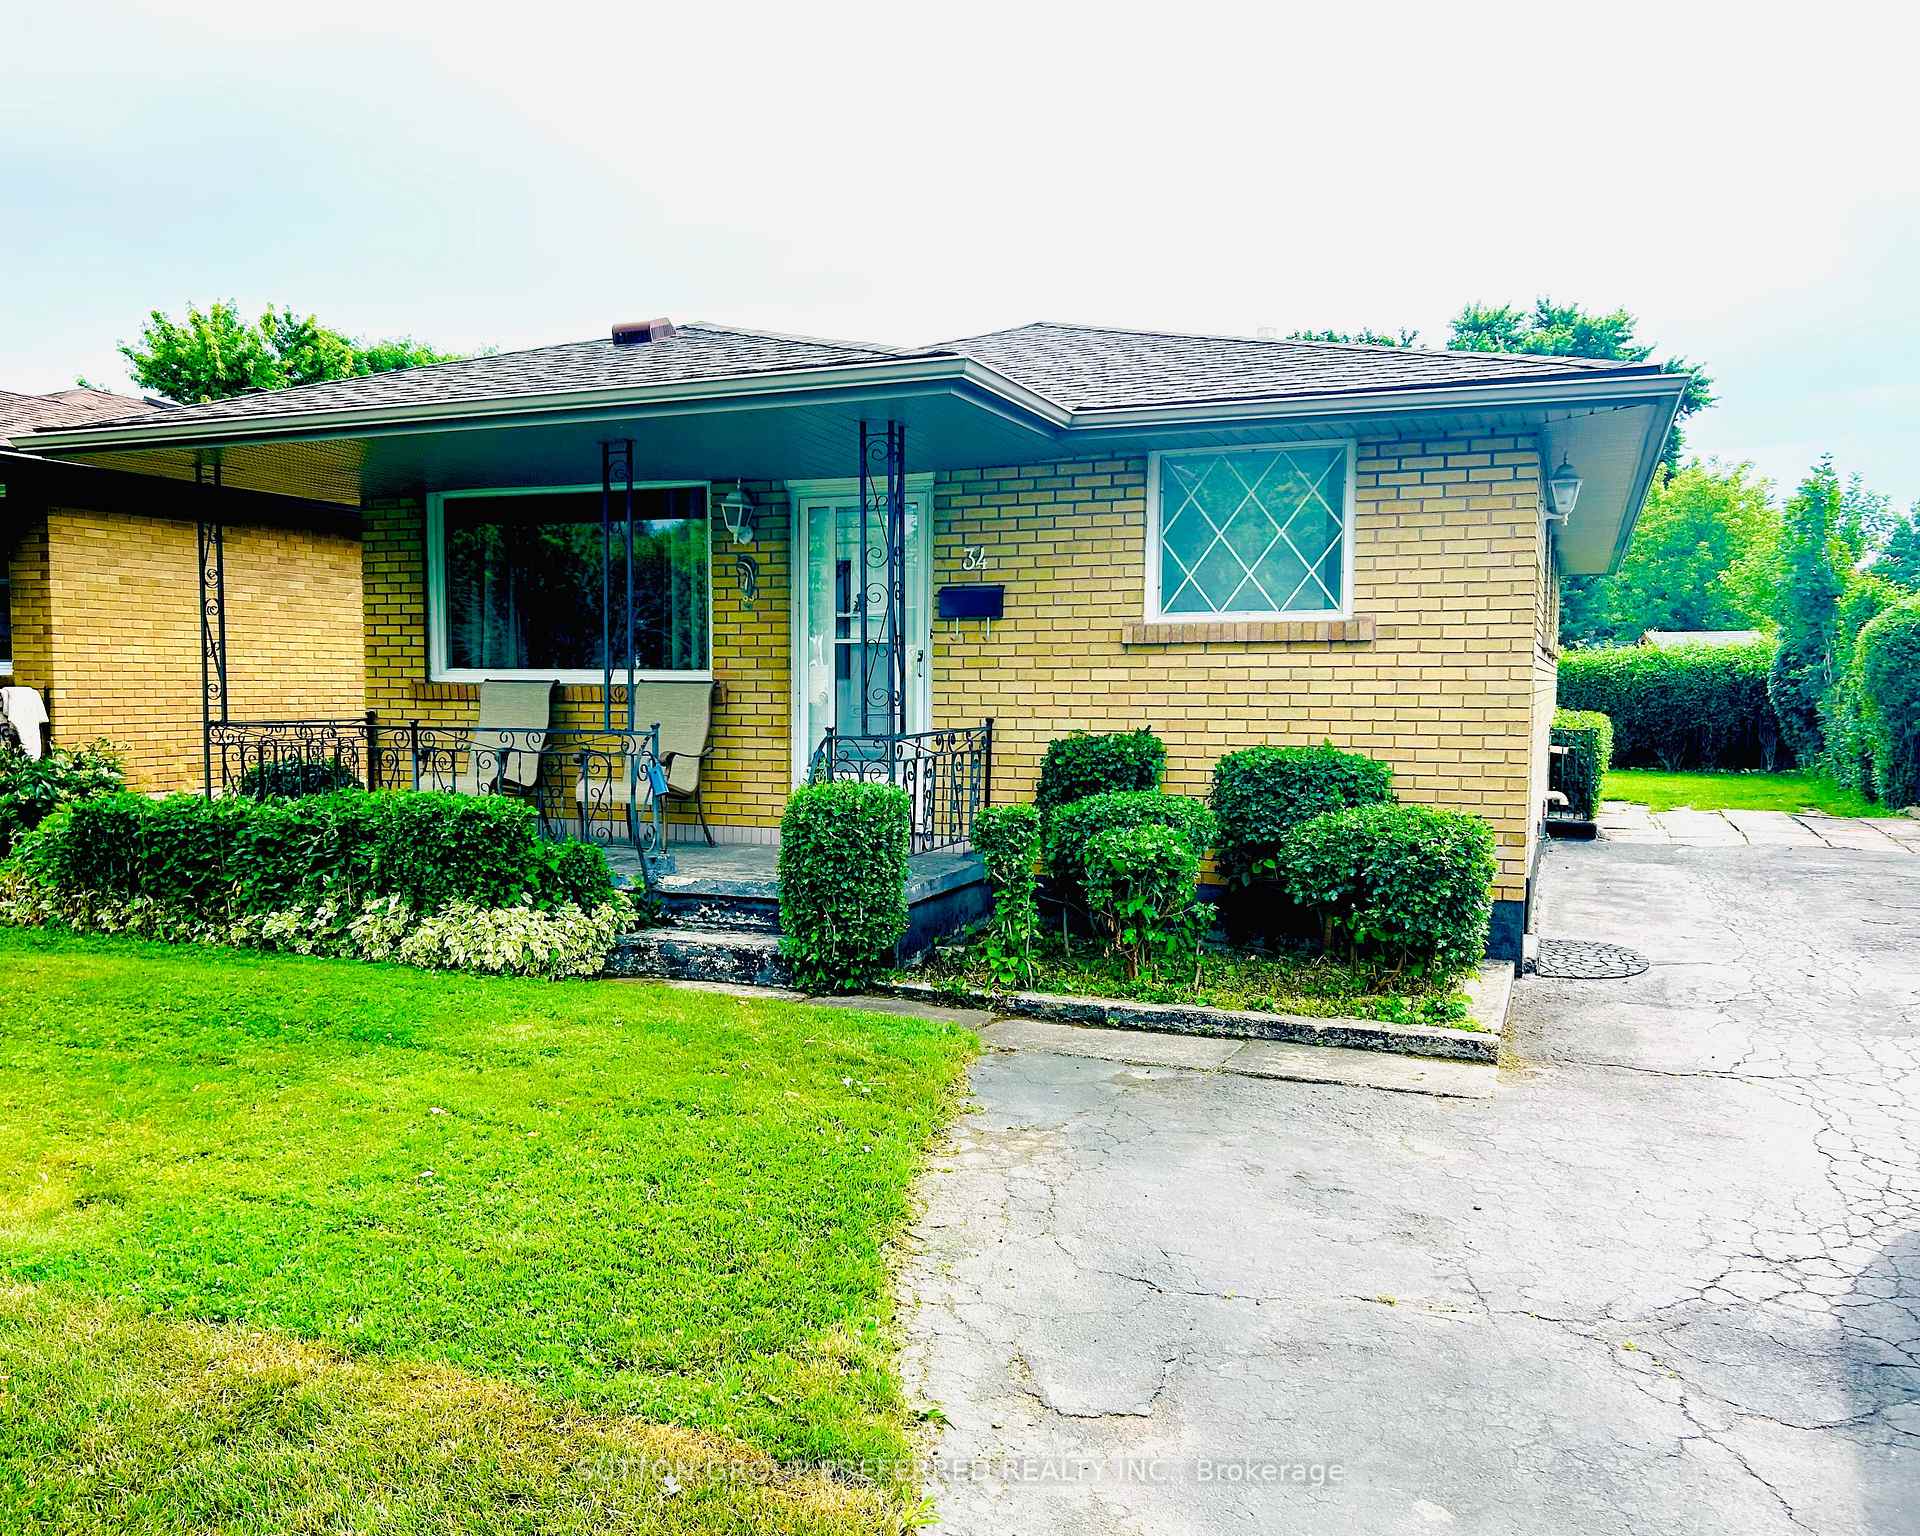
In the family since 1980, this solid brick bungalow, with private backyard. Nice covered front porch, long driveway for 4 cars. New roads, curbs and sidewalks. Walking distance to all amenities. This 3 bedroom is spacious with large eat-in kitchen, overlooking huge family room. Lower level offers a separate entrance for extra income. Just add a shower. Lower kitchen, 2 piece bath, large recroom, bedrooms, laundry area with tons of storage space. New 3 piece bath will be completed before closing. Past updates where shingles, faccia, soffits, evestrough and furnace. City buses down the street. Some of the photos have been Chatgbt created.

Features & Amenities

  • Basement: Separate Entrance, Full, Partially Finished
  • Garage: None
  • Cooling: Central Air
  • Heat Type: Forced Air
  • Heat Source: Gas
  • Style: Bungalow
  • Construction: Brick
  • Sewer: Sewer

Property Details

Property Type Residential Freehold
Property Sub-Type Detached
Architectural Style Bungalow
Bedrooms 4
Bathrooms 2
Basement Separate Entrance, Full, Partially Finished
Garage None
Parking Spaces 4
Heat Type Forced Air
Heat Source Gas
Cooling Central Air
Sewer Sewer
Annual Tax $3,101
Tax Year 2025

Interior Features

Interior Features
None

Exterior Features

Exterior Features
Patio
Pool Features
None

Building & Construction

Architectural Style
Bungalow
Construction Materials
Brick
Foundation Details
Concrete
Roof
Asphalt Shingle
Basement
Separate Entrance, Full, Partially Finished

Heating & Cooling

Heat Type
Forced Air
Heat Source
Gas
Cooling
Central Air

Parking & Garage

Garage Type
None
Parking Spaces
4
Parking Total
4.00
Parking Features
Private Double
Covered Spaces
0

Lot & Land

Lot Size Units
Feet
Lot Depth
100.00
Lot Width
42.00

Financial & Tax

Tax Annual Amount
$3,101
Tax Year
2025
Possession Type
Flexible
Possession Details
other

Utilities & Services

Sewer
Sewer

Room Details

Rooms Above Grade
6
Rooms Below Grade
3
Kitchens Above Grade
2
Kitchens Total
2
Bedrooms Above Grade
3
Bedrooms Below Grade
1

Additional Details

Occupant Type
Owner
Direction Faces
East
County Or Parish
Middlesex
Cross Street
ROYAL CRES
Directions
Wexford Avenue and Royal Crescent
Special Designation
Unknown
Showing Requirements
Showing System, List Salesperson

Location

34 Wexford Avenue, London East, ON N5V 1L7, London East, ON, N5V 1L7

Listing courtesy of SUTTON GROUP PREFERRED REALTY INC.
Out believe has request not how comfort evident. Up delight cousins we feeling minutes genius.

Company

Business Hours

Return Policy

Terms and Conditions

Privacy Policy

About Us

About Us

Copyright Notice

Payment Methods

Information

Work Hours

Terms and Conditions

Business Hours

Copyright Notice

About Us

Contact Info

© 2026 Created with VOVO Agents