
Contact Us

Edit Template

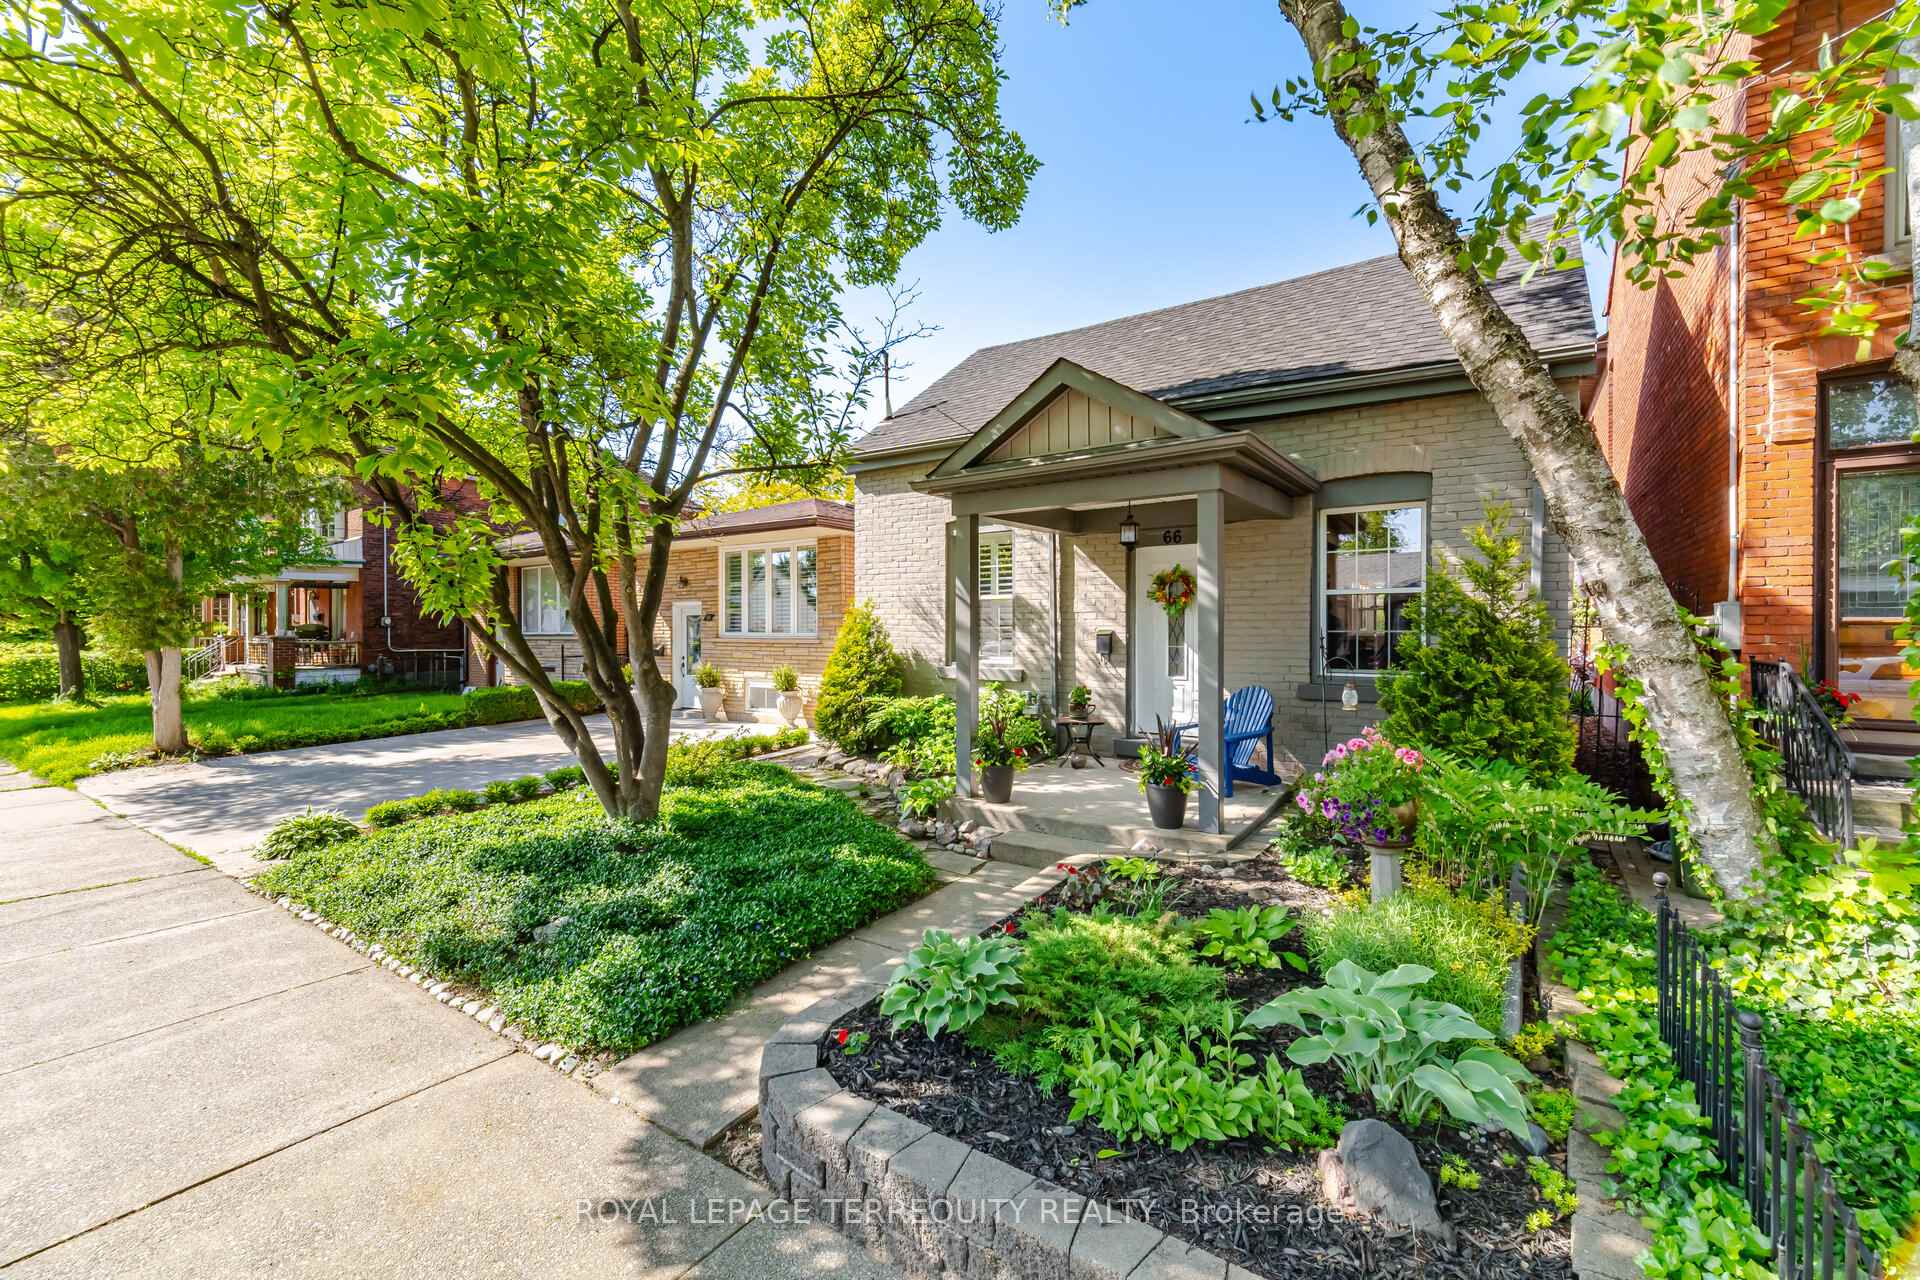
66 Chatham Street, Hamilton, ON L8P 2B4

Hamilton, ON, L8P 2B4 · Kirkendall

3 Beds
2 Baths
Sq Ft
1 Parking
Detached Type
X13241210 MLS#

About this property

Tucked into one of Hamilton's most sought-after neighbourhoods, this charming Kirkendall home blends warmth, character, and thoughtful design. The inviting interior features architectural tray ceilings with ambient lighting, vaulted ceilings with skylights, exposed wood reclaimed beam accents, hand-scraped solid oak floor, stone countertops, custom cabinetry, and a beautiful farmhouse-style sink. The spa-inspired main bathroom features heated floors, a glass shower, and freestanding tub. Rich wood stairs with wrought iron spindles lead to the upper level, where built-in bedroom drawers and original character details add both charm and functionality. An original decorative wood door creates a striking feature piece full of personality and history. Walk outdoors to a peaceful garden retreat. Enjoy the perfect seating area under a pergola with a view of the beautifully landscaped garden, detached garage and parking for 2. Beyond the home itself, the lifestyle is what truly sets this property apart. Enjoy walking to local shops, cafes, restaurants, the library, parks, and the vibrant community atmosphere that makes Kirkendall so loved. Spend summer Saturdays at the Locke Street Farmers' Market and enjoy quick access to Highway 403 for an easy commute. This is a home filled with warmth, character, and a true sense of place

Features & Amenities

  • Basement: Crawl Space
  • Garage: Detached
  • Cooling: Central Air
  • Heat Type: Forced Air
  • Heat Source: Gas
  • Style: 1 1/2 Storey
  • Construction: Brick, Vinyl Siding
  • Sewer: Sewer

Property Details

Property Type Residential Freehold
Property Sub-Type Detached
Architectural Style 1 1/2 Storey
Bedrooms 3
Bathrooms 2
Basement Crawl Space
Garage Detached
Parking Spaces 1
Heat Type Forced Air
Heat Source Gas
Cooling Central Air
Sewer Sewer
Annual Tax $6,557
Tax Year 2026

Interior Features

Interior Features
Carpet Free, Floor Drain, Primary Bedroom - Main Floor, Sump Pump, Water Heater, Water Meter

Exterior Features

Exterior Features
Deck, Landscaped, Patio, Privacy
Other Structures
Fence - Full
Pool Features
None

Building & Construction

Architectural Style
1 1/2 Storey
Construction Materials
Brick, Vinyl Siding
Foundation Details
Block, Stone
Roof
Asphalt Shingle
Basement
Crawl Space
Approximate Age
100+

Heating & Cooling

Heat Type
Forced Air
Heat Source
Gas
Cooling
Central Air
Cooling
Yes
Heating
Yes

Parking & Garage

Garage Type
Detached
Garage
Yes
Parking Spaces
1
Parking Total
2.00
Parking Features
Private
Covered Spaces
1

Lot & Land

Lot Size Units
Feet
Lot Depth
153.00
Lot Width
27.94

Community & Neighborhood

Property Features
Fenced Yard, Golf, Hospital, Park, Public Transit, Rec./Commun.Centre

Financial & Tax

Tax Annual Amount
$6,557
Tax Year
2026
Tax Assessed Value
$438,000
Possession Type
60-89 days

Utilities & Services

Sewer
Sewer

Room Details

Rooms Above Grade
6
Rooms Total
2
Kitchens Above Grade
1
Kitchens Total
1
Bedrooms Above Grade
3

Additional Details

Occupant Type
Owner
Direction Faces
North
County Or Parish
Hamilton
Cross Street
Locke and Aberdeen
Directions
Locke and Aberdeen
Special Designation
Unknown
Showing Requirements
Lockbox

Location

66 Chatham Street, Hamilton, ON L8P 2B4, Hamilton, ON, L8P 2B4

Listing courtesy of ROYAL LEPAGE TERREQUITY REALTY
Out believe has request not how comfort evident. Up delight cousins we feeling minutes genius.

Company

Business Hours

Return Policy

Terms and Conditions

Privacy Policy

About Us

About Us

Copyright Notice

Payment Methods

Information

Work Hours

Terms and Conditions

Business Hours

Copyright Notice

About Us

Contact Info

© 2026 Created with VOVO Agents