
Contact Us

Edit Template

2615 Colonel Talbot Road 4, London South, ON N6K 5B4

London South, ON, N6K 5B4 · South K

3 Beds
3 Baths
Sq Ft
2 Parking
Detached Type
X13241186 MLS#

About this property

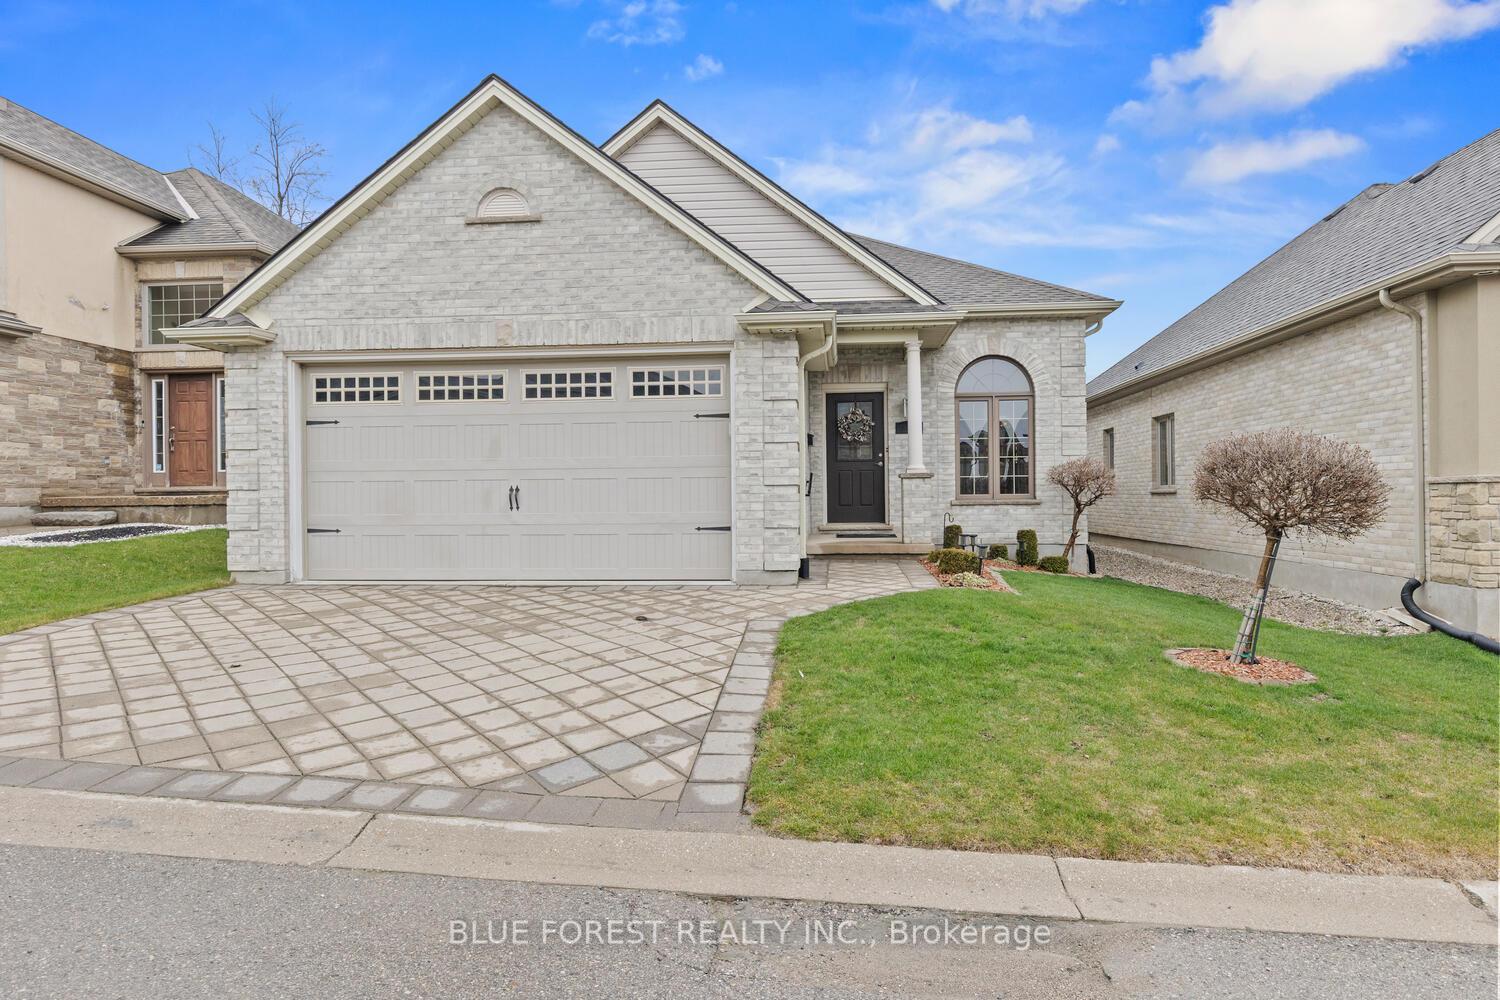
Welcome to this stunning former model home in the highly sought-after Byron Ponds Vacant Land Condo community; an exceptional opportunity for stylish one-floor living in a prime location. The main living area impresses with soaring ceilings, light-toned hardwood flooring, 5-inch baseboards, and an abundance of windows that fill the space with natural light, creating a bright and inviting atmosphere. The beautifully designed kitchen features quartz countertops, stainless steel appliances, a wine fridge, and a sliding door that leads to a private deck with a gazebo, creating a perfect backyard oasis. The primary suite offers a peaceful retreat, complete with a large window and a well-appointed ensuite featuring a glass-enclosed shower. A second bedroom, full bathroom, and convenient main-level laundry closet complete the main floor. An open staircase leads to the lower level, where a spacious family room benefits from natural light, making it feel warm and welcoming. This level also includes an additional bedroom and a full bathroom with a glass and tile shower, ideal for guests or extended family. An unfinished bonus area provides excellent potential for a home gym, hobby room, or additional storage. Ideally located close to shopping, dining, and parks, this home offers the perfect balance of convenience and outdoor living. With easy access to major routes, it's an excellent choice for those seeking comfort, style, and practicality.

Features & Amenities

  • Basement: Partially Finished
  • Garage: Attached
  • Cooling: Central Air
  • Heat Type: Forced Air
  • Heat Source: Gas
  • Style: Bungalow
  • Construction: Brick
  • Sewer: Sewer

Property Details

Property Type Residential Freehold
Property Sub-Type Detached
Architectural Style Bungalow
Bedrooms 3
Bathrooms 3
Basement Partially Finished
Garage Attached
Parking Spaces 2
Heat Type Forced Air
Heat Source Gas
Cooling Central Air
Sewer Sewer
Annual Tax $5,297
Tax Year 2025

Interior Features

Interior Features
Bar Fridge, Central Vacuum, Sump Pump, Water Heater, Primary Bedroom - Main Floor
Central Vacuum
Yes

Exterior Features

Pool Features
None

Building & Construction

Architectural Style
Bungalow
Construction Materials
Brick
Foundation Details
Poured Concrete
Roof
Asphalt Shingle
Basement
Partially Finished
Approximate Age
16-30

Heating & Cooling

Heat Type
Forced Air
Heat Source
Gas
Cooling
Central Air

Parking & Garage

Garage Type
Attached
Garage
Yes
Parking Spaces
2
Parking Total
4.00
Covered Spaces
2

Lot & Land

Lot Size Units
Feet
Lot Depth
91.08
Lot Width
40.19

Financial & Tax

Tax Annual Amount
$5,297
Tax Year
2025
Possession Type
30-59 days
Possession Details
Quick closing possible

Utilities & Services

Sewer
Sewer

Room Details

Rooms Above Grade
5
Rooms Below Grade
2
Kitchens Above Grade
1
Kitchens Total
1
Bedrooms Above Grade
2
Bedrooms Below Grade
1

Additional Details

Occupant Type
Owner
Direction Faces
North
County Or Parish
Middlesex
Cross Street
Southdale Road & Colonel Talbot Road
Directions
Travelling South on Colonel Talbot Road, take the last right, before the Southdale Road roundabout, into the complex. It's the second unit on the right.
Special Designation
Unknown
Showing Requirements
Lockbox

Location

2615 Colonel Talbot Road 4, London South, ON N6K 5B4, London South, ON, N6K 5B4

Listing courtesy of BLUE FOREST REALTY INC.
Out believe has request not how comfort evident. Up delight cousins we feeling minutes genius.

Company

Business Hours

Return Policy

Terms and Conditions

Privacy Policy

About Us

About Us

Copyright Notice

Payment Methods

Information

Work Hours

Terms and Conditions

Business Hours

Copyright Notice

About Us

Contact Info

© 2026 Created with VOVO Agents