Contact Us

Edit Template

1650 Reindeer Way, Greely - Metcalfe - Osgoode - Vernon and Area, ON K4P 0A2

Greely - Metcalfe - Osgoode - Vernon and Area, ON, K4P 0A2 · 1601 - Greely

5 Beds
3 Baths
Sq Ft
4 Parking
Detached Type
X13241102 MLS#

About this property

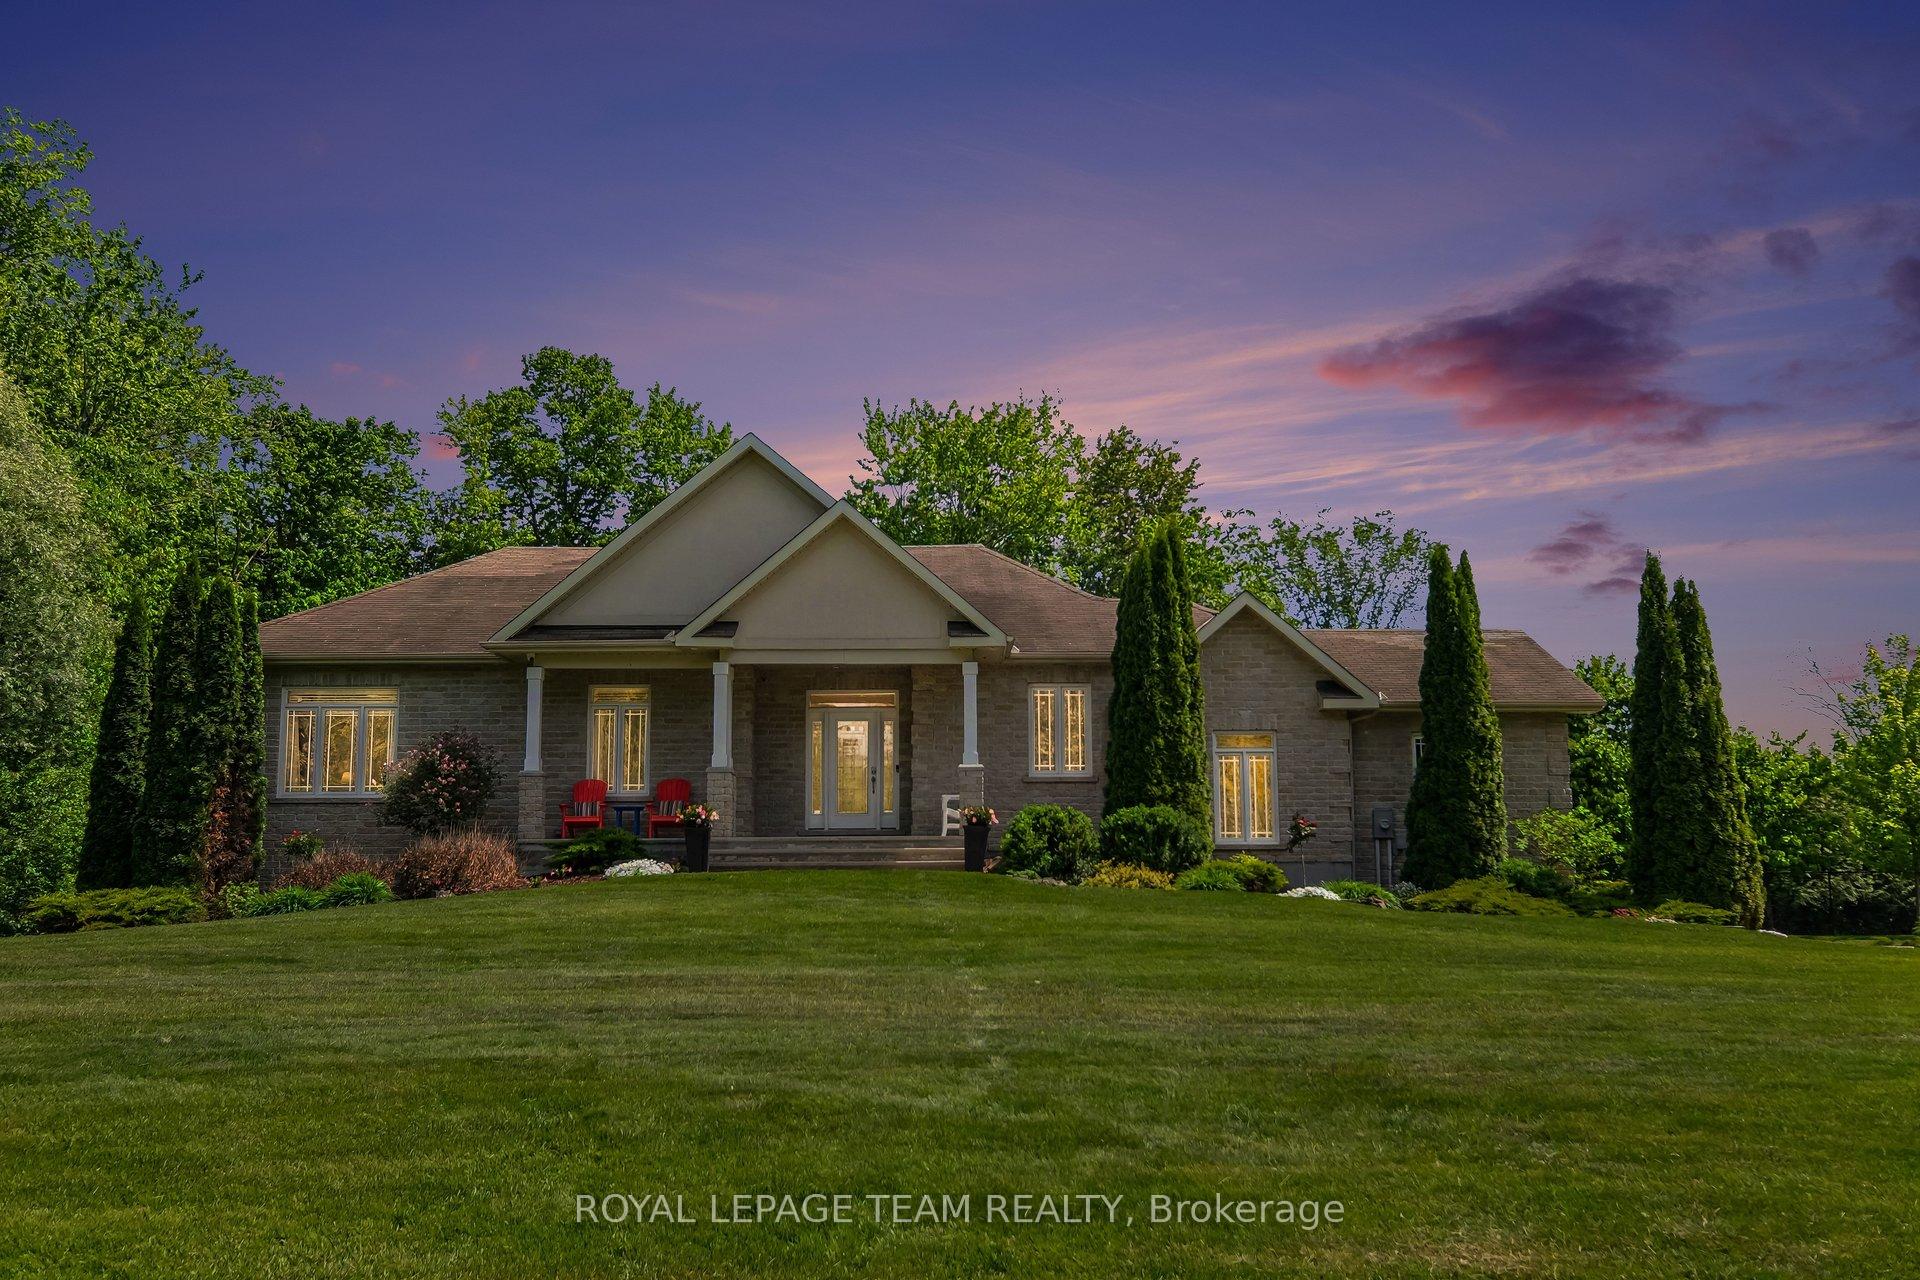
Resort style living nestled on 2+ acres of private woodlands in the highly sought after, family friendly community of Greely. This custom-built 3+2 bedroom, 3 bathroom bungalow serves as an ideal retreat for entertaining, located minutes from shops, restaurants & amenities in Manotick. The signature feature of this home is the expansive screened-in back porch equipped w/ retractable screens, hot tub & a wood-burning fireplace for cozy summer nights & fall afternoons, all overlooking the tranquil grounds & in-ground pool. This outdoor space includes pot lighting, an integrated sound system, infrared heaters for cooler nights & a natural gas BBQ line w/ a hood fan. Inside, the main level features an open-concept kitchen, living & dining room w/ cathedral ceilings, high-efficiency wood-burning fireplace & hardwood floors throughout. The kitchen is appointed w/ granite countertops, a gas range, island w/ a breakfast bar, stainless steel appliances & pantry. The primary retreat includes 2 generous walk-in closets & a luxury 5-piece ensuite. Two additional bedrooms & a full bathroom round off the main level. The walk-out basement offers full-size windows & natural light & features a family/games room w/ a gas fireplace & wet bar. With two additional bedrooms, a 3-piece bathroom w/ heated floors & direct access to both the pool and garage, this level is well-suited for hosting family, a teen retreat or multigenerational living. For added convenience, laundry facilities are located on both floors. The outdoor space is a true playground, featuring an in-ground pool, a custom putting green, a mini soccer pitch & a fully fenced-in field. Windows 2008. Shingles 2008. Septic 2008. Fiberglass Pool & Patio 2020. Pool Heater 2023. Chlorinator 2026. Furnace 2019. AC 2019. Hot Water Tank(owned) 2017. Sprinkler System w/ Cityscape 2009, Generac Natural Gas Generator(powers entire home) 2018. Screened-in porch extension 2019. GEM Christmas Lights. EV Charger. Shed w/ electrical.

Features & Amenities

  • Basement: Full, Finished with Walk-Out
  • Garage: Attached
  • Cooling: Central Air
  • Heat Type: Forced Air
  • Heat Source: Gas
  • Style: Bungalow
  • Construction: Brick
  • Sewer: Septic

Property Details

Property Type Residential Freehold
Property Sub-Type Detached
Architectural Style Bungalow
Bedrooms 5
Bathrooms 3
Lot Size 2 Feet
Basement Full, Finished with Walk-Out
Garage Attached
Parking Spaces 4
Heat Type Forced Air
Heat Source Gas
Cooling Central Air
Sewer Septic
Annual Tax $7,450
Tax Year 2026

Interior Features

Interior Features
Auto Garage Door Remote, Bar Fridge, Primary Bedroom - Main Floor, Sump Pump, Water Softener, Water Treatment, Central Vacuum
Fireplace
Yes
Fireplace Features
Wood, Natural Gas
Central Vacuum
Yes

Exterior Features

Exterior Features
Deck, Hot Tub, Landscaped, Lawn Sprinkler System, Patio, Porch Enclosed
Other Structures
Shed
Pool Features
Inground

Building & Construction

Architectural Style
Bungalow
Construction Materials
Brick
Foundation Details
Poured Concrete
Roof
Asphalt Shingle
Basement
Full, Finished with Walk-Out

Heating & Cooling

Heat Type
Forced Air
Heat Source
Gas
Cooling
Central Air

Parking & Garage

Garage Type
Attached
Garage
Yes
Parking Spaces
4
Parking Total
6.00
Covered Spaces
2

Lot & Land

Lot Size Area
2.13
Lot Size Units
Feet
Lot Depth
238.58
Lot Width
381.46

Community & Neighborhood

Property Features
Fenced Yard, Wooded/Treed

Financial & Tax

Tax Annual Amount
$7,450
Tax Year
2026
Possession Type
Flexible
Possession Details
Flexible

Utilities & Services

Sewer
Septic

Room Details

Rooms Above Grade
6
Rooms Below Grade
3
Kitchens Above Grade
1
Kitchens Total
1
Bedrooms Above Grade
3
Bedrooms Below Grade
2

Additional Details

Occupant Type
Owner
Direction Faces
South
County Or Parish
Ottawa
Cross Street
Reindeer Way & Deermeadow Dr.
Directions
From Mitch Owens Rd, go south on Manotick Station Rd. Turn left on Deermeadow Dr. Turn right on Reindeer Way.
Special Designation
Unknown
Showing Requirements
Showing System

Location

1650 Reindeer Way, Greely - Metcalfe - Osgoode - Vernon and Area, ON K4P 0A2, Greely - Metcalfe - Osgoode - Vernon and Area, ON, K4P 0A2

Listing courtesy of ROYAL LEPAGE TEAM REALTY
Out believe has request not how comfort evident. Up delight cousins we feeling minutes genius.

Company

Business Hours

Return Policy

Terms and Conditions

Privacy Policy

About Us

About Us

Copyright Notice

Payment Methods

Information

Work Hours

Terms and Conditions

Business Hours

Copyright Notice

About Us

Contact Info

© 2026 Created with VOVO Agents