
Contact Us

Edit Template

2584 WOODS Street, Clarence-Rockland, ON K4K 1J2

Clarence-Rockland, ON, K4K 1J2 · 606 - Town of Rockland

2 Beds
2 Baths
Sq Ft
6 Parking
Detached Type
X13241088 MLS#

About this property

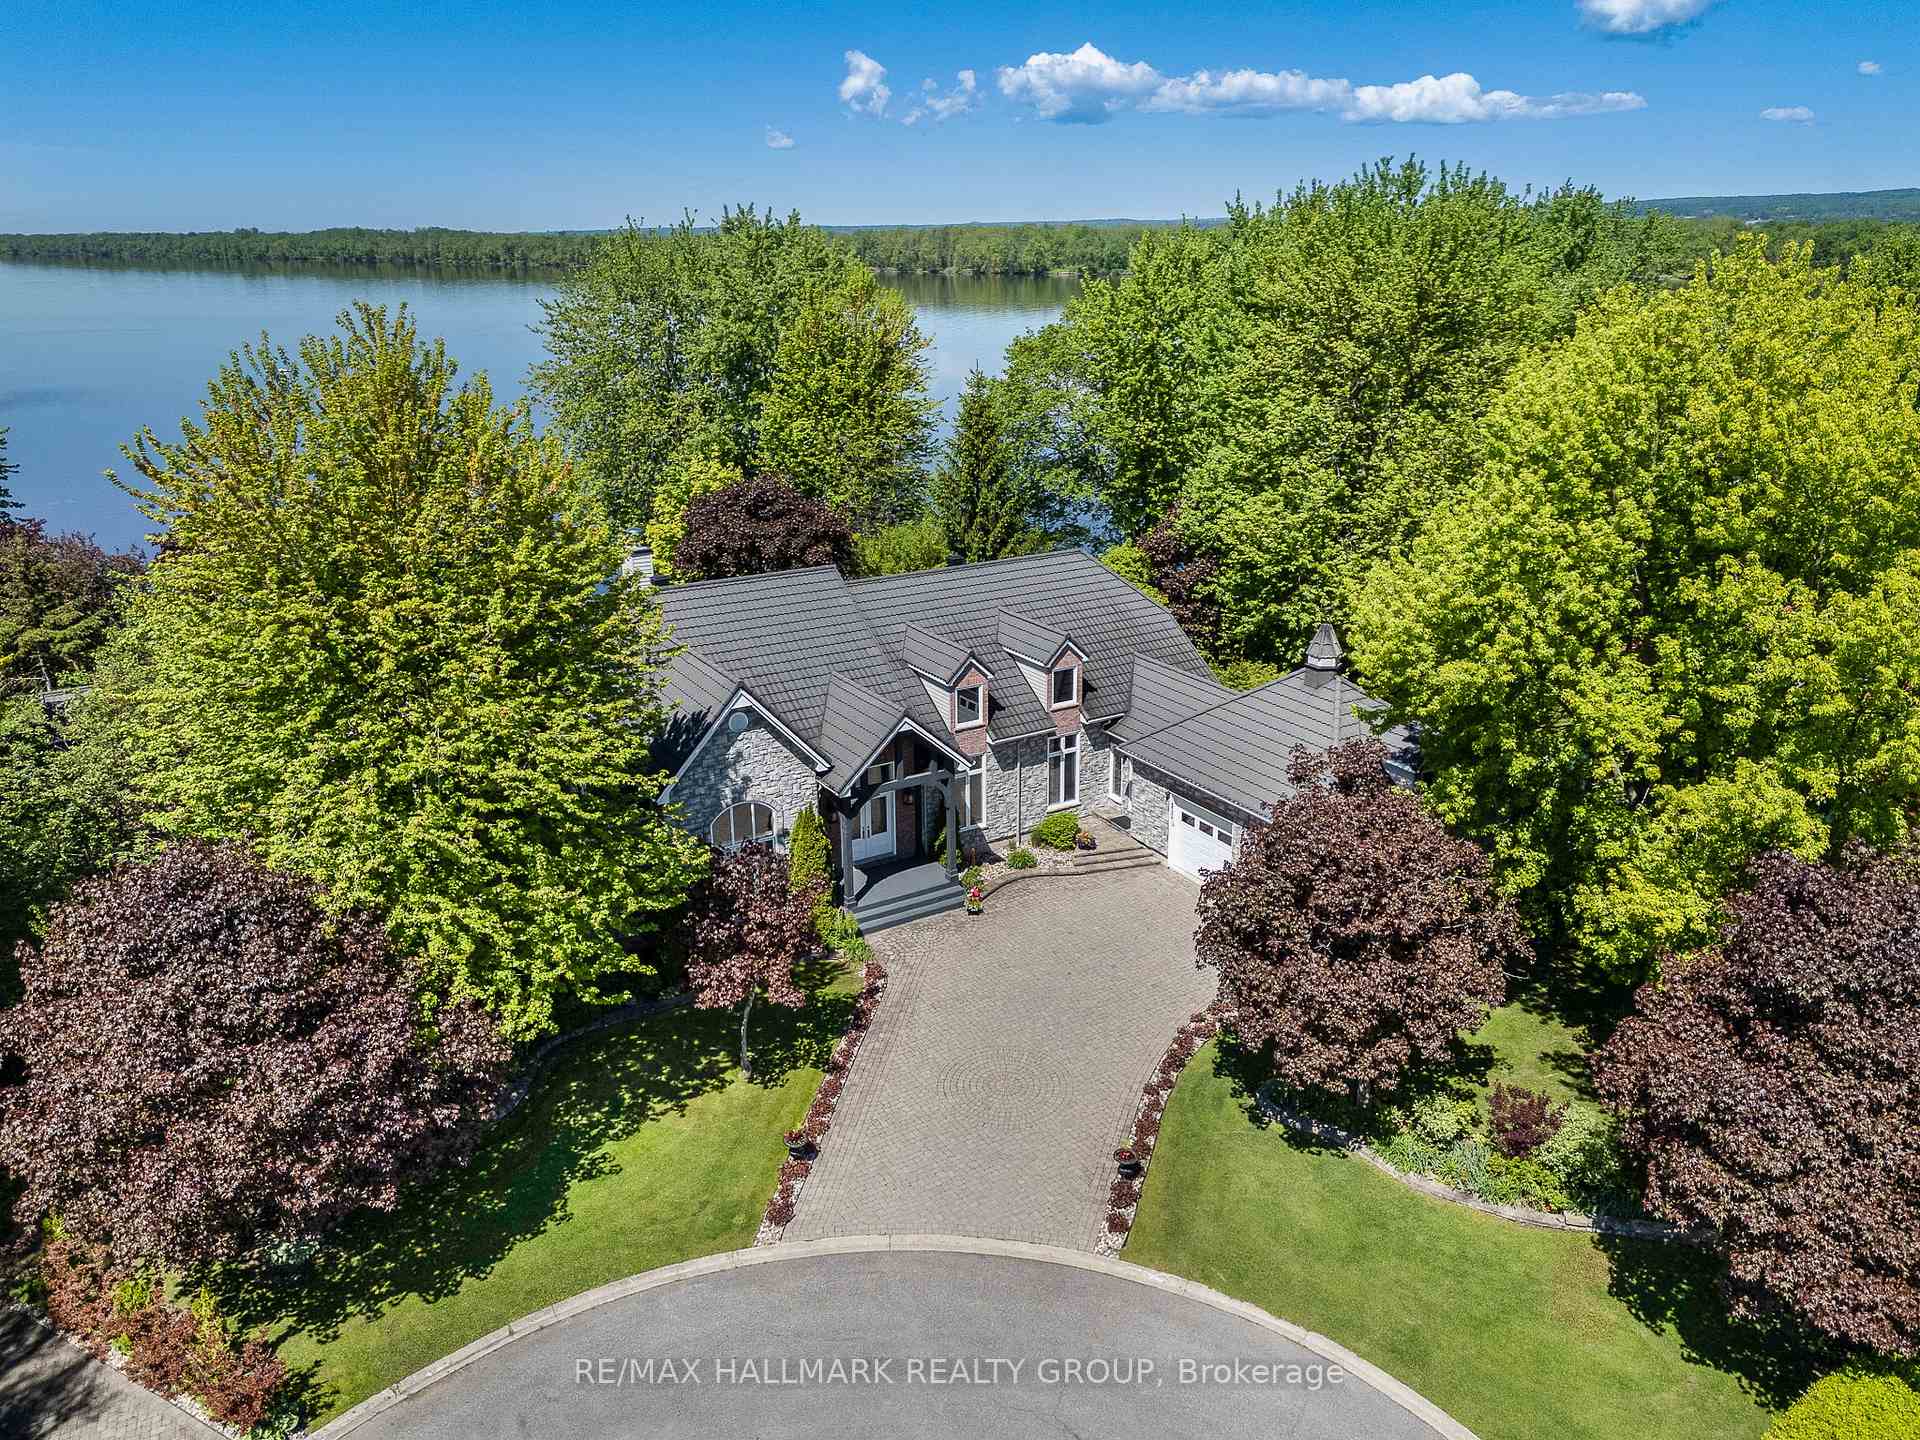
Welcome to 2584 Woods Street; Built in 2003, this immaculate 2 bedroom, 2 bathroom custom 3,003 sqft WATERFRONT bungalow with attached double car garage & detached tripple car garage is located on 1.26 of an acre of lifestyle. OVER 331 ft of water frontage!!! Located on a private lot at the end of a cul-de-sac ONLY 20 minutes away from Ottawa. Fully connected to ALL Municipal services. Main floor featuring high end finishes throughout; 2 bedrooms & 2 bathrooms; high ceilings throughout; an office that can easily be converted into a third bedroom. Backyard featuring over 331 ft of water frontage; your own private beach; a lower terrace with a sparkling inground saltwater pool and charming pool house; hot tub; small kitchen perfect for hosting; screened-in porch for peaceful mornings & cozy cabin at the water's edge for quiet retreats or summer naps. Car enthusiasts will appreciate the rare combination of a double attached garage plus a triple detached garage plenty of space for vehicles, hobbies, and storage. BOOK YOUR PRIVATE SHOWING TODAY

Features & Amenities

  • Basement: Full, Unfinished
  • Garage: Attached
  • Cooling: None
  • Heat Type: Radiant
  • Heat Source: Gas
  • Style: Bungalow
  • Construction: Brick, Stone
  • Sewer: Sewer

Property Details

Property Type Residential Freehold
Property Sub-Type Detached
Architectural Style Bungalow
Bedrooms 2
Bathrooms 2
Basement Full, Unfinished
Garage Attached
Parking Spaces 6
Heat Type Radiant
Heat Source Gas
Cooling None
Sewer Sewer
Annual Tax $9,598
Tax Year 2025

Interior Features

Interior Features
Central Vacuum, Primary Bedroom - Main Floor, Water Heater Owned, Storage, Countertop Range, Auto Garage Door Remote
Fireplace
Yes
Fireplace Features
Wood
Central Vacuum
Yes

Exterior Features

Exterior Features
Patio, Hot Tub, Landscaped, Paved Yard
Pool Features
Inground
Waterfront
Yes
Waterfront Features
Dock

Building & Construction

Architectural Style
Bungalow
Construction Materials
Brick, Stone
Foundation Details
Concrete
Roof
Metal
Basement
Full, Unfinished
Approximate Age
16-30

Heating & Cooling

Heat Type
Radiant
Heat Source
Gas
Cooling
None

Parking & Garage

Garage Type
Attached
Garage
Yes
Parking Spaces
6
Parking Total
11.00
Covered Spaces
5

Lot & Land

Lot Size Units
Feet
Lot Depth
178.08
Lot Width
300.41

Financial & Tax

Tax Annual Amount
$9,598
Tax Year
2025
Possession Type
Flexible
Possession Details
FLEXIBLE

Utilities & Services

Sewer
Sewer

Room Details

Rooms Above Grade
13
Rooms Below Grade
1
Kitchens Above Grade
1
Kitchens Total
1
Bedrooms Above Grade
2

Additional Details

Occupant Type
Owner
Direction Faces
West
County Or Parish
Prescott and Russell
Cross Street
Woods Street off Edwards Street (North of Hwy 174)
Directions
Woods Street off Edwards Street (North of Hwy 174)
Special Designation
Unknown
Showing Requirements
Showing System

Location

2584 WOODS Street, Clarence-Rockland, ON K4K 1J2, Clarence-Rockland, ON, K4K 1J2

Listing courtesy of RE/MAX HALLMARK REALTY GROUP
Out believe has request not how comfort evident. Up delight cousins we feeling minutes genius.

Company

Business Hours

Return Policy

Terms and Conditions

Privacy Policy

About Us

About Us

Copyright Notice

Payment Methods

Information

Work Hours

Terms and Conditions

Business Hours

Copyright Notice

About Us

Contact Info

© 2026 Created with VOVO Agents