
Contact Us

Edit Template

304 Lakeview Lane, Tweed, ON K0K 3J0

Tweed, ON, K0K 3J0 · Hungerford (Twp)

3 Beds
1 Baths
Sq Ft
6 Parking
Detached Type
X13241002 MLS#

About this property

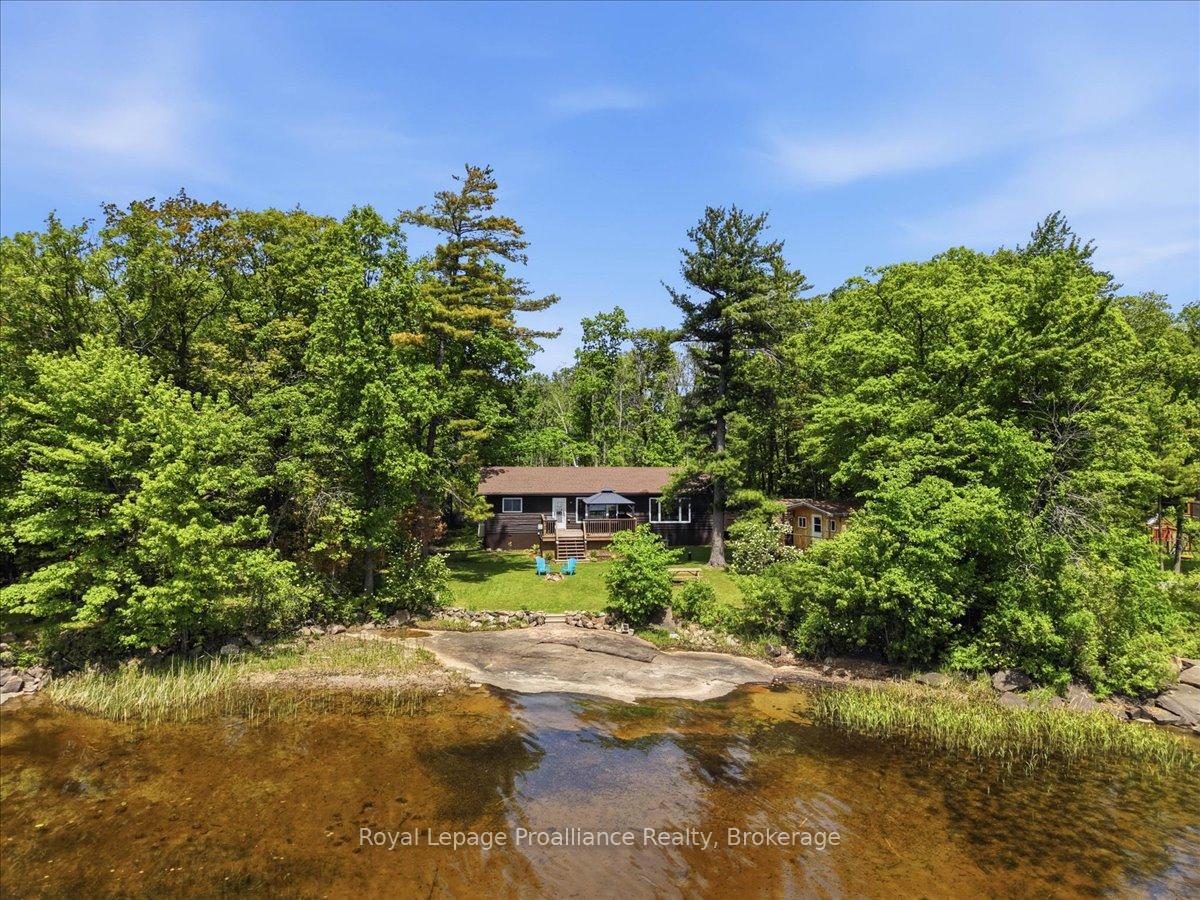
Experience the beauty of lakeside living at 304 Lakeview Lane! Nestled on the peaceful north shore of Stoco Lake, this meticulously maintained 3-bedroom getaway offers spectacular panoramic views - think million-dollar sunsets and stunning winter vistas right from your home and deck. Inside, the beautifully appointed kitchen with granite countertops, a professional-grade range with custom hood fan, and a spacious island becomes the heart of the home - perfect for entertaining or relaxed family meals. The open-concept layout, with abundant natural light, pot lights throughout, and expansive windows, brings the outdoors in while the custom stone fireplace and warm hardwood floors create a cozy, inviting feel that makes every season here equally special. Step outside to a lovely flat, private, heavily treed lot that leads directly to the water's edge. A private dock and an adorable lakeside bunkie provide everything you need for guests and full lakeside enjoyment. Smart home integration means lights and thermostats are remotely controllable - arrive to a warm, lit cottage any time of year. A generous list of included furnishings means you can settle in and start enjoying lake life right away. New shingles were installed in 2023 for added peace of mind. Just minutes from the Village of Tweed and an easy drive from Belleville or the GTA - this turn-key property is ready for summer fun, weekend escapes, or year-round living.

Features & Amenities

  • Garage: None
  • Cooling: None
  • Heat Type: Baseboard
  • Heat Source: Electric
  • Style: Bungalow
  • Construction: Wood
  • Sewer: Septic

Property Details

Property Type Residential Freehold
Property Sub-Type Detached
Architectural Style Bungalow
Bedrooms 3
Bathrooms 1
Lot Size 0 Feet
Basement None
Garage None
Parking Spaces 6
Heat Type Baseboard
Heat Source Electric
Cooling None
Sewer Septic
Annual Tax $2,915
Tax Year 2025

Interior Features

Interior Features
Primary Bedroom - Main Floor, Water Heater Owned
Fireplace
Yes
Fireplace Features
Propane, Wood Stove

Exterior Features

Exterior Features
Fishing, Year Round Living
Other Structures
Other
Pool Features
None
Waterfront
Yes
Waterfront Features
Dock

Building & Construction

Architectural Style
Bungalow
Construction Materials
Wood
Foundation Details
Piers
Roof
Asphalt Shingle
Basement
None
Approximate Age
31-50

Heating & Cooling

Heat Type
Baseboard
Heat Source
Electric
Cooling
None

Parking & Garage

Garage Type
None
Parking Spaces
6
Parking Total
6.00
Parking Features
Private
Covered Spaces
0

Lot & Land

Lot Size Area
0.39
Lot Size Units
Feet
Lot Depth
201.28
Lot Width
80.97

Community & Neighborhood

Property Features
Arts Centre, Lake/Pond, Library, Rec./Commun.Centre, School, Waterfront

Financial & Tax

Tax Annual Amount
$2,915
Tax Year
2025
Possession Type
Flexible
Possession Details
Flexible

Utilities & Services

Sewer
Septic
Water Source
Drilled Well

Room Details

Rooms Above Grade
9
Kitchens Above Grade
1
Kitchens Total
1
Bedrooms Above Grade
3

Additional Details

Occupant Type
Owner
Direction Faces
South
County Or Parish
Hastings
Cross Street
Hwy 37
Directions
Hwy 37 to Jamieson St.E, left on Louisa St then right onto Alexander St. to Lakeview Ln
Special Designation
Unknown
Showing Requirements
Showing System

Location

304 Lakeview Lane, Tweed, ON K0K 3J0, Tweed, ON, K0K 3J0

Listing courtesy of Royal Lepage Proalliance Realty
Out believe has request not how comfort evident. Up delight cousins we feeling minutes genius.

Company

Business Hours

Return Policy

Terms and Conditions

Privacy Policy

About Us

About Us

Copyright Notice

Payment Methods

Information

Work Hours

Terms and Conditions

Business Hours

Copyright Notice

About Us

Contact Info

© 2026 Created with VOVO Agents