Contact Us

Edit Template

54 Bailey Avenue, Guelph, ON N1H 8N4

Guelph, ON, N1H 8N4 · Riverside Park

3 Beds
2 Baths
Sq Ft
2 Parking
Detached Type
X13237990 MLS#

About this property

OFFERS ANYTIME! Located directly across the street from beautiful Bailey Park, this family-friendly, very safe area is a hidden gem that borders two highly desirable neighbourhoods: Riverside Park and Exhibition Park. 54 Bailey is a 3-bedroom, 2-bath brick home with a great layout that you'll notice as soon as you enter. The open-concept living/dining area is bright and functional, with access to the car garage and the backyard. Upstairs, you'll find 3 bedrooms and a full bath, perfect for a growing family. On the lower level, the basement is fully finished, with a recreation room offering endless possibilities for workout space, a bar, hangout space, and a future rental opportunity. The backyard is fully fenced and private, with a large shed and a flower garden. This home is in the catchment area for the highly desired Victory Public School district and Trillium Waldorf School, and it is a minute's walk to June Avenue Public School. and is just a short walk to Tim Hortons, Rexall, the Beer Store, Exhibition Park, Riverside Park, and many more shops and amenities. Get in while you can, one of the few homes at this price in the area! The key highlights are as follows.Located directly across the street from beautiful Bailey Park.Minutes' walk from Riverside Park.130 meters (less than 1 min walk) to the closest Bus Stop.5 min Drive and 10 min by bus to Guelph Central Station.Less than a 5-minute drive to Guelph General Hospital and St. Joseph's Health Centre, Guelph.Minutes' walk to June Avenue Public School (7.7 Fraser Institute Rating).Walmart, Home Depot, Canadian Tire, Tim Hortons, Rexall, TD Bank, and other key amenities are walkable or within a 3-minute drive.

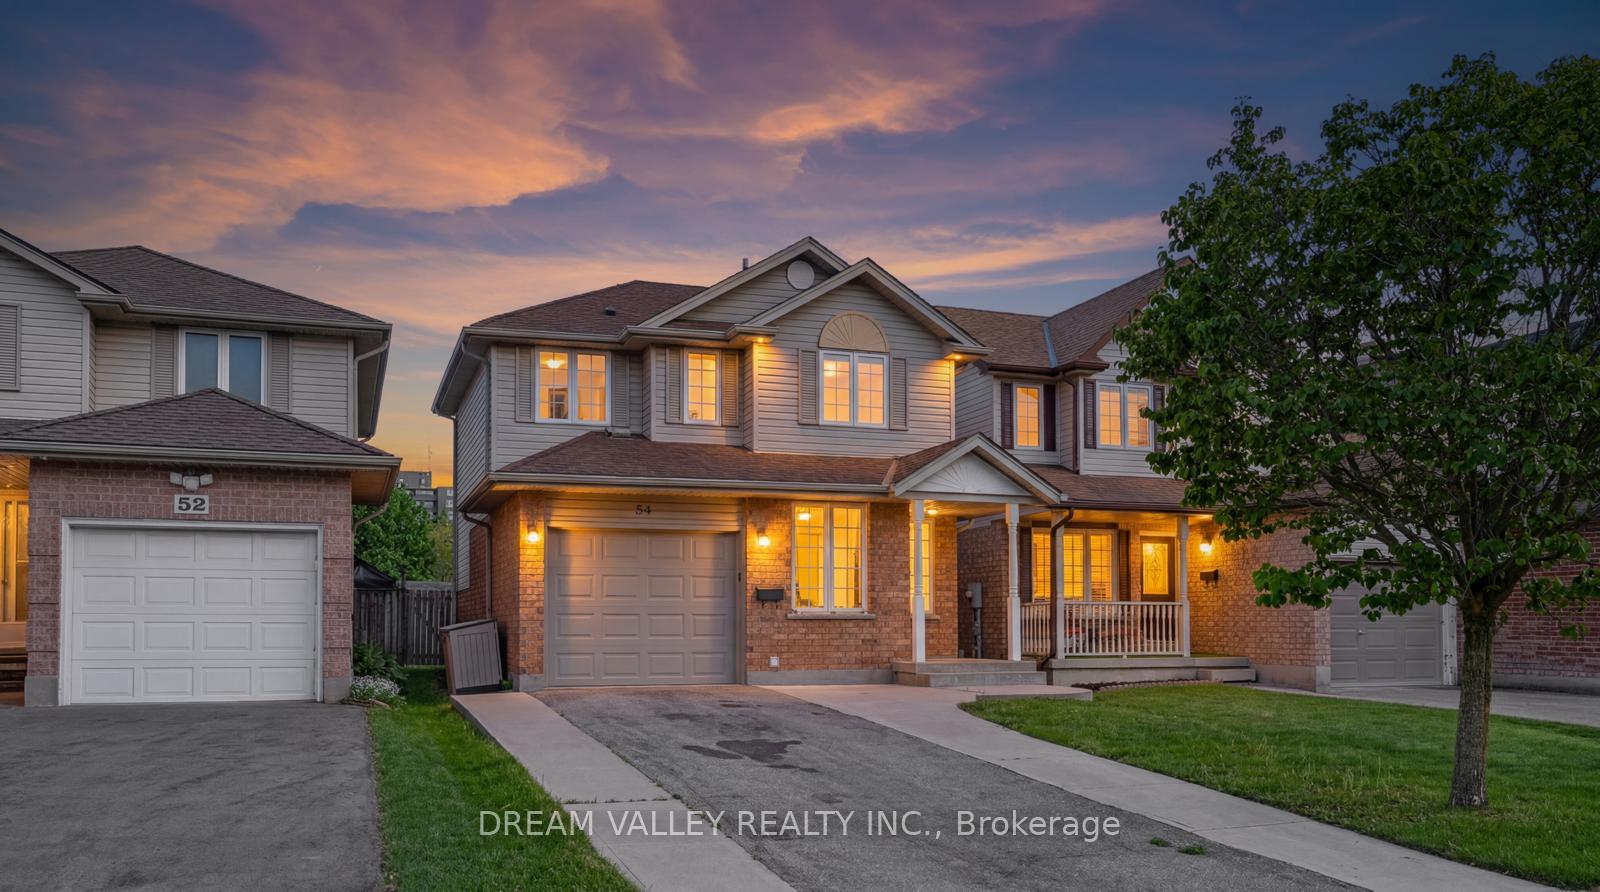
Features & Amenities

  • Basement: Full, Finished
  • Garage: Built-In
  • Cooling: Central Air
  • Heat Type: Forced Air
  • Heat Source: Gas
  • Style: 2-Storey
  • Construction: Aluminum Siding, Brick
  • Sewer: Sewer

Property Details

Property Type Residential Freehold
Property Sub-Type Detached
Architectural Style 2-Storey
Bedrooms 3
Bathrooms 2
Basement Full, Finished
Garage Built-In
Parking Spaces 2
Heat Type Forced Air
Heat Source Gas
Cooling Central Air
Sewer Sewer
Annual Tax $4,375
Tax Year 2025

Interior Features

Interior Features
Water Heater, Carpet Free

Exterior Features

Exterior Features
Deck, Porch
Pool Features
None

Building & Construction

Architectural Style
2-Storey
Construction Materials
Aluminum Siding, Brick
Foundation Details
Concrete
Roof
Asphalt Shingle
Basement
Full, Finished
Approximate Age
16-30

Heating & Cooling

Heat Type
Forced Air
Heat Source
Gas
Cooling
Central Air

Parking & Garage

Garage Type
Built-In
Garage
Yes
Parking Spaces
2
Parking Total
3.00
Covered Spaces
1

Lot & Land

Lot Size Units
Feet
Lot Depth
107.84
Lot Width
29.42

Community & Neighborhood

Property Features
Fenced Yard, Park, School, School Bus Route, Public Transit

Financial & Tax

Tax Annual Amount
$4,375
Tax Year
2025
Possession Type
Immediate
Possession Details
Immediate

Utilities & Services

Sewer
Sewer
Water Source
Water System

Room Details

Rooms Above Grade
6
Rooms Below Grade
3
Kitchens Above Grade
1
Kitchens Total
1
Bedrooms Above Grade
3

Additional Details

Occupant Type
Owner
Direction Faces
West
County Or Parish
Wellington
Cross Street
Kathleen to Bailey
Directions
Woolwich St to Marilyn Dr, turn left onto Beattie St, right onto Bailey Ave
Special Designation
Unknown
Showing Requirements
Lockbox

Location

54 Bailey Avenue, Guelph, ON N1H 8N4, Guelph, ON, N1H 8N4

Listing courtesy of DREAM VALLEY REALTY INC.
Out believe has request not how comfort evident. Up delight cousins we feeling minutes genius.

Company

Business Hours

Return Policy

Terms and Conditions

Privacy Policy

About Us

About Us

Copyright Notice

Payment Methods

Information

Work Hours

Terms and Conditions

Business Hours

Copyright Notice

About Us

Contact Info

© 2026 Created with VOVO Agents