
Contact Us

Edit Template

36 Sinclair Avenue, Carleton Place, ON K7C 4V3

Carleton Place, ON, K7C 4V3 · 909 - Carleton Place

5 Beds
3 Baths
Sq Ft
4 Parking
Detached Type
X13237918 MLS#

About this property

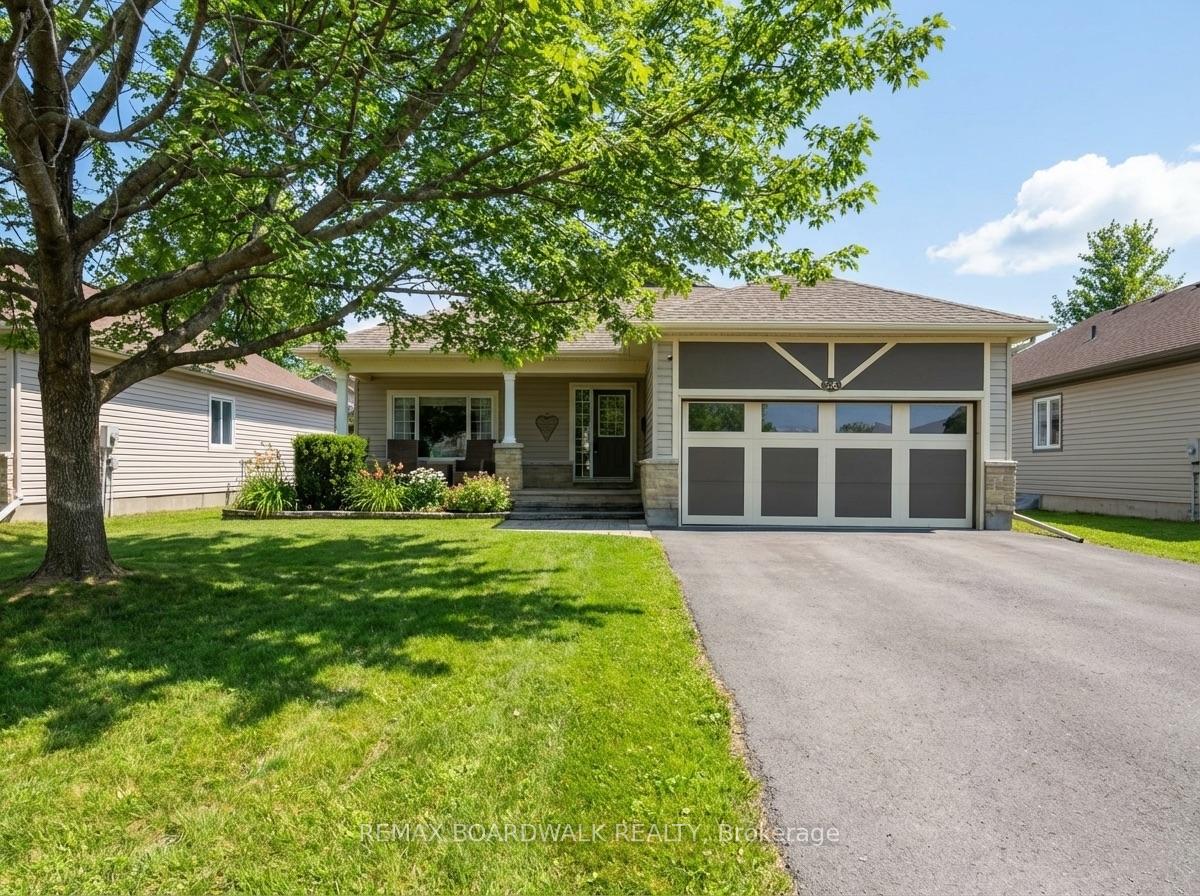
Welcome to the bungalow that truly has it all! Meticulously maintained and nestled in one of the area's most sought after neighbourhoods, this impressive 3+2 bedroom bungalow is the perfect combination of space and functionality with your very own private backyard oasis. From the moment you arrive, you'll appreciate the pride of ownership that shines throughout. The spacious main floor is designed for both everyday living and entertaining with the open concept design, while the stunning four-season addition steals the show with its soaring ceilings, natural light, cozy gas fireplace, and picturesque views of the backyard. Need more space? The fully finished lower level offers two additional bedrooms and a large, yet cozy family room with a beautiful stone fireplace. Step outside and prepare to fall in love-your private backyard retreat features a sparkling inground heated pool, gorgeous landscaping with an irrigation system and interlock patio space. With plenty of room to relax and entertain, this backyard is sure to create unforgettable summer memories. Whether you're hosting pool parties, enjoying a morning coffee, or unwinding after a long day, this outdoor oasis is sure to impress. Homes with this much pride of ownership, functionality, location and outdoor enjoyment in such a desirable location are a rare find. Simply move in, unpack, and start enjoying the lifestyle you've been dreaming of!

Features & Amenities

  • Basement: Full, Finished
  • Garage: Attached
  • Cooling: Central Air
  • Heat Type: Forced Air
  • Heat Source: Gas
  • Style: Bungalow
  • Construction: Stone, Other
  • Sewer: Sewer

Property Details

Property Type Residential Freehold
Property Sub-Type Detached
Architectural Style Bungalow
Bedrooms 5
Bathrooms 3
Basement Full, Finished
Garage Attached
Parking Spaces 4
Heat Type Forced Air
Heat Source Gas
Cooling Central Air
Sewer Sewer
Annual Tax $5,678
Tax Year 2025

Interior Features

Interior Features
Auto Garage Door Remote
Fireplace
Yes

Exterior Features

Exterior Features
Landscaped, Lawn Sprinkler System, Porch
Other Structures
Other
Pool Features
Inground

Building & Construction

Architectural Style
Bungalow
Construction Materials
Stone, Other
Foundation Details
Concrete
Roof
Asphalt Shingle
Basement
Full, Finished

Heating & Cooling

Heat Type
Forced Air
Heat Source
Gas
Cooling
Central Air

Parking & Garage

Garage Type
Attached
Garage
Yes
Parking Spaces
4
Parking Total
6.00
Covered Spaces
2

Lot & Land

Lot Size Units
Feet
Lot Depth
106.60
Lot Width
56.66

Community & Neighborhood

Property Features
Fenced Yard, Park, River/Stream, School Bus Route, School

Financial & Tax

Tax Annual Amount
$5,678
Tax Year
2025
Possession Type
Flexible
Possession Details
Tbd

Utilities & Services

Sewer
Sewer

Room Details

Rooms Above Grade
12
Kitchens Above Grade
1
Kitchens Total
1
Bedrooms Above Grade
3
Bedrooms Below Grade
2

Additional Details

Occupant Type
Owner
Direction Faces
South
County Or Parish
Lanark
Cross Street
Sinclair Avenue and Peckett Drive
Directions
From McNeely Avenue, turn onto Lake Avenue and then left onto Peckett Drive. Turn right onto Sinclair Avenue and the house is on your right.
Special Designation
Unknown
Showing Requirements
Showing System

Location

36 Sinclair Avenue, Carleton Place, ON K7C 4V3, Carleton Place, ON, K7C 4V3

Listing courtesy of REMAX BOARDWALK REALTY
Out believe has request not how comfort evident. Up delight cousins we feeling minutes genius.

Company

Business Hours

Return Policy

Terms and Conditions

Privacy Policy

About Us

About Us

Copyright Notice

Payment Methods

Information

Work Hours

Terms and Conditions

Business Hours

Copyright Notice

About Us

Contact Info

© 2026 Created with VOVO Agents